
2356 Shadowland Loop, Winter Park, FL 32792
Local realty services provided by:CENTURY 21 Myers Rose Realty
Listed by: lisa gould
Office: keller williams winter park
MLS#:O6449882
Source:MFRMLS
Price summary
- Price:$460,000
- Price per sq. ft.:$168.81
- Monthly HOA dues:$333
About this home
Stylish 3-bedroom, 2.5-bath end-unit townhome in the gated Enclave at Hawks Crest community in Winter Park! This bright, open-concept home features newer luxury vinyl plank (LVP) flooring, abundant natural light, a spacious kitchen with a large center island and stainless steel appliances, and an inviting living and dining area. Enjoy the convenience of an upstairs laundry room, a 2-car garage, and a double-sized covered porch perfect for relaxing or entertaining. Community amenities include a swimming pool and playground. Conveniently located near Winter Park shopping, restaurants, and entertainment, with easy access to SR 417, UCF, Full Sail University, and major Central Florida destinations. Don't miss this opportunity to enjoy comfortable, low-maintenance living in a desirable gated community!
Contact an agent
Home facts
- Year built:2020
- Subdivision & Development:ENCLAVE AT HAWKS CREST
- Listing ID #:O6449882
- Added:5 day(s) ago
- Updated:October 20, 2026 at 06:10 PM
Rooms and interior
- Bedrooms:3
- Total bathrooms:3
- Full bathrooms:2
- Half bathrooms:1
- Flooring:Carpet, Luxury Vinyl, Tile
- Dining Description:Eat In Kitchen, Living Room/Dining Room Combo
- Kitchen Description:Dishwasher, Disposal, Eat-in Kitchen, Kitchen/Family Room Combo, Microwave, Range, Refrigerator, Stone Counters
- Bedroom Description:High Ceilings, Primary Bedroom Upstairs, Walk-In Closet(s)
- Living area:2,076 sq. ft.
Heating and cooling
- Cooling:Central Air
- Heating:Central, Electric
- Central air:Yes
Structure and exterior
- Roof:Shingle
- Year built:2020
- Building area:2,076 sq. ft.
- Lot area:0.08 Acres
- Lot Features:Landscaped, Paved, Sidewalk
- Architectural Style:Contemporary
- Construction Materials:Block
- Exterior Features:Covered Porch/Patio, Porch, Rear Porch, Sidewalk
- Foundation Description:Slab
- Levels:2 Story
Schools
- High school:Lake Howell High
- Middle school:Tuskawilla Middle
- Elementary school:Eastbrook Elementary
Utilities
- Water:Public, Water Connected
- Sewer:Public Sewer, Sewer Connected
Finances and disclosures
- Price:$460,000
- Price per sq. ft.:$168.81
- Tax amount:$3,839 (2025)
Features and amenities
- Appliances:Dishwasher, Disposal, Irrigation Equipment, Microwave, Range, Refrigerator
- Laundry features:Electric Dryer Hookup, Laundry Room, Laundry Upper Level, Washer Hookup
- Amenities:BB/HS Internet Available, Cable Available, Ceiling Fans(s), Eat-in Kitchen, Gated, High Ceilings, Irrigation Equipment, Kitchen/Family Room Combo, Living Room/Dining Room Combo, Open Floorplan, Playground, Pool, Primary Bedroom Upstairs, Stone Counters, Thermostat, Underground Utilities, Walk-In Closet(s), Window Treatments
- Pool features:In Ground, Pool, Public Pool
Parking
- Parking description:Attached Garage, Driveway, Garage Door Opener, Guest
- Garage:Yes
- Garage spaces:2
 The information being provided by Stellar Mls is for the consumer's personal, non-commercial use and may not be used for any purpose other than to identify prospective properties consumer may be interested in purchasing. Any information relating to real estate for sale referenced on this web site comes from the Internet Data Exchange (IDX) program of the Stellar Mls. CENTURY 21 Myers Rose Realty is not a Multiple Listing Service (MLS), nor does it offer MLS access. This website is a service of CENTURY 21 Myers Rose Realty, a broker participant of Stellar Mls. This web site may reference real estate listing(s) held by a brokerage firm other than the broker and/or agent who owns this web site.
The accuracy of all information, regardless of source, including but not limited to open house information, square footages and lot sizes, is deemed reliable but not guaranteed and should be personally verified through personal inspection by and/or with the appropriate professionals. The data contained herein is copyrighted by Stellar Mls and is protected by all applicable copyright laws. Any unauthorized dissemination of this information is in violation of copyright laws and is strictly prohibited.
Properties in listings may have been sold or may no longer be available.
Copyright 2026 Stellar Mls. All rights reserved. MFRMLS Member Broker: Gretchen Rose-Zagame
New listings near 2356 Shadowland Loop
- Coming Soon
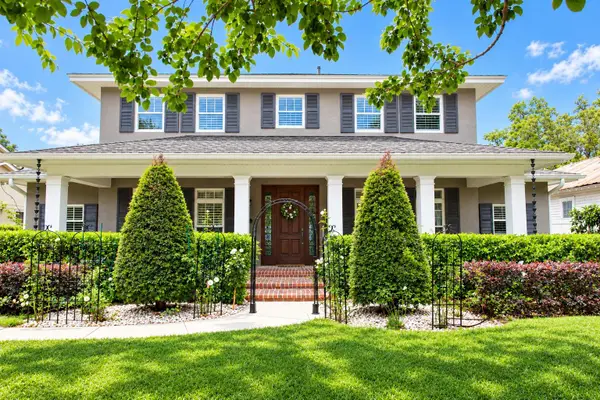 $2,100,000Coming Soon5 beds 6 baths4,155 sq. ft.
1355 Hibiscus Avenue, WINTER PARK, FL 32789
MLS# O6450044Listed by: PALMANO GROUP RE BROKERAGE LLC - New
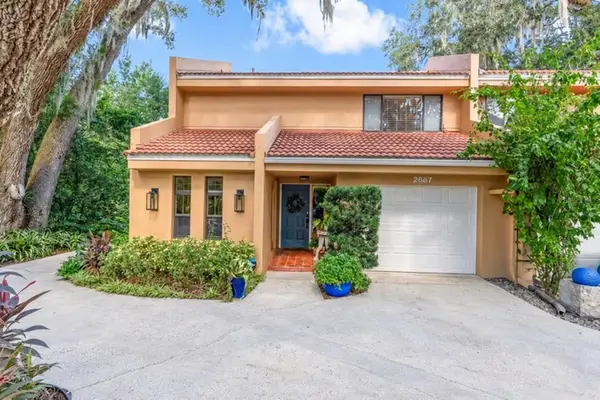 $695,000Active2 beds 3 baths1,801 sq. ft.
2887 Temple Trail, WINTER PARK, FL 32789
MLS# O6450536Listed by: ADAIR REALTY INC - New
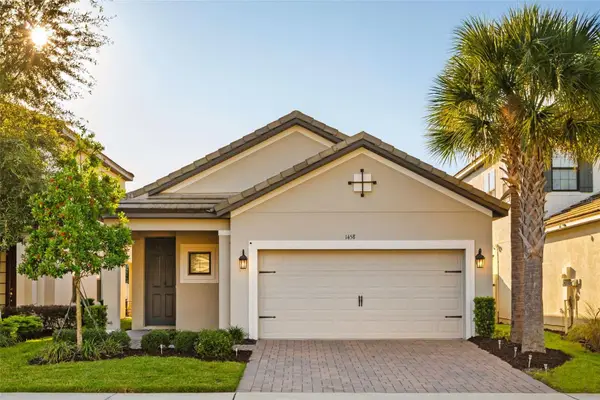 $650,000Active4 beds 3 baths1,770 sq. ft.
1458 Lone Feather Trail, WINTER PARK, FL 32792
MLS# O6436807Listed by: PREMIER SOTHEBY'S INTL. REALTY - New
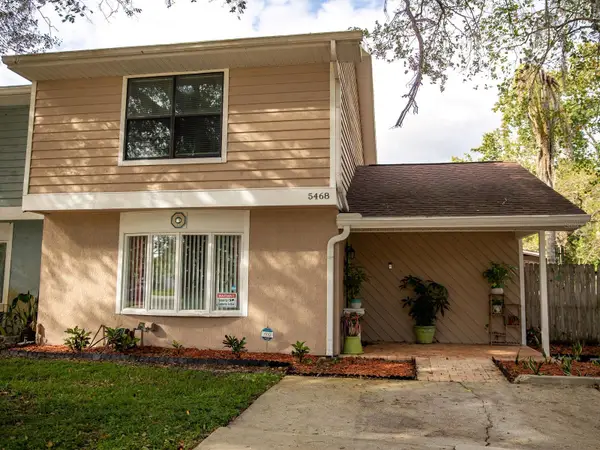 $309,000Active3 beds 3 baths1,602 sq. ft.
5468 Bracken Court, WINTER PARK, FL 32792
MLS# A4710176Listed by: EXP REALTY LLC - New
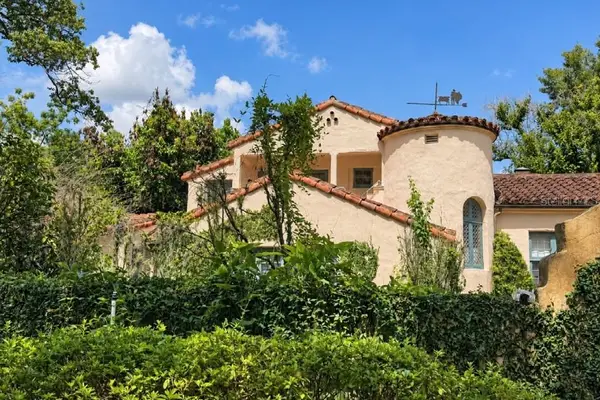 $4,695,000Active11 beds 8 baths3,615 sq. ft.
617 N Interlachen Avenue, WINTER PARK, FL 32789
MLS# R4912183Listed by: EASY REALTY - New
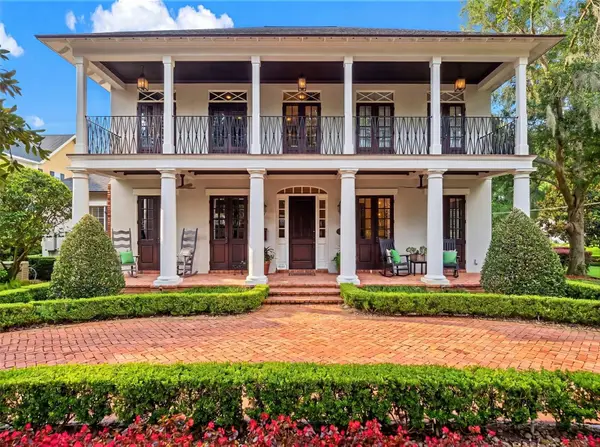 $3,495,000Active5 beds 6 baths4,483 sq. ft.
1600 Legion Drive, WINTER PARK, FL 32789
MLS# O6450869Listed by: COLDWELL BANKER REALTY - New
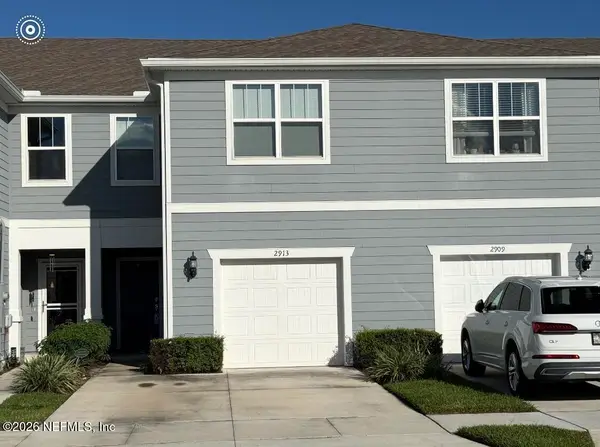 $425,000Active3 beds 3 baths1,907 sq. ft.
2913 Clever Lane, Winter Park, FL 32792
MLS# 2169863Listed by: MAXREV, LLC - New
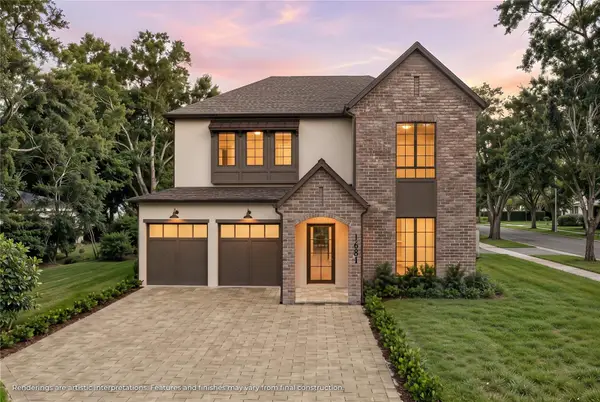 $2,629,000Active5 beds 5 baths3,682 sq. ft.
1681 Woodland Avenue, WINTER PARK, FL 32789
MLS# O6449440Listed by: ONE LUXURY INTERNATIONAL LLC - Open Sun, 1 to 4pmNew
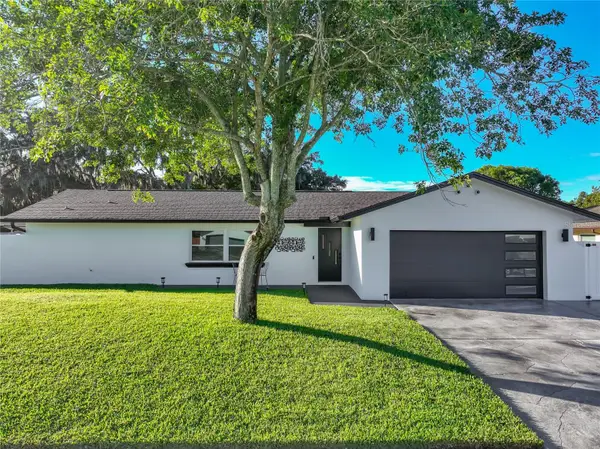 $479,900Active3 beds 2 baths1,647 sq. ft.
7536 Village Green Drive, WINTER PARK, FL 32792
MLS# O6449547Listed by: RE/MAX TOWN & COUNTRY REALTY - New
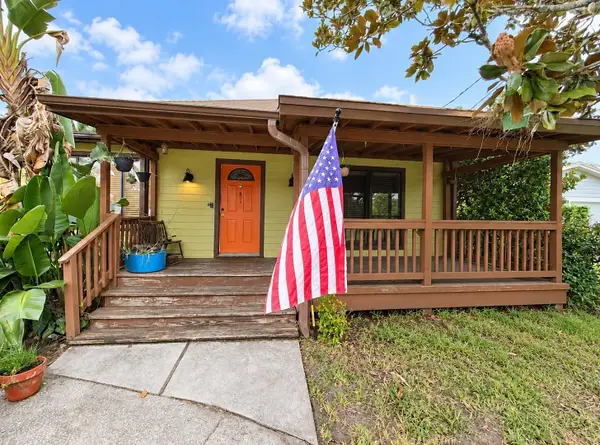 $305,000Active3 beds 1 baths1,216 sq. ft.
2640 Beverly Avenue, WINTER PARK, FL 32789
MLS# TB8559088Listed by: REAL BROKER, LLC


Protect your home and budget from life's surprises with an Assurant Home Warranty, backed by a partner that supports you through every step of homeownership. Explore Plans.
©2026 Century 21 Real Estate LLC. All rights reserved. CENTURY 21®, the CENTURY 21 Logo and C21® are service marks owned by Century 21 Real Estate LLC. Century 21 Real Estate LLC fully supports the principles of the Fair Housing Act and the Equal Opportunity Act. Each office is independently owned and operated. Listing information is deemed reliable but not guaranteed accurate.