
2017 Canny Cove, Winter Park, FL 32792
Local realty services provided by:CENTURY 21 Real Estate Champions
Listed by: janice goulder, ashley landers
Office: keller williams winter park
MLS#:O6430136
Source:MFRMLS
Price summary
- Price:$389,900
- Price per sq. ft.:$169.45
- Monthly HOA dues:$375
About this home
BUYER INCENTIVE! Nearly-New 2023 Pulte Townhome • 3BD/2.5BA + Garage • Quartz Counters • Rate Buydown Available
Imagine owning a beautifully maintained, nearly-new Pulte townhome in the heart of Winter Park. Built in 2023 and still covered by the transferable Pulte 10-year structural warranty, this home offers modern design, energy efficiency, and peace of mind. The seller is offering a rate buydown incentive toward allowable closing costs or prepaid expenses with an acceptable offer—making this one of the most affordable opportunities in the community.
Located in the gated community of Grayson Square, this stylish two-story residence features an attached one-car garage and an open-concept main living area perfect for entertaining. The kitchen showcases elegant Quartz countertops, Whirlpool stainless steel appliances, ample cabinetry, and a large island overlooking the living and dining spaces. Washer and dryer are included for added convenience.
Enjoy upgraded smart-home technology and fiber-optic high-speed internet and cable, already included in the low HOA—ideal for working from home or seamless streaming. Upstairs, the spacious primary suite offers a generous walk-in closet and a private en-suite bath designed for comfort and relaxation. Two additional bedrooms provide flexible space for family, guests, or a dedicated home office.
With no direct rear neighbors, the covered back patio offers peaceful outdoor views. The community is beautifully maintained and features a resort-style pool, cabana, and sidewalks perfect for evening strolls. Grayson Square also maintains escrow reserves for future roof replacement and exterior painting, adding to the low-maintenance lifestyle.
This prime Winter Park location places you minutes from shopping, dining, gyms, entertainment, parks, and three local colleges, as well as top commuter routes like 417—giving you easy access to everything Central Florida has to offer while coming home to a quiet, friendly neighborhood.
If you’re looking for a modern, energy-efficient home with premium finishes and virtually maintenance-free living, this is the one you’ve been waiting for...
Contact an agent
Home facts
- Year built:2023
- Subdivision & Development:GRAYSON SQUARE
- Listing ID #:O6430136
- Added:44 day(s) ago
- Updated:September 17, 2026 at 05:33 PM
Rooms and interior
- Bedrooms:3
- Total bathrooms:3
- Full bathrooms:2
- Half bathrooms:1
- Flooring:Carpet, Ceramic Tile
- Dining Description:Living Room/Dining Room Combo
- Kitchen Description:Dishwasher, Disposal, Range, Refrigerator, Solid Surface Counters, Stone Counters, Water Softener
- Bedroom Description:High Ceilings
- Living area:1,907 sq. ft.
Heating and cooling
- Cooling:Central Air
- Heating:Electric
- Central air:Yes
Structure and exterior
- Roof:Shingle
- Year built:2023
- Building area:1,907 sq. ft.
- Lot area:0.04 Acres
- Lot Features:Paved, Sidewalk
- Architectural Style:Contemporary
- Construction Materials:Block, Hardi Plank Type
- Exterior Features:Covered Porch/Patio, Rear Porch
- Foundation Description:Slab
- Levels:2 Story
Schools
- High school:Lake Howell High
- Middle school:Tuskawilla Middle
- Elementary school:Eastbrook Elementary
Utilities
- Water:Public
- Sewer:Public Sewer
Finances and disclosures
- Price:$389,900
- Price per sq. ft.:$169.45
- Tax amount:$6,887 (2025)
Features and amenities
- Appliances:Dishwasher, Disposal, Electric Water Heater, Irrigation Equipment, Range, Refrigerator, Water Softener
- Laundry features:Laundry Closet, Laundry Upper Level
- Amenities:BB/HS Internet Available, Cable Available, Cable TV, Ceiling Fans(s), Fiber Optics, Gated, High Ceilings, Irrigation Equipment, Living Room/Dining Room Combo, Maintenance, Open Floorplan, Pest Guard System, Pool, Smart Home, Solid Surface Counters, Stone Counters, Vaulted Ceiling(s)
- Pool features:In Ground, Pool, Public Pool
- Smart home:Yes
Parking
- Parking description:Attached Garage
- Garage:Yes
- Garage spaces:1
 The information being provided by Stellar Mls is for the consumer's personal, non-commercial use and may not be used for any purpose other than to identify prospective properties consumer may be interested in purchasing. Any information relating to real estate for sale referenced on this web site comes from the Internet Data Exchange (IDX) program of the Stellar Mls. CENTURY 21 Real Estate Champions is not a Multiple Listing Service (MLS), nor does it offer MLS access. This website is a service of CENTURY 21 Real Estate Champions, a broker participant of Stellar Mls. This web site may reference real estate listing(s) held by a brokerage firm other than the broker and/or agent who owns this web site.
The accuracy of all information, regardless of source, including but not limited to open house information, square footages and lot sizes, is deemed reliable but not guaranteed and should be personally verified through personal inspection by and/or with the appropriate professionals. The data contained herein is copyrighted by Stellar Mls and is protected by all applicable copyright laws. Any unauthorized dissemination of this information is in violation of copyright laws and is strictly prohibited.
Properties in listings may have been sold or may no longer be available.
Copyright 2026 Stellar Mls. All rights reserved. MFRMLS Member Broker: Ruth Cabella
The information being provided by Stellar Mls is for the consumer's personal, non-commercial use and may not be used for any purpose other than to identify prospective properties consumer may be interested in purchasing. Any information relating to real estate for sale referenced on this web site comes from the Internet Data Exchange (IDX) program of the Stellar Mls. CENTURY 21 Real Estate Champions is not a Multiple Listing Service (MLS), nor does it offer MLS access. This website is a service of CENTURY 21 Real Estate Champions, a broker participant of Stellar Mls. This web site may reference real estate listing(s) held by a brokerage firm other than the broker and/or agent who owns this web site.
The accuracy of all information, regardless of source, including but not limited to open house information, square footages and lot sizes, is deemed reliable but not guaranteed and should be personally verified through personal inspection by and/or with the appropriate professionals. The data contained herein is copyrighted by Stellar Mls and is protected by all applicable copyright laws. Any unauthorized dissemination of this information is in violation of copyright laws and is strictly prohibited.
Properties in listings may have been sold or may no longer be available.
Copyright 2026 Stellar Mls. All rights reserved. MFRMLS Member Broker: Ruth CabellaNew listings near 2017 Canny Cove
- Coming Soon
 $365,000Coming Soon3 beds 3 baths1,866 sq. ft.
7560 Aloma Pines Court, WINTER PARK, FL 32792
MLS# O6439431Listed by: KELLER WILLIAMS ADVANTAGE III - Coming Soon
 $3,195,000Coming Soon5 beds 6 baths4,139 sq. ft.
2119 Howard Drive, WINTER PARK, FL 32789
MLS# O6442111Listed by: CORCORAN PREMIER REALTY - Coming Soon
 $965,000Coming Soon3 beds 3 baths1,957 sq. ft.
1256 S Pennsylvania Avenue #9, WINTER PARK, FL 32789
MLS# O6439864Listed by: PREMIER SOTHEBY'S INTL. REALTY - Coming Soon
 $6,200,000Coming Soon5 beds 6 baths5,096 sq. ft.
698 N New York Avenue, WINTER PARK, FL 32789
MLS# O6439388Listed by: PREMIER SOTHEBY'S INTL. REALTY - Coming Soon
 $6,995,000Coming Soon5 beds 6 baths5,479 sq. ft.
901 Golfview Terrace, WINTER PARK, FL 32789
MLS# O6437917Listed by: PREMIER SOTHEBY'S INTL. REALTY - Coming Soon
 $1,649,000Coming Soon3 beds 3 baths2,857 sq. ft.
1200 Woodmere Drive, WINTER PARK, FL 32789
MLS# O6437944Listed by: PREMIER SOTHEBY'S INTL. REALTY - Coming Soon
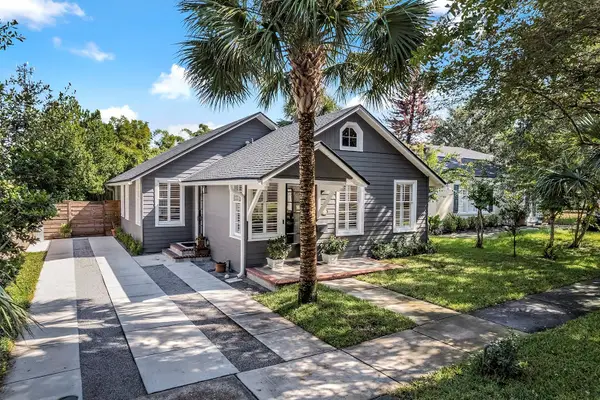 $1,050,000Coming Soon3 beds 2 baths1,469 sq. ft.
393 Holt Avenue, WINTER PARK, FL 32789
MLS# O6437397Listed by: PREMIER SOTHEBY'S INTL. REALTY - New
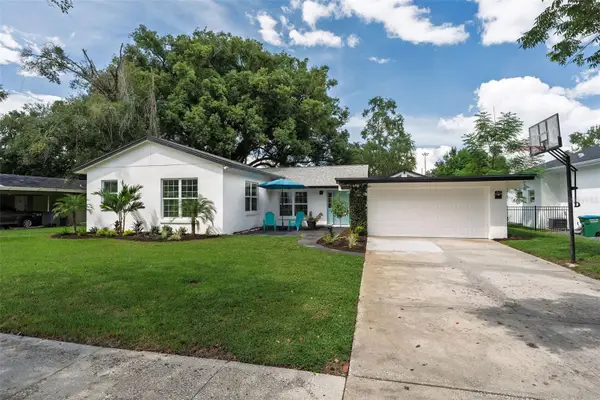 $850,000Active3 beds 3 baths2,488 sq. ft.
2345 Brookshire Avenue, WINTER PARK, FL 32792
MLS# O6439369Listed by: KELLER WILLIAMS WINTER PARK - New
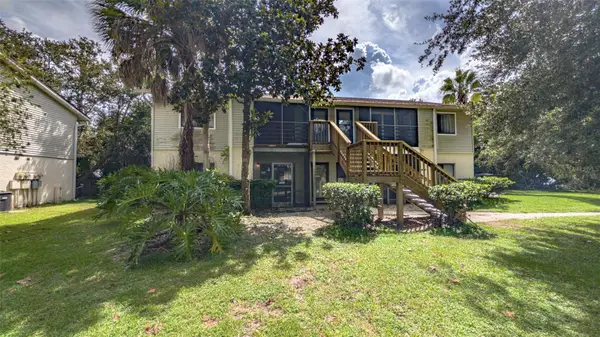 $134,900Active2 beds 2 baths756 sq. ft.
7302 Swallow Run #7302, WINTER PARK, FL 32792
MLS# O6442345Listed by: THE NAVY HOUSE - New
 $1,579,000Active4 beds 4 baths2,718 sq. ft.
2417 Chantilly Avenue, WINTER PARK, FL 32789
MLS# O6442539Listed by: RE/MAX EXCLUSIVE COLLECTION


Protect your home and budget from life's surprises with an Assurant Home Warranty, backed by a partner that supports you through every step of homeownership. Explore Plans.
©2026 Century 21 Real Estate LLC. All rights reserved. CENTURY 21®, the CENTURY 21 Logo and C21® are service marks owned by Century 21 Real Estate LLC. Century 21 Real Estate LLC fully supports the principles of the Fair Housing Act and the Equal Opportunity Act. Each office is independently owned and operated. Listing information is deemed reliable but not guaranteed accurate.