
3471 Athena Drive, Winter Park, FL 32792
Local realty services provided by:CENTURY 21 Affiliates
Listed by: shannon lee
Office: explore florida realty services llc.
MLS#:O6453952
Source:MFRMLS
Price summary
- Price:$389,000
- Price per sq. ft.:$49.61
About this home
Stop the car! Here is the one! The one to call home! This beautiful Winter Park single-family pool home offering the quintessential Florida lifestyle in a highly coveted Winter Park location! Tucked away in an established, tree-lined neighborhood, this 3-bedroom, 2-bathroom residence seamlessly pairs peaceful residential living with unrivaled city convenience! Step into the home, the split floor plan flows beautifully, boasting a bright and welcoming living space that opens to a fully equipped kitchen featuring modern appliances and high-end kitchen cabinetry. The spacious primary suite with a spacious walking closet serves as a quiet retreat, while the additional bedrooms designed versatility for family, guests, or a dedicated home office set up! Step through the sliding doors into your private outdoor paradise. The backyard highlights a stunning fully enclosed patio by a pristine outdoor pool lanai—perfect for year-round entertaining, morning coffee, or unwinding in the evening breeze! The generous, fully fenced yard features mature landscaping and plenty of space for pets to roam or a garden to flourish! Positioned perfectly within in the heart of Winter Park, you are just minutes away from local parks, shopping, and everyday conveniences like Publix and Target. Commuting is an absolute breeze with quick, seamless access to Aloma Ave, Park Ave, Baldwin Park, Rollins College, UCF, Full Sail University, Rollins College, and Downtown Orlando. Book a private tour today before it is gone!...
Contact an agent
Home facts
- Year built:1970
- Subdivision & Development:EASTBROOK SUB UNIT 16
- Listing ID #:O6453952
- Updated:October 31, 2026 at 10:48 AM
Rooms and interior
- Bedrooms:3
- Total bathrooms:2
- Full bathrooms:2
- Flooring:Vinyl
- Kitchen Description:Cooktop, Dishwasher, Disposal, Kitchen/Family Room Combo, Microwave, Refrigerator
- Bedroom Description:Split Bedroom, Walk-In Closet(s)
- Basement Description:Block
- Living area:1,416 sq. ft.
Heating and cooling
- Cooling:Central Air
- Heating:Electric
- Central air:Yes
Structure and exterior
- Roof:Shingle
- Year built:1970
- Building area:1,416 sq. ft.
- Lot area:0.19 Acres
- Architectural Style:Traditional
- Construction Materials:Block
- Exterior Features:Garden
- Foundation Description:Block
- Levels:1 Story
Schools
- High school:Lake Howell High
- Middle school:Tuskawilla Middle
- Elementary school:Eastbrook Elementary
Utilities
- Water:Public
- Sewer:Public, Public Sewer
Finances and disclosures
- Price:$389,000
- Price per sq. ft.:$49.61
- Tax amount:$4,647 (2025)
Features and amenities
- Appliances:Cooktop, Dishwasher, Disposal, Microwave, Refrigerator
- Laundry features:In Garage
- Amenities:Ceiling Fans(s), Kitchen/Family Room Combo, Split Bedroom, Thermostat, Vaulted Ceiling(s), Walk-In Closet(s)
- Pool features:In Ground, Private Pool
Parking
- Parking description:2 Car Carport, Attached Garage
- Garage:Yes
- Carport spaces:2
 The information being provided by Stellar Mls is for the consumer's personal, non-commercial use and may not be used for any purpose other than to identify prospective properties consumer may be interested in purchasing. Any information relating to real estate for sale referenced on this web site comes from the Internet Data Exchange (IDX) program of the Stellar Mls. CENTURY 21 Affiliates is not a Multiple Listing Service (MLS), nor does it offer MLS access. This website is a service of CENTURY 21 Affiliates, a broker participant of Stellar Mls. This web site may reference real estate listing(s) held by a brokerage firm other than the broker and/or agent who owns this web site.
The accuracy of all information, regardless of source, including but not limited to open house information, square footages and lot sizes, is deemed reliable but not guaranteed and should be personally verified through personal inspection by and/or with the appropriate professionals. The data contained herein is copyrighted by Stellar Mls and is protected by all applicable copyright laws. Any unauthorized dissemination of this information is in violation of copyright laws and is strictly prohibited.
Properties in listings may have been sold or may no longer be available.
Copyright 2026 Stellar Mls. All rights reserved.
New listings near 3471 Athena Drive
- Coming Soon
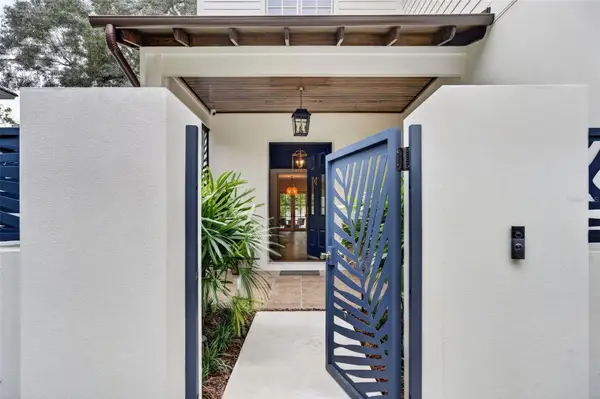 $2,450,000Coming Soon4 beds 5 baths3,308 sq. ft.
2718 Eastern Parkway, WINTER PARK, FL 32789
MLS# O6453504Listed by: KELLER WILLIAMS WINTER PARK - Coming Soon
 $5,480,000Coming Soon6 beds 7 baths6,134 sq. ft.
470 W Comstock Avenue, WINTER PARK, FL 32789
MLS# W7890730Listed by: EQUITY PARTNERS REAL EST LLC - Coming Soon
 $1,725,000Coming Soon4 beds 5 baths3,594 sq. ft.
1641 Hibiscus Avenue, WINTER PARK, FL 32789
MLS# O6453343Listed by: FANNIE HILLMAN & ASSOCIATES - Coming Soon
 $417,000Coming Soon4 beds 3 baths1,714 sq. ft.
1386 Clematis Lane, WINTER PARK, FL 32792
MLS# S5160217Listed by: EMPIRE REALTY & MANAGEMENT SERVICES - New
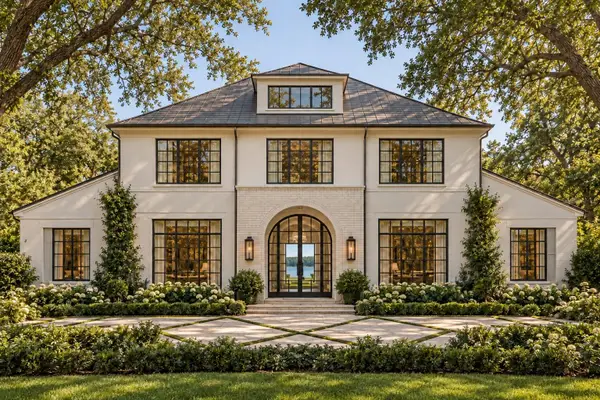 $5,950,000Active5 beds 6 baths5,796 sq. ft.
1441 Grove Terrace, WINTER PARK, FL 32789
MLS# O6450422Listed by: ONE LUXURY INTERNATIONAL LLC - New
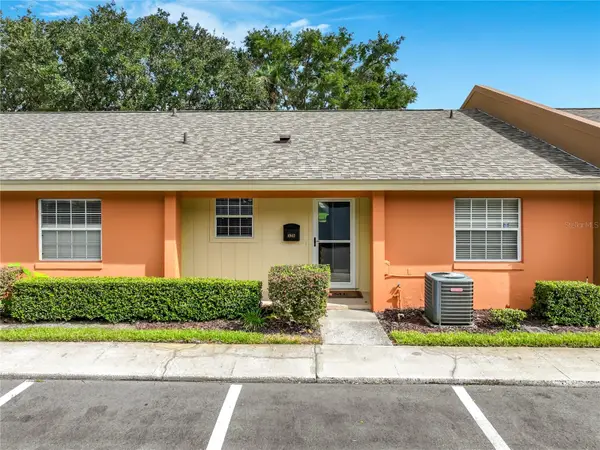 $249,000Active3 beds 2 baths1,345 sq. ft.
4940 Tangerine Avenue #4940, WINTER PARK, FL 32792
MLS# O6450304Listed by: COLDWELL BANKER REALTY - New
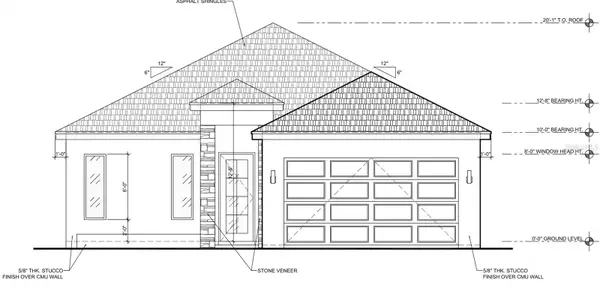 $849,900Active4 beds 3 baths2,434 sq. ft.
2011 Harmon Avenue, WINTER PARK, FL 32789
MLS# O6453173Listed by: RE/MAX EXCLUSIVE COLLECTION - New
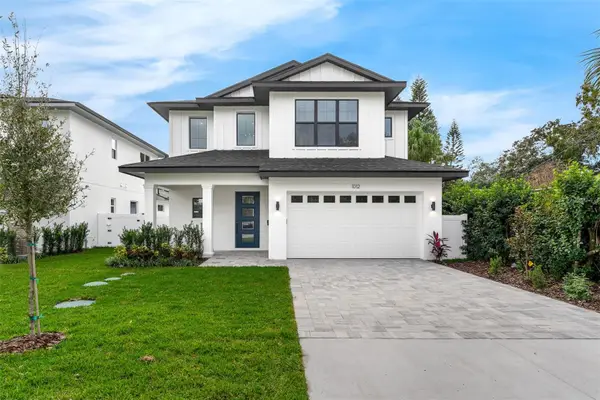 $1,379,900Active4 beds 4 baths2,984 sq. ft.
1534 Miller Avenue, WINTER PARK, FL 32789
MLS# O6454003Listed by: RE/MAX EXCLUSIVE COLLECTION - New
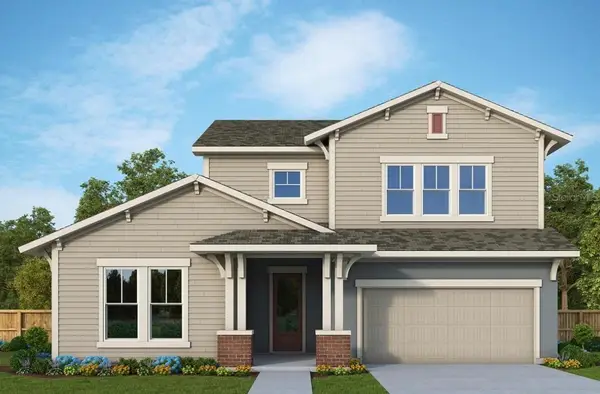 $1,425,000Active4 beds 5 baths3,563 sq. ft.
2237 Woodcrest Drive, WINTER PARK, FL 32792
MLS# TB8563139Listed by: WEEKLEY HOMES REALTY COMPANY


Protect your home and budget from life's surprises with an Assurant Home Warranty, backed by a partner that supports you through every step of homeownership. Explore Plans.
©2026 Century 21 Real Estate LLC. All rights reserved. CENTURY 21®, the CENTURY 21 Logo and C21® are service marks owned by Century 21 Real Estate LLC. Century 21 Real Estate LLC fully supports the principles of the Fair Housing Act and the Equal Opportunity Act. Each office is independently owned and operated. Listing information is deemed reliable but not guaranteed accurate.