
181 Cedar Preserve Lane, World Golf Village, FL 32095
Local realty services provided by:CENTURY 21 Crest Realty
181 Cedar Preserve Lane,St. Johns, FL 32095
$570,097
- 5 Beds
- 3 Baths
- 2,466 sq. ft.
- Single family
- Active
Listed by: sabrina lozado bastardo
Office: pulte realty of north florida, llc.
MLS#:2170718
Source:JV
Price summary
- Price:$570,097
- Price per sq. ft.:$231.18
- Monthly HOA dues:$54
About this home
MODEL HOME NOW FOR SALE! Don't miss your last chance to own this professionally designed model home on an oversized water-view homesite tucked away on a private cul-de-sac. Discover the Trailside, where elegant Coastal design meets breathtaking waterfront scenery. Enjoy tranquil water views featuring five fountains and an extended covered lanai. The open-concept layout offers a main-level bedroom and full bath, plus an upstairs Owner's Suite, three additional bedrooms, two full baths, a loft, and laundry room. The kitchen features 42-inch white cabinetry, tile backsplash, a spacious island, and KitchenAid appliances. Smart Home technology, a washer and dryer, and designer finishes add convenience. Enjoy a 4,000-square-foot amenity center with a fitness center, resort-style pool, sports courts, walking trails, and dog parks. Special financing and closing cost assistance are available! Designer furnishings are not included in the list price; see a Sales Associate for details.
Contact an agent
Home facts
- Year built:2022
- Subdivision & Development:Bannon Lakes
- Listing ID #:2170718
- Added:1 day(s) ago
- Updated:October 25, 2026 at 12:45 PM
Rooms and interior
- Bedrooms:5
- Total bathrooms:3
- Full bathrooms:3
- Flooring:carpet, tile
- Bathrooms Description:Primary Bathroom -Tub with Separate Shower
- Kitchen Description:Dishwasher, Eat-in Kitchen, Gas Cooktop, Gas Oven, Kitchen Island, Microwave, Pantry, Refrigerator
- Bedroom Description:Split Bedrooms
- Living area:2,466 sq. ft.
Heating and cooling
- Cooling:Central Air, Electric
- Heating:Electric, Heat Pump
- Central air:Yes
Structure and exterior
- Roof:Shingle
- Year built:2022
- Building area:2,466 sq. ft.
- Lot Features:Sprinklers In Front, Sprinklers In Rear
- Construction Materials:Fiber Cement, Frame
- Exterior Features:Covered, Front Porch
Utilities
- Water:Public, Water Available
- Sewer:Public Sewer, Sewer Connected
Finances and disclosures
- Price:$570,097
- Price per sq. ft.:$231.18
Features and amenities
- Laundry features:Dryer, Washer
- Amenities:Basketball Court, Clubhouse, Eat-in Kitchen, Entrance Foyer, Fitness Center, Jogging Path, Playground, Smart Thermostat, Split Bedrooms, Tennis Court(s), Walk-In Closet(s)
- Smart home:Yes
Parking
- Parking description:Garage, Garage Door Opener
- Garage:Yes
- Garage spaces:3
New listings near 181 Cedar Preserve Lane
- Coming Soon
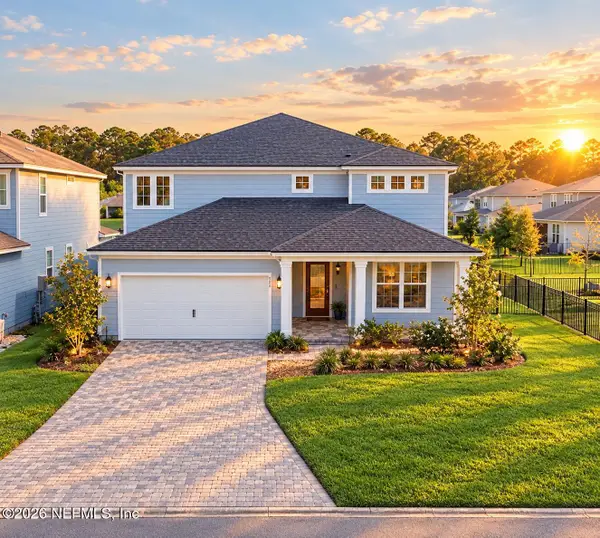 $699,990Coming Soon5 beds 5 baths3,261 sq. ft.
264 Cedar Preserve Lane, St. Augustine, FL 32095
MLS# 2170678Listed by: HOMESMART - Coming Soon
 $1,235,000Coming Soon3 beds 3 baths3,115 sq. ft.
2852 Oakgrove Avenue, St. Augustine, FL 32092
MLS# 2169628Listed by: REMAX WELCOME HOME - Coming Soon
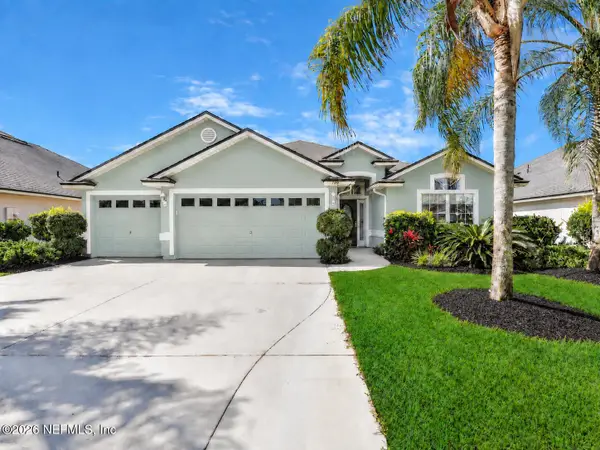 $439,900Coming Soon4 beds 3 baths2,542 sq. ft.
709 Flowers Street, St. Augustine, FL 32092
MLS# 2167020Listed by: ATLAS COASTAL REALTY CORP - New
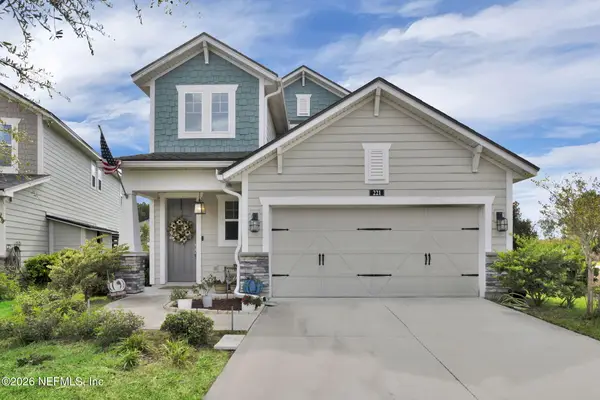 $450,000Active4 beds 3 baths2,220 sq. ft.
221 Foxcross Avenue, St. Augustine, FL 32092
MLS# 2170821Listed by: REAL BROKER LLC - New
 $257,000Active1 beds 1 baths875 sq. ft.
955 Registry Boulevard #303, St. Augustine, FL 32092
MLS# 2170772Listed by: EXP REALTY LLC - New
 $559,000Active3 beds 3 baths2,140 sq. ft.
175 Cedar Preserve Lane, St. Johns, FL 32095
MLS# 2170677Listed by: PULTE REALTY OF NORTH FLORIDA, LLC. - New
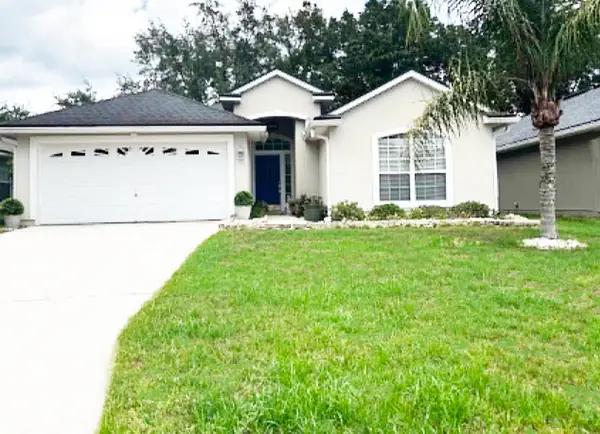 $331,000Active3 beds 2 baths1,416 sq. ft.
1273 Ardmore St, St Augustine, FL 32092
MLS# 264644Listed by: BEYCOME BROKERAGE REALTY - New
 $609,000Active5 beds 3 baths3,127 sq. ft.
38 Log Spring Way, St. Augustine, FL 32092
MLS# 2170507Listed by: KELLER WILLIAMS REALTY ATLANTIC PARTNERS SOUTHSIDE - New
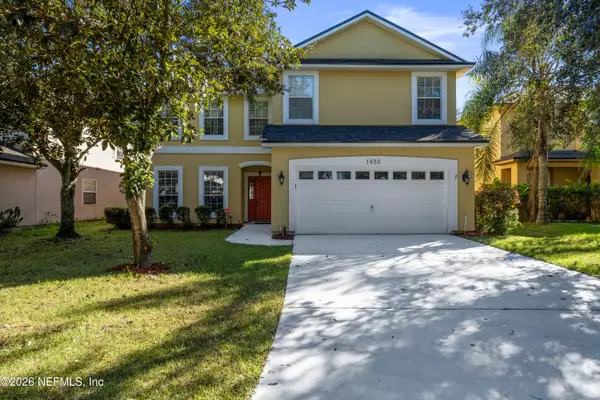 $499,900Active5 beds 3 baths3,410 sq. ft.
1433 Blue Spring Court, St. Augustine, FL 32092
MLS# 2170532Listed by: IDEAL REAL ESTATE


Protect your home and budget from life's surprises with an Assurant Home Warranty, backed by a partner that supports you through every step of homeownership. Explore Plans.
©2026 Century 21 Real Estate LLC. All rights reserved. CENTURY 21®, the CENTURY 21 Logo and C21® are service marks owned by Century 21 Real Estate LLC. Century 21 Real Estate LLC fully supports the principles of the Fair Housing Act and the Equal Opportunity Act. Each office is independently owned and operated. Listing information is deemed reliable but not guaranteed accurate.