65805 Edgewater Drive, Yulee, FL 32097
Local realty services provided by:CENTURY 21 Miller Elite
65805 Edgewater Drive,Yulee, FL 32097
$360,000
- 3 Beds
- 2 Baths
- 1,709 sq. ft.
- Single family
- Active
Listed by: tina kozak
Office: coldwell banker the amelia group
MLS#:116965
Source:FL_AINCAR
Price summary
- Price:$360,000
- Price per sq. ft.:$210.65
- Monthly HOA dues:$140
About this home
Welcome Home! This light-filled home in River Glen offers inviting indoor spaces, peaceful pond views, and everyday comforts. From the moment you arrive, the sidewalk-lined setting, spacious front porch, and relaxing covered outdoor areas create a warm sense of home. Ample windows fill the living room with natural light and create an open, airy feel, while wood-look tile extends throughout the main living areas for a stylish, low-maintenance finish. The kitchen is designed for everyday convenience and entertaining with generous cabinetry, quarts countertops, a large center island with seating, stainless steel appliances and a refrigerator with a craft ice maker. The primary suite features windows overlooking the pond and includes a dual-sink vanity with quartz countertops and a walk-in shower. Two guest bedrooms share a full bath with a shower/tub combo and quartz countertops. Added features include a separate laundry room, two-car garage and the Home Is Connected® signature smart home automation system. Enjoy a large backyard, relaxing pond views, and access to River Glen amenities including a pool, splash pad, playground, ball fields, tennis and pickleball courts, basketball court, covered eating area, workout room, and clubhouse. Conveniently located near shopping, Amelia Island beaches, historic downtown Fernandina Beach, Jacksonville, and Georgia. This home is move-in ready and waiting for you! Schedule your showing Today!...
Contact an agent
Home facts
- Year built:2023
- Subdivision & Development:River Glen
- Listing ID #:116965
- Added:1 day(s) ago
- Updated:August 27, 2026 at 02:43 AM
Rooms and interior
- Bedrooms:3
- Total bathrooms:2
- Full bathrooms:2
- Rooms Total:8
- Kitchen Description:Dishwasher, Disposal, Microwave, Refrigerator, Stove
- Living area:1,709 sq. ft.
Heating and cooling
- Cooling:Central Air, Electric, Heat Pump
- Heating:Central, Electric, Heat Pump
Structure and exterior
- Roof:Shingle
- Year built:2023
- Building area:1,709 sq. ft.
- Lot area:0.16 Acres
- Construction Materials:Frame, Stucco
- Exterior Features:Covered Patio, Front Porch, Rear Porch, Sprinkler/Irrigation
- Levels:1 Story
Utilities
- Water:Public
- Sewer:Public Sewer
Finances and disclosures
- Price:$360,000
- Price per sq. ft.:$210.65
Features and amenities
- Amenities:Cable TV, Ceiling Fan(s), Security System, Split Bedrooms, Vaulted Ceiling(s), Window Blinds, Window Drapes, Window Treatments
- Pool features:Community
- Smart home:Yes
Parking
- Parking description:Driveway, Garage Door Opener, Two Car Garage
- Garage:Yes
- Garage spaces:2
New listings near 65805 Edgewater Drive
- New
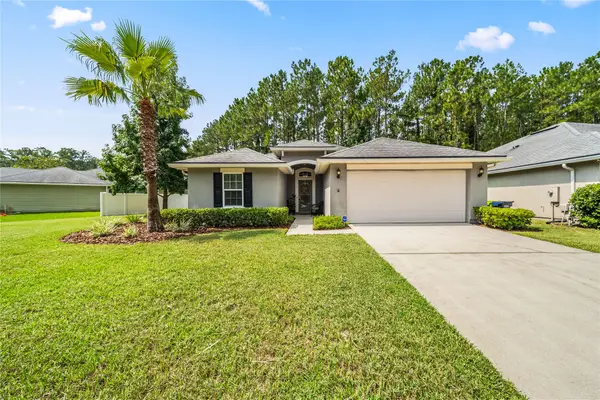 $379,000Active3 beds 2 baths1,707 sq. ft.
82079 Hooded Warbler Court, Yulee, FL 32097
MLS# 117148Listed by: REAL BROKER LLC - Open Sun, 1 to 3pmNew
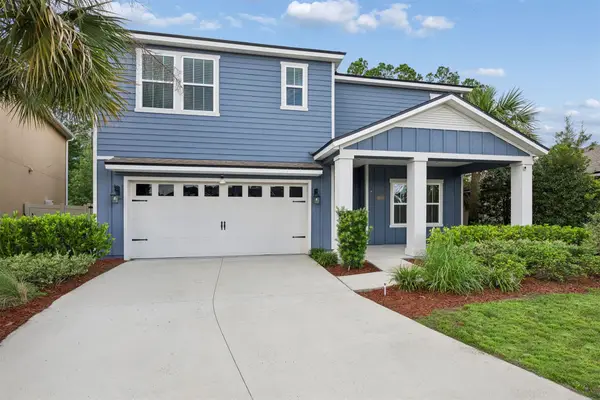
 $419,000Active5 beds 3 baths2,494 sq. ft.
86026 Railway Place, Yulee, FL 32097
MLS# 117076Listed by: CENTURY 21 MILLER ELITE - Open Sat, 11am to 2pmNew
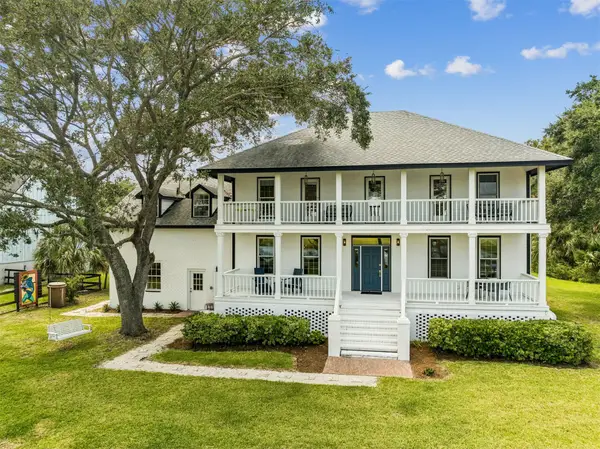 $1,279,000Active4 beds 3 baths3,342 sq. ft.
97028 Landing Trail, Yulee, FL 32097
MLS# 117111Listed by: SUMMER HOUSE REALTY - New
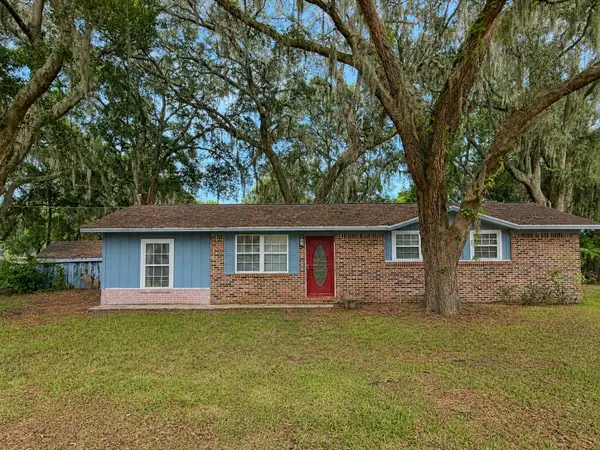 $314,900Active3 beds 2 baths1,325 sq. ft.
96704 Chester Road, Yulee, FL 32097
MLS# 117112Listed by: ERA FERNANDINA BEACH REALTY - Open Sat, 1 to 3pmNew
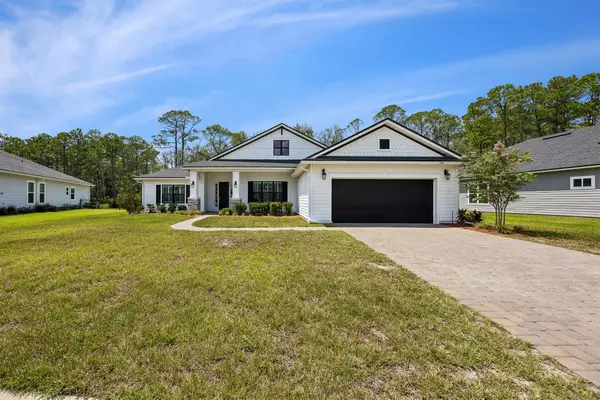 $610,000Active4 beds 3 baths3,080 sq. ft.
85292 Sandy Ridge Loop, Yulee, FL 32097
MLS# 117123Listed by: IRON VALLEY REAL ESTATE NORTH FLORIDA - New
 $309,000Active3 beds 3 baths1,631 sq. ft.
96236 Stoney Creek Parkway #201, Yulee, FL 32097
MLS# 117098Listed by: KELLER WILLIAMS REALTY / FB OFFICE - New
 $375,000Active4 beds 2 baths1,894 sq. ft.
86279 Venetian Avenue, Yulee, FL 32097
MLS# 117088Listed by: DIAMOND REALTY GROUP OF AMELIA - New
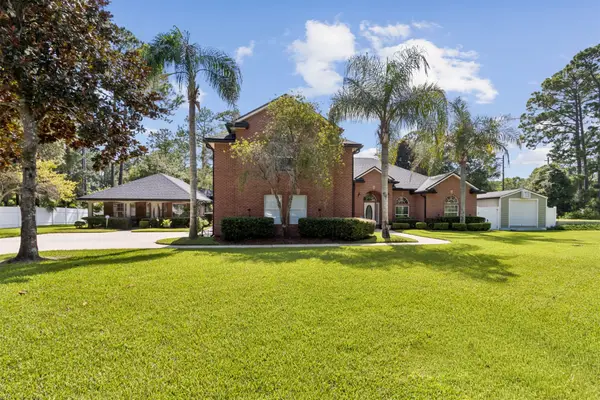 $1,095,000Active6 beds 5 baths3,900 sq. ft.
97012 Laffites Way, Yulee, FL 32097
MLS# 116707Listed by: CENTURY 21 MILLER ELITE - Open Sat, 11am to 1pmNew
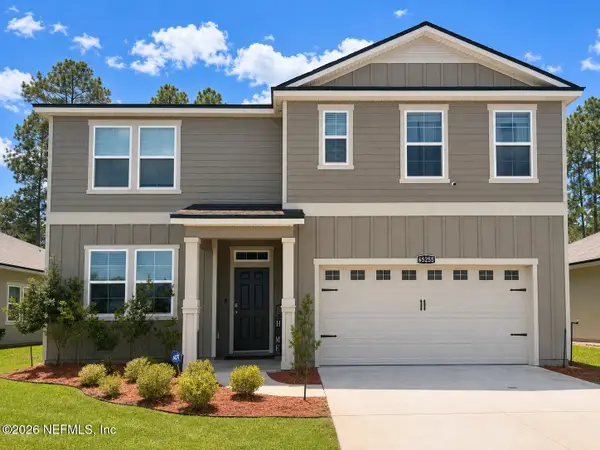 $439,000Active5 beds 3 baths2,562 sq. ft.
65255 Forest Glen Lane, Yulee, FL 32097
MLS# 2161385Listed by: FLORIDA'S CHOICE REALTY LLC


Protect your home and budget from life's surprises with an Assurant Home Warranty, backed by a partner that supports you through every step of homeownership. Explore Plans.
©2026 Century 21 Real Estate LLC. All rights reserved. CENTURY 21®, the CENTURY 21 Logo and C21® are service marks owned by Century 21 Real Estate LLC. Century 21 Real Estate LLC fully supports the principles of the Fair Housing Act and the Equal Opportunity Act. Each office is independently owned and operated. Listing information is deemed reliable but not guaranteed accurate.