85292 Sandy Ridge Loop, Yulee, FL 32097
Local realty services provided by:CENTURY 21 Miller Elite
85292 Sandy Ridge Loop,Yulee, FL 32097
$610,000
- 4 Beds
- 3 Baths
- 3,080 sq. ft.
- Single family
- Active
Upcoming open houses
- Sat, Aug 2901:00 pm - 03:00 pm
- Sun, Aug 3002:00 pm - 04:00 pm
Listed by: julia levy, kathy levy
Office: iron valley real estate north florida
MLS#:117123
Source:FL_AINCAR
Price summary
- Price:$610,000
- Price per sq. ft.:$198.05
- Monthly HOA dues:$100
About this home
Welcome to this beautiful single-story home featuring 4 bedrooms, 3 bathrooms, and a dedicated home office in the desirable Sandy Ridge community! Designed for comfortable Florida living, this well-maintained home offers an open and functional layout with everything conveniently located on one level. Enjoy a peaceful pond-to-preserve view from the home and screened porch, creating a relaxing backdrop for everyday living.
Recent improvements include fresh interior paint, plantation shutters, gutters, and large ceiling fans installed in every room and on the screened porch for added comfort and airflow. The dedicated office features French doors, providing a private and versatile space for working from home, studying, or additional flex space.
With four bedrooms and three full baths, this home offers plenty of space for guests and everyday living while maintaining the convenience of single-story living. Step outside to the screened porch and enjoy your morning coffee or unwind in the evening while taking in the beautiful pond and preserve views.
The location is hard to beat, conveniently positioned between Jacksonville International Airport, the beaches of Fernandina Beach and Amelia Island, and the growing Wildlight community. Enjoy easy access to shopping, dining, entertainment, beaches, the airport, and everything Northeast Florida has to offer.
Single-story living, thoughtful updates, peaceful pond-to-preserve views, a dedicated office, and a fantastic location- this home is ready to welcome you!...
Contact an agent
Home facts
- Year built:2024
- Listing ID #:117123
- Added:1 day(s) ago
- Updated:August 26, 2026 at 11:42 PM
Rooms and interior
- Bedrooms:4
- Total bathrooms:3
- Full bathrooms:3
- Kitchen Description:Ice Maker, Microwave, Oven, Refrigerator, Stove
- Living area:3,080 sq. ft.
Heating and cooling
- Cooling:Central Air, Electric
- Heating:Central, Electric
Structure and exterior
- Roof:Shingle
- Year built:2024
- Building area:3,080 sq. ft.
- Construction Materials:Fiber Cement
- Exterior Features:Screened Patio, Sprinkler/Irrigation
- Levels:1 Story
Utilities
- Water:Public
- Sewer:Public Sewer
Finances and disclosures
- Price:$610,000
- Price per sq. ft.:$198.05
Features and amenities
- Amenities:Ceiling Fan(s), French Door(s)/Atrium Door(s), Ice Maker, Plantation Shutters, Split Bedrooms, Vinyl Windows
Parking
- Parking description:Two Car Garage
- Garage:Yes
- Garage spaces:2
New listings near 85292 Sandy Ridge Loop
- New
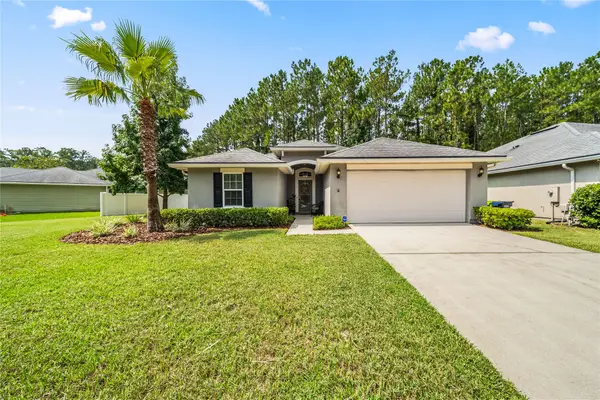 $379,000Active3 beds 2 baths1,707 sq. ft.
82079 Hooded Warbler Court, Yulee, FL 32097
MLS# 117148Listed by: REAL BROKER LLC - Open Sun, 1 to 3pmNew
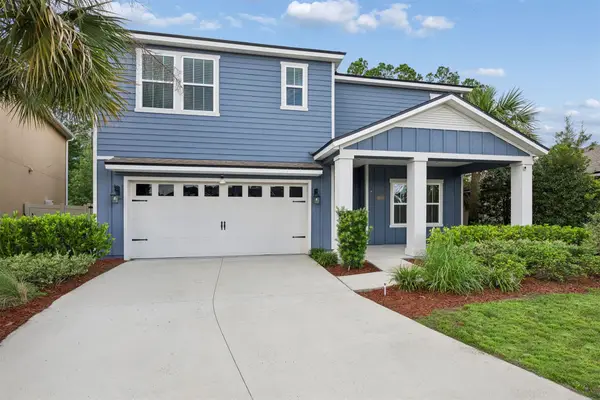
 $419,000Active5 beds 3 baths2,494 sq. ft.
86026 Railway Place, Yulee, FL 32097
MLS# 117076Listed by: CENTURY 21 MILLER ELITE - New
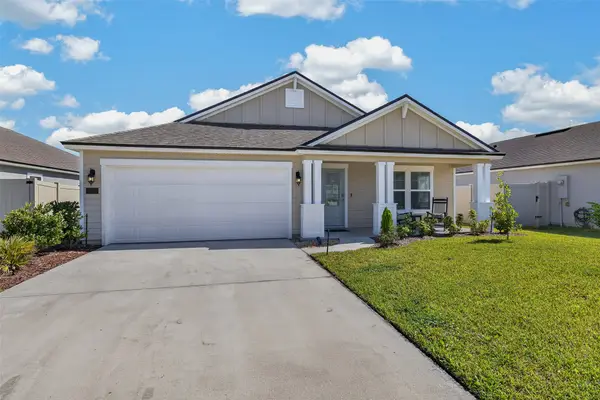 $360,000Active3 beds 2 baths1,709 sq. ft.
65805 Edgewater Drive, Yulee, FL 32097
MLS# 116965Listed by: COLDWELL BANKER THE AMELIA GROUP - New
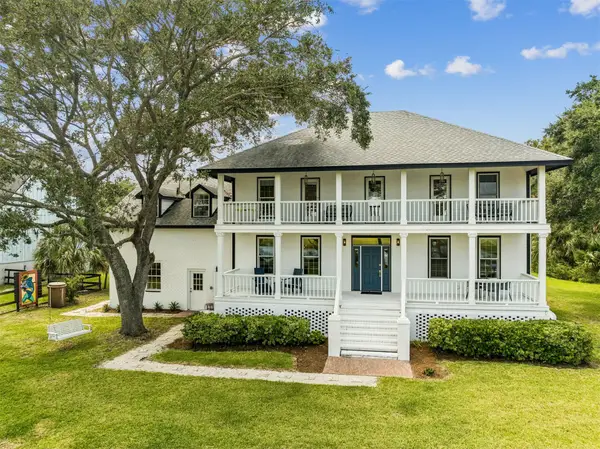 $1,279,000Active4 beds 3 baths3,342 sq. ft.
97028 Landing Trail, Yulee, FL 32097
MLS# 117111Listed by: SUMMER HOUSE REALTY - New
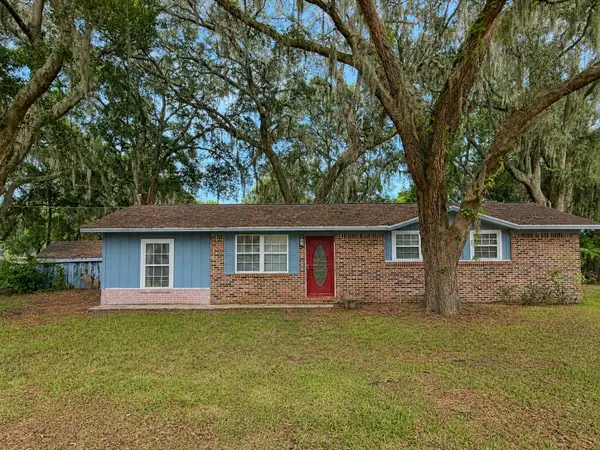 $314,900Active3 beds 2 baths1,325 sq. ft.
96704 Chester Road, Yulee, FL 32097
MLS# 117112Listed by: ERA FERNANDINA BEACH REALTY - New
 $309,000Active3 beds 3 baths1,631 sq. ft.
96236 Stoney Creek Parkway #201, Yulee, FL 32097
MLS# 117098Listed by: KELLER WILLIAMS REALTY / FB OFFICE - New
 $375,000Active4 beds 2 baths1,894 sq. ft.
86279 Venetian Avenue, Yulee, FL 32097
MLS# 117088Listed by: DIAMOND REALTY GROUP OF AMELIA - New
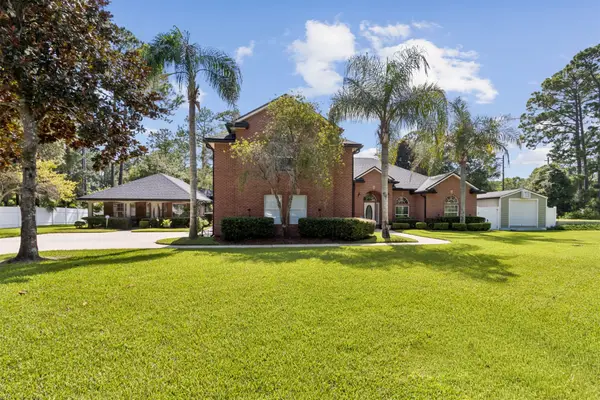 $1,095,000Active6 beds 5 baths3,900 sq. ft.
97012 Laffites Way, Yulee, FL 32097
MLS# 116707Listed by: CENTURY 21 MILLER ELITE - Open Sat, 11am to 1pmNew
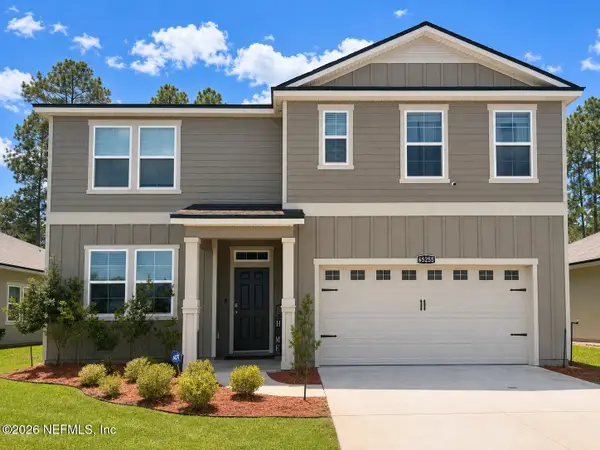 $439,000Active5 beds 3 baths2,562 sq. ft.
65255 Forest Glen Lane, Yulee, FL 32097
MLS# 2161385Listed by: FLORIDA'S CHOICE REALTY LLC


Protect your home and budget from life's surprises with an Assurant Home Warranty, backed by a partner that supports you through every step of homeownership. Explore Plans.
©2026 Century 21 Real Estate LLC. All rights reserved. CENTURY 21®, the CENTURY 21 Logo and C21® are service marks owned by Century 21 Real Estate LLC. Century 21 Real Estate LLC fully supports the principles of the Fair Housing Act and the Equal Opportunity Act. Each office is independently owned and operated. Listing information is deemed reliable but not guaranteed accurate.