693 Continuum Loop, Yulee, FL 32097
Local realty services provided by:CENTURY 21 St. Augustine Properties, Inc.
693 Continuum Loop,Yulee, FL 32097
$393,000
- 2 Beds
- 2 Baths
- - sq. ft.
- Single family
- Sold
Listed by: sabrina lozado bastardo
Office: pulte realty of north florida, llc.
MLS#:2129602
Source:JV
Sorry, we are unable to map this address
Price summary
- Price:$393,000
- Monthly HOA dues:$294
About this home
Discover the thoughtfully crafted Hallmark floor plan with a charming Craftsman exterior. This 2-Bedroom, 2-Bath residence offers an Open-Concept design, highlighted by Luxury Vinyl Plank flooring that seamlessly connects the main living areas and extends to your private Sunroom and Extended Patio. The Kitchen features upgraded 42'' White Upper Cabinets, elegant Quartz Countertops, and a premium Whirlpool Appliance Suite—including a Range, Microwave, Dishwasher, and Refrigerator. The spacious Owner's Suite is complete with a spa-like En-Suite Bath showcasing Dual Quartz Vanities, stylish Cabinetry, and a generous Walk-In Shower designed for comfort and ease. Additional enhancements include a comprehensive Smart Home Package, Extended Garage, Attic Storage, Window Blinds, and a convenient Laundry Room Sink. Enjoy access to exceptional resort-style amenities, including Clubhouse, on-site Restaurant, Pool, Pickleball Courts, and more. Contact us today to schedule your private tour!
Contact an agent
Home facts
- Year built:2025
- Subdivision & Development:Del Webb Wildlight
- Listing ID #:2129602
- Added:195 day(s) ago
- Updated:August 26, 2026 at 06:33 AM
Rooms and interior
- Bedrooms:2
- Total bathrooms:2
- Full bathrooms:2
- Rooms Total:4
- Flooring:carpet, tile, vinyl
- Bathrooms Description:Primary Bathroom - Shower No Tub
- Kitchen Description:Dishwasher, Eat-in Kitchen, Gas Range, Kitchen Island, Microwave, Pantry, Refrigerator
- Bedroom Description:Split Bedrooms
Heating and cooling
- Cooling:Central Air, Electric
- Heating:Electric, Heat Pump
- Central air:Yes
Structure and exterior
- Roof:Shingle
- Year built:2025
- Lot Features:Corner Lot, Sprinklers In Front, Sprinklers In Rear
- Architectural Style:Ranch
- Construction Materials:Fiber Cement, Frame
- Exterior Features:Covered, Front Porch
Utilities
- Water:Public, Water Available
- Sewer:Public Sewer, Sewer Connected
Finances and disclosures
- Price:$393,000
- Tax amount:$2,459 (2025)
Features and amenities
- Amenities:Clubhouse, Eat-in Kitchen, Entrance Foyer, Fitness Center, Gated, Jogging Path, Management - Full Time, Smart Thermostat, Split Bedrooms, Tennis Court(s), Walk-In Closet(s)
- Smart home:Yes
Parking
- Parking description:Garage, Garage Door Opener
- Garage:Yes
- Garage spaces:2
New listings near 693 Continuum Loop
- Coming SoonOpen Sat, 11am to 1pm
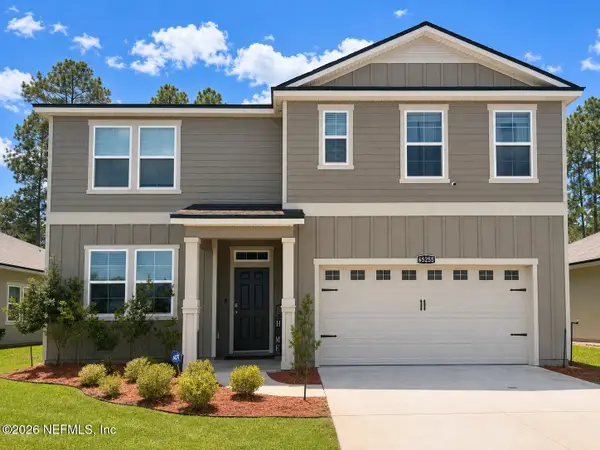 $439,000Coming Soon5 beds 3 baths2,562 sq. ft.
65255 Forest Glen Lane, Yulee, FL 32097
MLS# 2161385Listed by: FLORIDA'S CHOICE REALTY LLC - New
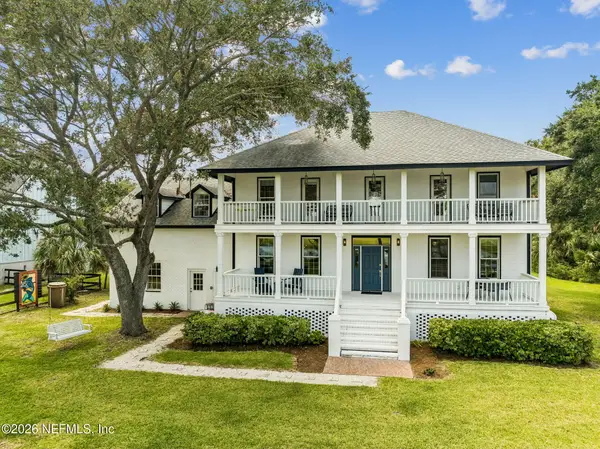 $1,279,000Active4 beds 3 baths3,342 sq. ft.
97028 Landing Trail, Yulee, FL 32097
MLS# 2161828Listed by: SUMMER HOUSE REALTY - New
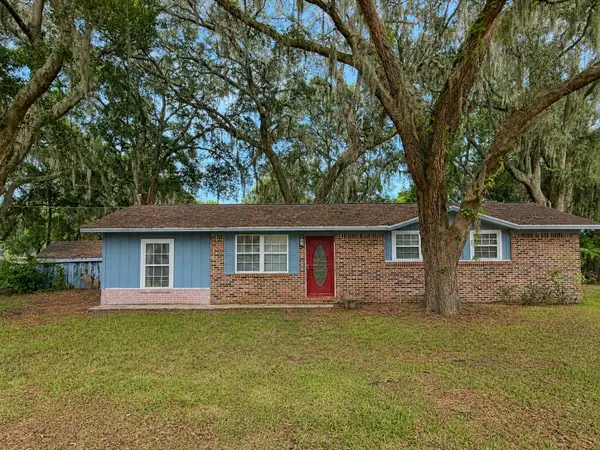 $314,900Active3 beds 2 baths1,325 sq. ft.
96704 Chester Road, Yulee, FL 32097
MLS# 117112Listed by: ERA FERNANDINA BEACH REALTY - New
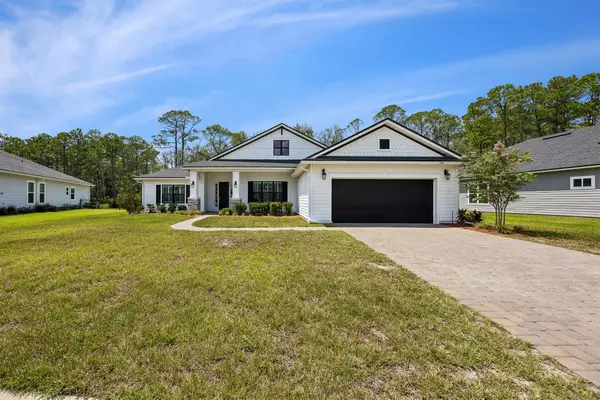 $610,000Active4 beds 3 baths3,080 sq. ft.
85292 Sandy Ridge Loop, Yulee, FL 32097
MLS# 117123Listed by: IRON VALLEY REAL ESTATE NORTH FLORIDA - New
 $309,000Active3 beds 3 baths1,631 sq. ft.
96236 Stoney Creek Parkway #201, Yulee, FL 32097
MLS# 117098Listed by: KELLER WILLIAMS REALTY / FB OFFICE - New
 $375,000Active4 beds 2 baths1,894 sq. ft.
86279 Venetian Avenue, Yulee, FL 32097
MLS# 117088Listed by: DIAMOND REALTY GROUP OF AMELIA - New
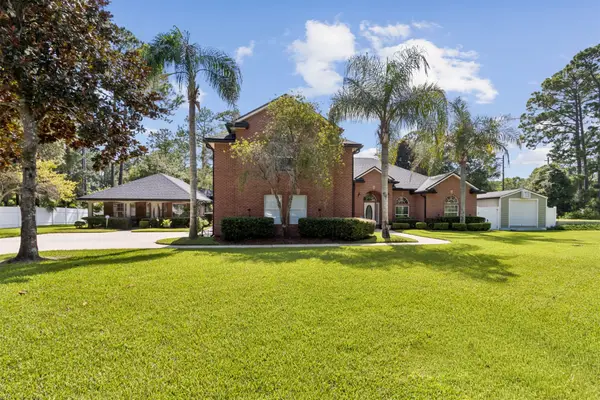
 $1,095,000Active6 beds 5 baths3,900 sq. ft.
97012 Laffites Way, Yulee, FL 32097
MLS# 116707Listed by: CENTURY 21 MILLER ELITE - New
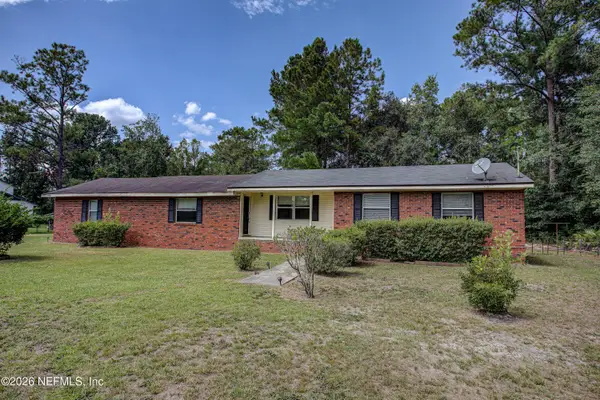 $230,000Active3 beds 1 baths1,864 sq. ft.
57022 Alderman Drive, Yulee, FL 32097
MLS# 2161221Listed by: HERRON REAL ESTATE LLC - New
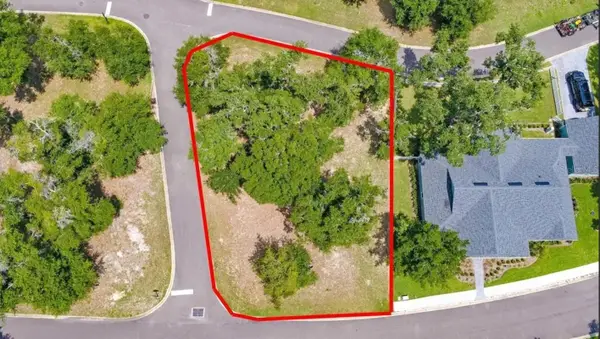 $120,000Active0.24 Acres
29201 Grandview Manor, YULEE, FL 32097
MLS# TB8540854Listed by: ERA AMERICAN SUNCOAST REALTY - New
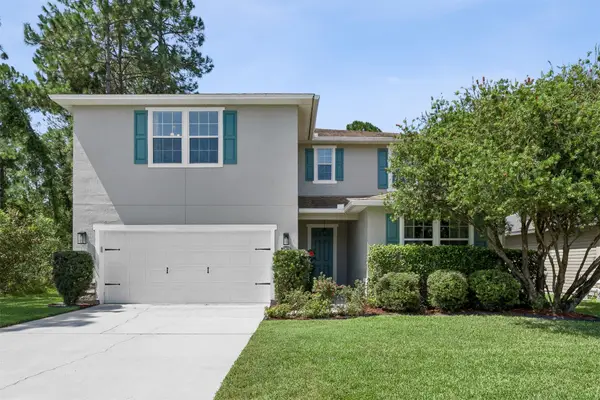 $495,000Active5 beds 3 baths2,717 sq. ft.
77079 Cobblestone Drive, Yulee, FL 32097
MLS# 117014Listed by: SUMMER HOUSE REALTY


Protect your home and budget from life's surprises with an Assurant Home Warranty, backed by a partner that supports you through every step of homeownership. Explore Plans.
©2026 Century 21 Real Estate LLC. All rights reserved. CENTURY 21®, the CENTURY 21 Logo and C21® are service marks owned by Century 21 Real Estate LLC. Century 21 Real Estate LLC fully supports the principles of the Fair Housing Act and the Equal Opportunity Act. Each office is independently owned and operated. Listing information is deemed reliable but not guaranteed accurate.