
75471 Bridgewater Drive, Yulee, FL 32097
Local realty services provided by:CENTURY 21 St. Augustine Properties, Inc.
75471 Bridgewater Drive,Yulee, FL 32097
$327,500
- 4 Beds
- 2 Baths
- 1,856 sq. ft.
- Single family
- Active
Listed by: ashley morton
Office: real broker llc.
MLS#:2142967
Source:JV
Price summary
- Price:$327,500
- Price per sq. ft.:$176.45
- Monthly HOA dues:$10.42
About this home
Back on the market with a serious glow-up AND a VA appraisal already on file at $331K, above current list price!
New vinyl flooring now runs through the main living areas and primary suite, giving the home a fresh, cohesive feel. The open concept layout is roomy without feeling like one giant undefined space, with flexibility for dining, an office, homeschool setup, or whatever works for your life.
The bathrooms got a glow-up too, with new mirrors, lighting, faucets, and shower heads that take them out of builder grade and into ''we don't have to touch a thing.''
The split floorplan keeps the primary suite away from the secondary bedrooms because sometimes you really DON'T need everyone all up in your space.
And then there's River Glen: highly rated schools, POOL, SPLASH PAD, CLUBHOUSE, TENNIS COURTS, and an easy drive to JAX or Amelia Island.
Fresh floors. Fresh staging. Appraisal in hand. Now it just needs you.
Contact an agent
Home facts
- Year built:2023
- Subdivision & Development:River Glen
- Listing ID #:2142967
- Added:134 day(s) ago
- Updated:September 13, 2026 at 12:47 PM
Rooms and interior
- Bedrooms:4
- Total bathrooms:2
- Full bathrooms:2
- Flooring:carpet, vinyl
- Bathrooms Description:Primary Bathroom - Tub with Shower
- Kitchen Description:Dishwasher, Disposal, Electric Range, Kitchen Island, Microwave, Pantry, Refrigerator
- Bedroom Description:Split Bedrooms
- Living area:1,856 sq. ft.
Heating and cooling
- Cooling:Central Air
- Heating:Central
- Central air:Yes
Structure and exterior
- Roof:Shingle
- Year built:2023
- Building area:1,856 sq. ft.
- Lot area:0.16 Acres
Schools
- High school:Yulee
- Middle school:Yulee
- Elementary school:Wildlight
Utilities
- Water:Public, Water Connected
- Sewer:Public Sewer, Sewer Connected
Finances and disclosures
- Price:$327,500
- Price per sq. ft.:$176.45
- Tax amount:$6,738 (2025)
Features and amenities
- Amenities:Basketball Court, Clubhouse, Fitness Center, Management - Part Time, Playground, Split Bedrooms, Tennis Court(s), Walk-In Closet(s)
Parking
- Parking description:Attached, Garage
- Garage:Yes
- Garage spaces:2
New listings near 75471 Bridgewater Drive
- Coming Soon
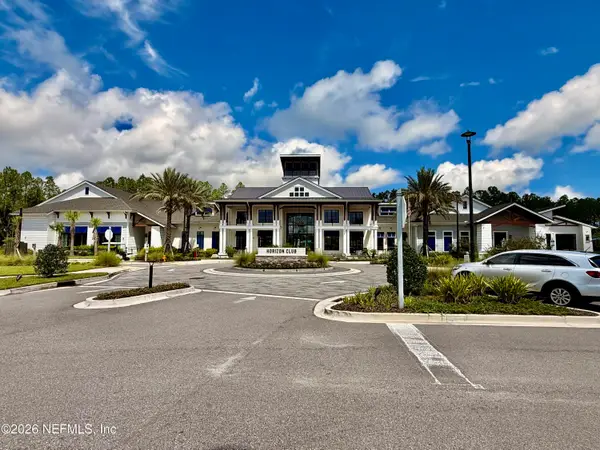 $775,000Coming Soon3 beds 2 baths2,018 sq. ft.
418 Continuum Loop, Yulee, FL 32097
MLS# 2163687Listed by: KELLER WILLIAMS REALTY ATLANTIC PARTNERS SOUTHSIDE - New
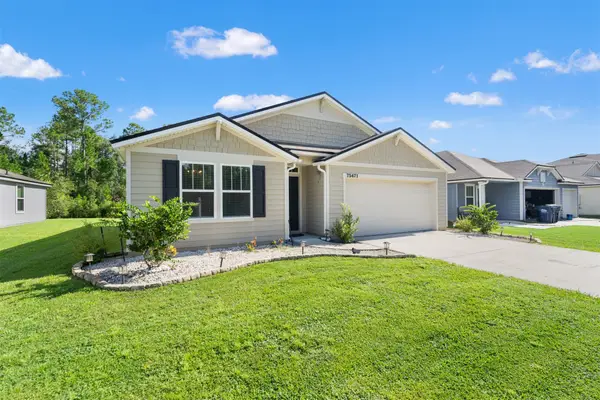 $327,500Active4 beds 2 baths1,856 sq. ft.
75471 Bridgewater Drive, Yulee, FL 32097
MLS# 116646Listed by: REAL BROKER LLC - New
 $224,900Active4 beds 2 baths2,164 sq. ft.
85147 Renia Street, Yulee, FL 32097
MLS# 2164465Listed by: PALM III REALTY AND PROPERTY M - Open Sun, 12 to 3pmNew
 $400,000Active4 beds 2 baths2,314 sq. ft.
86044 Faith Avenue, Yulee, FL 32097
MLS# 2164351Listed by: KELLER WILLIAMS FIRST COAST REALTY - New
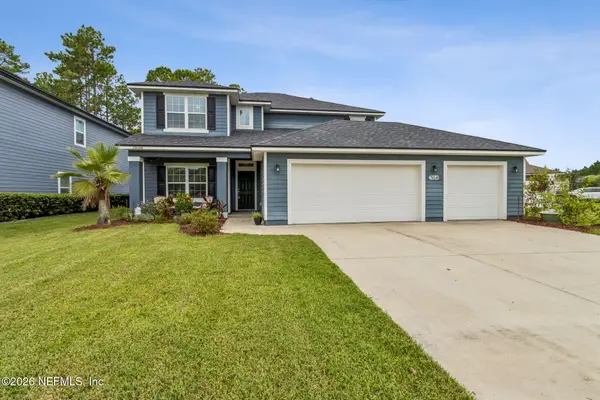 $575,000Active5 beds 4 baths2,972 sq. ft.
79349 Plummers Creek Drive, Yulee, FL 32097
MLS# 2164287Listed by: COLDWELL BANKER ANABASIS REALTY - New
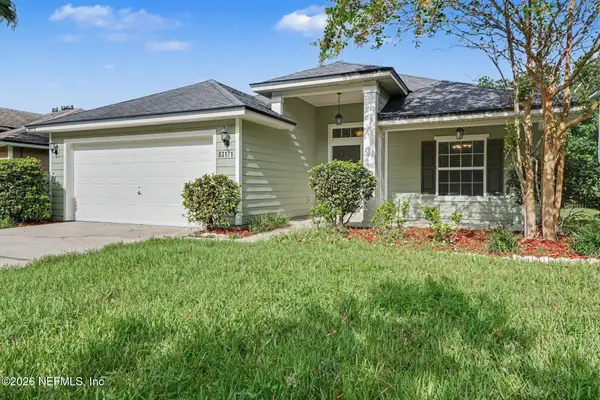 $434,900Active4 beds 3 baths1,993 sq. ft.
83171 Purple Martin Drive, Yulee, FL 32097
MLS# 2164295Listed by: ENTERA REALTY LLC - New
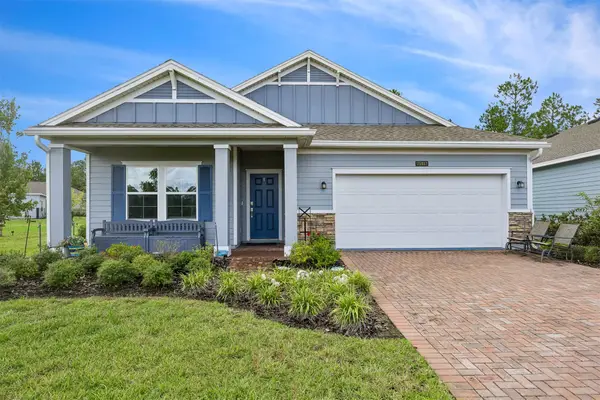 $415,000Active3 beds 2 baths2,126 sq. ft.
75412 Pondside Lane, Yulee, FL 32097
MLS# 117285Listed by: WATSON REALTY CORP. - New
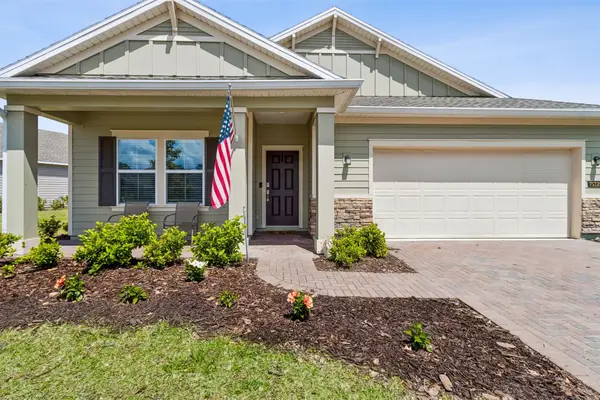 $399,000Active3 beds 2 baths2,126 sq. ft.
75125 Red Twig Way, Yulee, FL 32097
MLS# 117322Listed by: ONE SOTHEBYS INTERNATIONAL REALTY - New
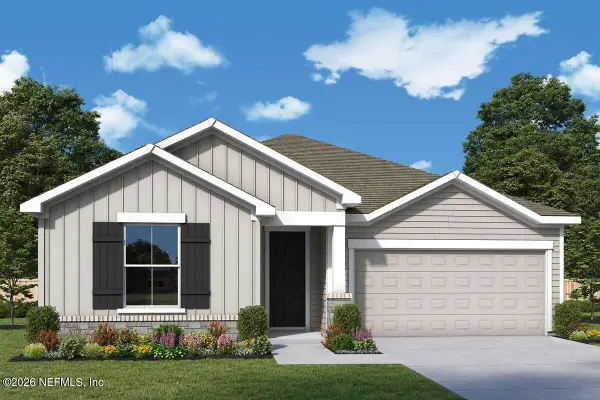 $420,090Active3 beds 2 baths1,712 sq. ft.
75708 Walking Path Lane, Yulee, FL 32097
MLS# 2164127Listed by: WEEKLEY HOMES REALTY - New
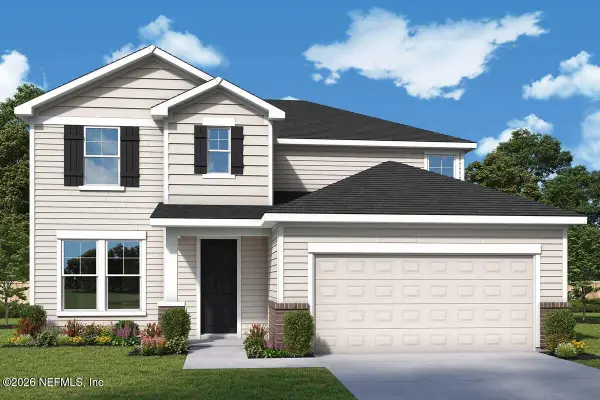 $473,070Active4 beds 3 baths2,664 sq. ft.
75876 Walking Path Lane, Yulee, FL 32097
MLS# 2164128Listed by: WEEKLEY HOMES REALTY


Protect your home and budget from life's surprises with an Assurant Home Warranty, backed by a partner that supports you through every step of homeownership. Explore Plans.
©2026 Century 21 Real Estate LLC. All rights reserved. CENTURY 21®, the CENTURY 21 Logo and C21® are service marks owned by Century 21 Real Estate LLC. Century 21 Real Estate LLC fully supports the principles of the Fair Housing Act and the Equal Opportunity Act. Each office is independently owned and operated. Listing information is deemed reliable but not guaranteed accurate.