
1050 Fairwood Overlook, Acworth, GA 30101
Local realty services provided by:CENTURY 21 Results
Upcoming open houses
- Sat, Sep 1902:00 pm - 04:00 pm
Listed by: inez mcdonald
Office: the agency - atlanta metro
MLS#:10847647
Source:METROMLS
Price summary
- Price:$560,000
- Price per sq. ft.:$201.73
- Monthly HOA dues:$58.33
About this home
Welcome to 1050 Fairwood Overlook, a spacious five-bedroom, two-and-a-half-bath home located on a quiet cul-de-sac in the sought-after Brookstone community. Set on approximately three-quarters of an acre, this home offers nearly 2,800 square feet of living space with room to gather, entertain and enjoy everyday life. Inside, you'll find formal living and dining rooms, a comfortable den with a gas fireplace, engineered hardwood flooring throughout the main level and an oversized walk-in pantry that provides exceptional storage. All five bedrooms are located upstairs, including two rooms created from the former bonus space-each featuring a closet, window and direct access to either the hallway or staircase. French doors off the breakfast area open to two concrete patios and an expansive backyard retreat centered around a large in-ground saltwater pool with generous decking. The pool equipment has received numerous updates, including pool pumps, a salt-system motherboard, timer, salt cell, cleaner and vacuum. The home has been thoughtfully maintained with several major improvements, including a new roof in 2024, insulated garage doors in 2025, a recently replaced water heater, stainless-steel Whirlpool kitchen appliances, replacement windows, new carpet and updated siding. Additional improvements include replaced gutters, exterior lighting, interior ceiling fans and an updated upstairs hall bathroom. Living in Brookstone means enjoying an established neighborhood in West Cobb with the added option to join Brookstone Golf & Country Club for access to its available golf, tennis, swimming, dining and social amenities. Club membership is optional and separate from homeownership. With its generous lot, flexible floor plan, private backyard pool and long list of meaningful updates, this Brookstone home is ready for its next chapter....
Contact an agent
Home facts
- Year built:1996
- Subdivision & Development:BROOKSTONE II
- Listing ID #:10847647
- Updated:September 19, 2026 at 04:27 AM
Rooms and interior
- Bedrooms:5
- Total bathrooms:3
- Full bathrooms:2
- Half bathrooms:1
- Flooring:Carpet, Hardwood, Tile
- Dining Description:Seats 12+
- Bathrooms Description:Double Vanity
- Kitchen Description:Breakfast Bar, Cooktop, Dishwasher, Ice Maker, Microwave, Oven (Wall), Refrigerator, Stainless Steel Appliance(s)
- Bedroom Description:Walk-In Closet(s)
- Living area:2,776 sq. ft.
Heating and cooling
- Cooling:Ceiling Fan(s), Central Air
- Heating:Forced Air
- Central air:Yes
Structure and exterior
- Year built:1996
- Building area:2,776 sq. ft.
- Lot area:0.56 Acres
- Lot Features:Cul-De-Sac
- Architectural Style:Traditional
- Construction Materials:Brick
- Exterior Features:Deck/Patio
- Levels:2 Story
Schools
- High school:Harrison
- Middle school:Durham
- Elementary school:Mary Ford
Utilities
- Water:Public, Water Available
- Sewer:Public Sewer, Sewer Available
Finances and disclosures
- Price:$560,000
- Price per sq. ft.:$201.73
- Tax amount:$1,333 (2025)
Features and amenities
- Appliances:Cooktop, Dishwasher, Electric Water Heater, Microwave, Oven (Wall), Refrigerator, Stainless Steel Appliance(s)
- Laundry features:Laundry Closet
- Amenities:Electric Water Heater, High Ceilings, Smoke Detector(s), Tray Ceiling(s), Vaulted Ceiling(s)
- Pool features:In Ground
Parking
- Total parking spaces:2
- Parking description:Attached, Garage, Garage Door Opener
- Garage:Yes
 2026 Georgia MLS. All rights reserved. Information Deem Reliable But Not Guaranteed September 19, 2026
New listings near 1050 Fairwood Overlook
- Coming Soon
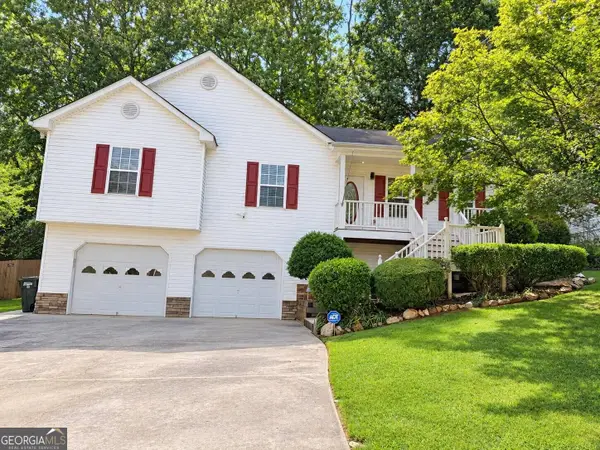 $364,900Coming Soon4 beds 3 baths1,358 sq. ft.
113 Jake Taylor Drive, Acworth, GA 30102
MLS# 10849390Listed by: CMC Realty ERA Powered - Coming Soon
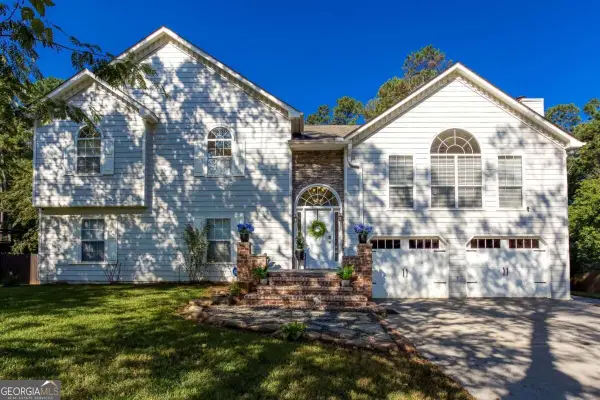 $519,000Coming Soon4 beds 3 baths2,822 sq. ft.
207 Bennett Farms Trail, Acworth, GA 30102
MLS# 10849250Listed by: Keller Williams Northwest - Coming SoonOpen Sun, 2 to 4pm
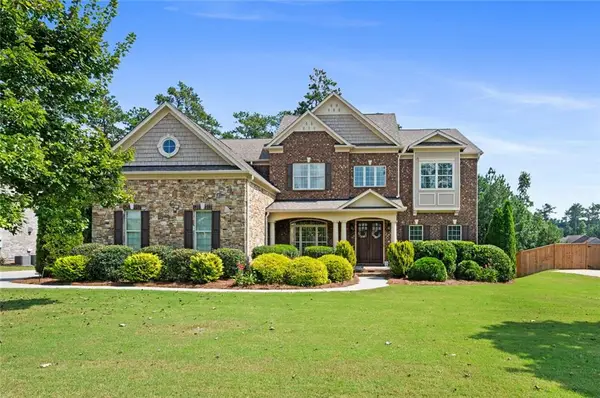 $934,900Coming Soon6 beds 5 baths5,477 sq. ft.
2736 Glenkenchie Court Nw, Acworth, GA 30101
MLS# 7839282Listed by: REMAX CENTER - Coming Soon
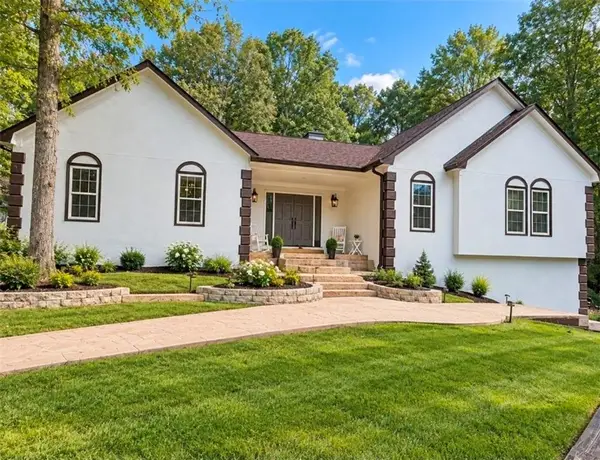 $478,000Coming Soon4 beds 2 baths1,924 sq. ft.
3731 Spring Leaf Lane, Acworth, GA 30101
MLS# 7838682Listed by: EXP REALTY, LLC. - Coming Soon
 $750,000Coming Soon4 beds 5 baths3,664 sq. ft.
1700 Brookgreen Way Nw, Acworth, GA 30101
MLS# 7837520Listed by: ATLANTA FINE HOMES SOTHEBY'S INTERNATIONAL - Coming Soon
 $355,000Coming Soon3 beds 3 baths1,446 sq. ft.
4466 High Gate Court Nw, Acworth, GA 30101
MLS# 10844415Listed by: Compass - Coming Soon
 $355,000Coming Soon3 beds 3 baths1,446 sq. ft.
4466 High Gate Court Nw, Acworth, GA 30101
MLS# 7836348Listed by: COMPASS - Coming Soon
 $869,900Coming Soon5 beds 5 baths5,402 sq. ft.
205 Fairway Overlook Drive, Acworth, GA 30101
MLS# 7833146Listed by: REMAX AROUND ATLANTA - Coming Soon
 $869,900Coming Soon5 beds 5 baths5,402 sq. ft.
205 Fairway Overlook Drive, Acworth, GA 30101
MLS# 10840463Listed by: REMAX Around Atlanta - Coming Soon
 $279,900Coming Soon3 beds 2 baths1,538 sq. ft.
4901 Cowan Road, Acworth, GA 30101
MLS# 7330787Listed by: COVENANT ADVANTAGE REALTY TEAM


Protect your home and budget from life's surprises with an Assurant Home Warranty, backed by a partner that supports you through every step of homeownership. Explore Plans.
©2026 Century 21 Real Estate LLC. All rights reserved. CENTURY 21®, the CENTURY 21 Logo and C21® are service marks owned by Century 21 Real Estate LLC. Century 21 Real Estate LLC fully supports the principles of the Fair Housing Act and the Equal Opportunity Act. Each office is independently owned and operated. Listing information is deemed reliable but not guaranteed accurate.