
151 Misty View Lane, Acworth, GA 30101
Local realty services provided by:CENTURY 21 The Avenues
151 Misty View Lane,Acworth, GA 30101
$649,900
- 5 Beds
- 4 Baths
- 3,979 sq. ft.
- Single family
- Active
Listed by: patti loveless
Office: cynosure ventures, llc.
MLS#:7829406
Source:FIRSTMLS
Price summary
- Price:$649,900
- Price per sq. ft.:$163.33
- Monthly HOA dues:$75
About this home
The nicest home you can get for the price in Bentwater!!!! Tucked away on nearly an acre at the edge of the trees, this Bentwater home located at 151 Misty View Ln, Acworth lives like a destination-a place where you can unplug, slow down, and still be minutes from everything you need. Step inside and the house immediately opens around you: sunlight pours into the soaring two-story living room, a warm gas log fireplace anchors the space, and there's an instant sense that this is where people will gather and stay. The dining room feels like a front-row seat to your own landscape painting, with picture windows framing the manicured front lawn for quiet coffee mornings, birthday dinners, and holiday toasts. The kitchen is designed for everyday living and easy entertaining, with an updated 5-burner gas stove, new microwave, upgraded lighting, and practical details that make cooking, serving, and cleaning up feel effortless. Step out onto the expanded deck and you're in your own tree-top lounge. Ceiling fans keep the air moving while you look out over lush gardens and layered landscaping below-perfect for summer dinners, weekend grilling, or just a glass of wine at the end of the day. Follow the stairs down and the backyard unfolds like a private park: wooded, secluded, and intentionally designed to be used, not just looked at. The oversized primary suite is a true retreat at the end of the day, with a high trey ceiling, soaking tub, separate shower, and a generous walk-in closet that keeps everything tucked neatly away. Upstairs, three spacious bedrooms overlook the living room below, giving everyone their own space while still keeping the home feeling connected and open. Downstairs is where the house starts to feel like a weekend getaway. The fully finished basement is built for hosting and memory-making, with a custom cherry wood wet bar, a large den with pool table and stacked stone accent wall, and flexible space for movie nights, game days, or overnight guests. Open the doors and step onto the stamped concrete patio, where the hot tub, fountain, and thoughtful landscaping turn the backyard into a sanctuary. Evenings outside are something you will look forward to: gather around the fire pit, listen to the quiet of the woods behind you, or relax under the deck with soft lighting and overhead fans creating a cool, comfortable outdoor room. Every corner of the outdoor space has been crafted to be lived in-morning to night, and season to season. Behind the scenes, this home is just as carefully cared for as it looks. An 8-zone irrigation system, extensive outdoor lighting, three HVAC systems, whole-house surge protection, hot water recirculation, Aprilaire filtration on the main and upstairs systems, and smart garage technology all work together to give you comfort, efficiency, and peace of mind from day one. Blending a private, natural setting with warm, inviting interiors and thoughtful upgrades, this is more than a house-it is a place to spread out, entertain, recharge, and feel truly at home. This home is located just off the 10th green and sits in the heart of Bentwater's resort-style amenities. Residents enjoy five separate swim/tennis areas with sports, and playground areas, a clubhouse and private golf club with restaurant, a full-time tennis pro, green spaces, and miles of nature trails. The community's water-reclamation system keeps the golf course lush, while sidewalks and trails make it an easy walk to amenities, dining, and shopping. Water heater replaced 08/2026 and features a recirculation pump for immediate hot water at the faucets....
Contact an agent
Home facts
- Year built:2002
- Subdivision & Development:Bentwater
- Listing ID #:7829406
- Updated:August 30, 2026 at 03:46 AM
Rooms and interior
- Bedrooms:5
- Total bathrooms:4
- Full bathrooms:3
- Half bathrooms:1
- Flooring:Carpet, Ceramic Tile, Hardwood
- Dining Description:Great Room, Seats 12+
- Bathrooms Description:Double Vanity, Separate Tub/Shower, Soaking Tub
- Kitchen Description:Cabinets Stain, Dishwasher, Disposal, Eat-in Kitchen, Gas Cooktop, Gas Oven, Microwave, Pantry, Solid Surface Counters, View to Family Room
- Bedroom Description:Master on Main
- Basement Description:Exterior Entry, Finished, Finished Bath, Full
- Living area:3,979 sq. ft.
Heating and cooling
- Cooling:Ceiling Fan(s), Central Air, Zoned
- Heating:Central, Heat Pump, Natural Gas, Zoned
- Central air:Yes
Structure and exterior
- Roof:Composition
- Year built:2002
- Building area:3,979 sq. ft.
- Lot area:0.96 Acres
- Lot Features:Back Yard, Front Yard, Landscaped, Private, Wooded
- Architectural Style:Traditional
- Construction Materials:Cement Siding, Concrete
- Exterior Features:Balcony, Covered, Deck, Garden, Patio, Private Yard, Rear Porch, Rear Stairs
- Levels:3+ Story
Schools
- High school:North Paulding
- Middle school:Sammy McClure Sr.
- Elementary school:Burnt Hickory
Utilities
- Water:Public, Water Available
- Sewer:Public Sewer, Sewer Available
Finances and disclosures
- Price:$649,900
- Price per sq. ft.:$163.33
- Tax amount:$1,491 (2024)
Features and amenities
- Appliances:Irrigation Equipment
- Laundry features:Laundry Room, Main Level
- Amenities:Gas Water Heater, High Speed Internet, Low Flow Plumbing Fixtures, Tray Ceiling(s), Walk-In Closet(s), Wet Bar
Parking
- Total parking spaces:4
- Parking description:Attached, Driveway, Garage, Garage Door Opener, Garage Faces Side, Kitchen Level, Level Driveway
- Garage spaces:2
 Listings identified with the FMLS IDX logo come from FMLS and are held by brokerage firms other than the owner of this website. The listing brokerage is identified in any listing details. Information is deemed reliable but is not guaranteed. If you believe any FMLS listing contains material that infringes your copyrighted work please click here (https://www.fmls.com/dmca) to review our DMCA policy and learn how to submit a takedown request. ©2026 First Multiple Listing Service, Inc.
New listings near 151 Misty View Lane
- Coming Soon
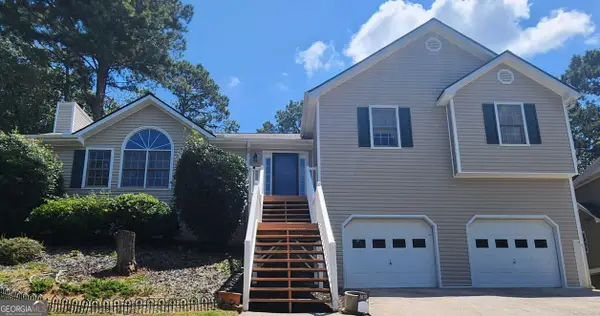 $400,000Coming Soon4 beds 3 baths2,463 sq. ft.
1030 Queensbury Run, Acworth, GA 30102
MLS# 10833367Listed by: Mark Spain Real Estate - Coming Soon
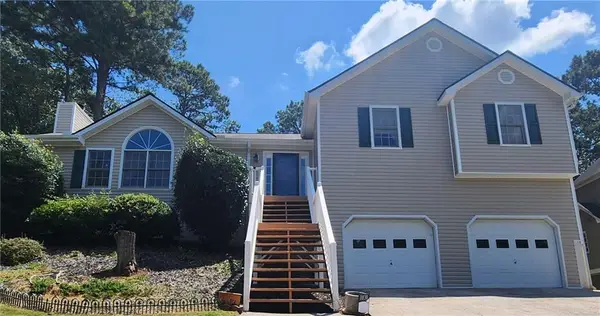 $400,000Coming Soon4 beds 3 baths2,463 sq. ft.
1030 Queensbury Run, Acworth, GA 30102
MLS# 7826959Listed by: MARK SPAIN REAL ESTATE - Coming Soon
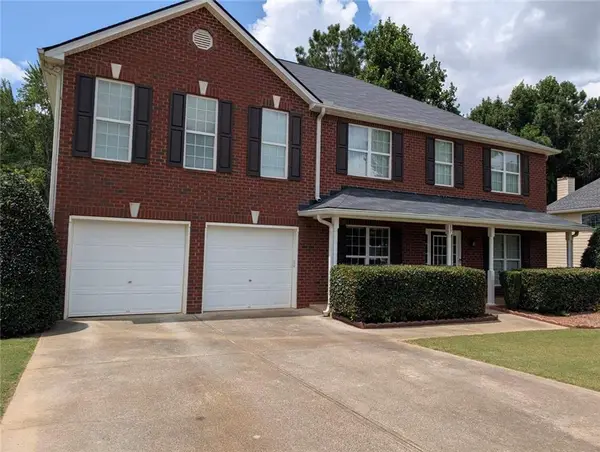 $495,000Coming Soon4 beds 3 baths3,176 sq. ft.
17 Creekview Court, Acworth, GA 30101
MLS# 7826145Listed by: HARRY NORMAN REALTORS - Coming Soon
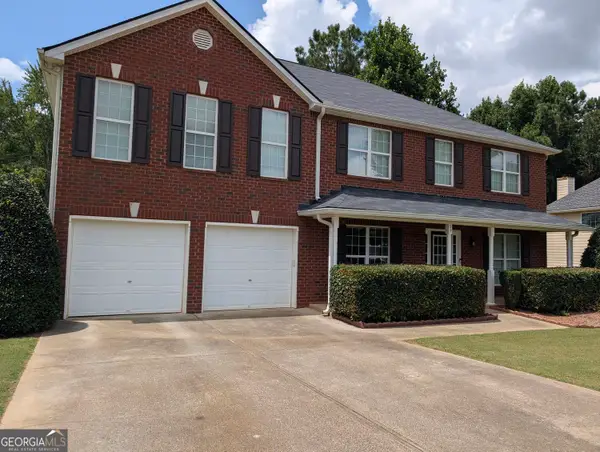 $495,000Coming Soon4 beds 3 baths3,176 sq. ft.
17 Creekview Court, Acworth, GA 30101
MLS# 10831616Listed by: Harry Norman Realtors - Coming Soon
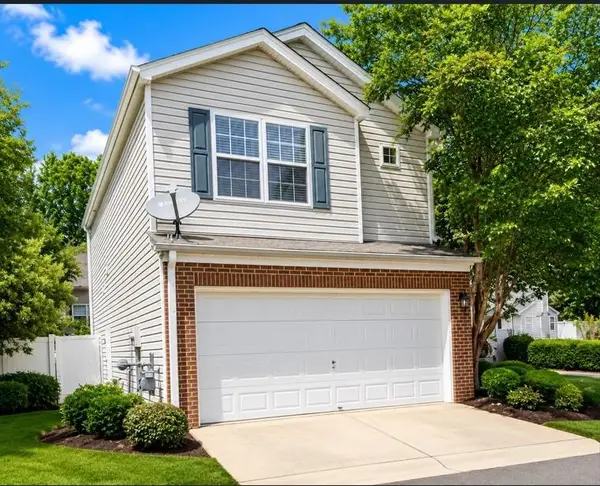 $314,900Coming Soon3 beds 3 baths1,232 sq. ft.
170 Windcroft Court Nw, Acworth, GA 30101
MLS# 7818482Listed by: STRATEGY REAL ESTATE INTERNATIONAL, LLC. - Coming Soon
 $279,900Coming Soon3 beds 2 baths1,538 sq. ft.
4901 Cowan Road, Acworth, GA 30101
MLS# 7330787Listed by: COVENANT ADVANTAGE REALTY TEAM - New
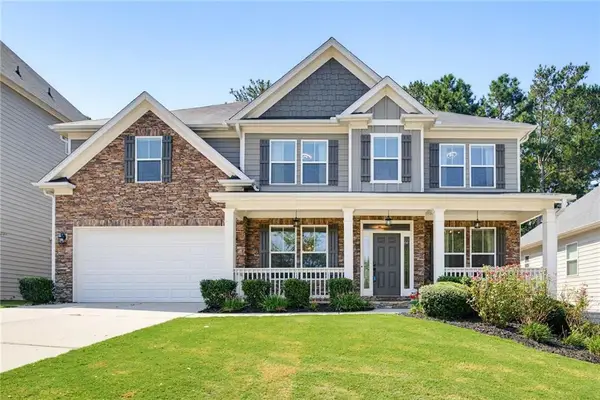 $585,000Active5 beds 3 baths3,234 sq. ft.
158 Lilyfield Lane, Acworth, GA 30101
MLS# 7829572Listed by: ATLANTA COMMUNITIES - New
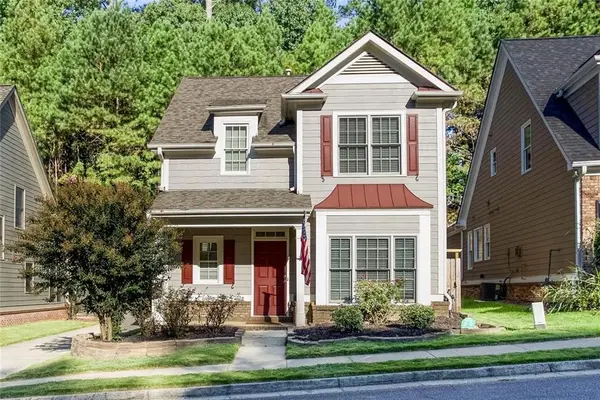 $398,900Active3 beds 3 baths1,702 sq. ft.
3608 High Battery Bluff Nw, Acworth, GA 30101
MLS# 7827817Listed by: ARMOR REALTY, LLC - New
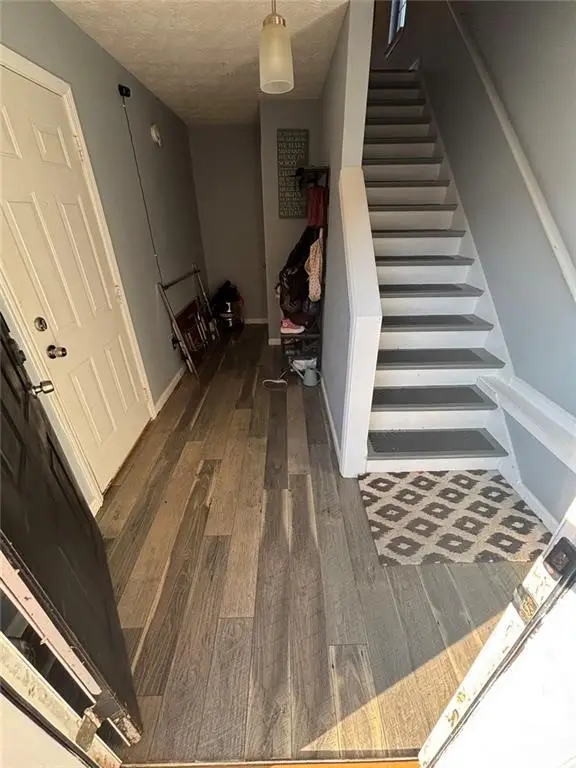 $272,900Active2 beds 3 baths1,432 sq. ft.
4478 Thorngate Lane Lane, Acworth, GA 30101
MLS# 7829115Listed by: BHGRE METRO BROKERS


Protect your home and budget from life's surprises with an Assurant Home Warranty, backed by a partner that supports you through every step of homeownership. Explore Plans.
©2026 Century 21 Real Estate LLC. All rights reserved. CENTURY 21®, the CENTURY 21 Logo and C21® are service marks owned by Century 21 Real Estate LLC. Century 21 Real Estate LLC fully supports the principles of the Fair Housing Act and the Equal Opportunity Act. Each office is independently owned and operated. Listing information is deemed reliable but not guaranteed accurate.