
1930 Newpark Way Nw, Acworth, GA 30101
Local realty services provided by:CENTURY 21 Results
1930 Newpark Way Nw,Acworth, GA 30101
$350,000
- 6 Beds
- 5 Baths
- 3,415 sq. ft.
- Single family
- Pending
Listed by: christine love
Office: compass
MLS#:7814087
Source:FIRSTMLS
Price summary
- Price:$350,000
- Price per sq. ft.:$102.49
- Monthly HOA dues:$22.92
About this home
Bring your vision to this spacious two-story brick-front home, offering incredible potential for investors or buyers looking to customize their own space. With a finished basement featuring a second kitchen, media room, and additional bedroom, the layout provides exceptional flexibility. The main level includes a formal living and dining area alongside a great room with a fireplace. Upstairs, the primary suite serves as a potential retreat with a vaulted ceiling, garden tub, and double vanities, complemented by generously sized secondary bedrooms. Outside, the rear deck overlooks a private backyard, perfect for outdoor gatherings. Located just moments from popular local shopping and dining, this property is a fantastic opportunity to build sweat equity through fresh paint, new flooring, and a kitchen refresh. Access to nearby community amenities is also available. *Roof replaced in recent years.
Contact an agent
Home facts
- Year built:1999
- Subdivision & Development:Parkwood at Brookstone
- Listing ID #:7814087
- Updated:September 16, 2026 at 08:03 AM
Rooms and interior
- Bedrooms:6
- Total bathrooms:5
- Full bathrooms:4
- Half bathrooms:1
- Dining Description:Separate Dining Room
- Bathrooms Description:Separate Tub/Shower, Soaking Tub
- Kitchen Description:Breakfast Bar, Cabinets White, Dishwasher, Eat-in Kitchen, Laminate Counters, Microwave
- Bedroom Description:In-Law Floorplan, Split Bedroom Plan
- Basement Description:Bath/Stubbed, Daylight, Exterior Entry, Finished, Full
- Living area:3,415 sq. ft.
Heating and cooling
- Cooling:Ceiling Fan(s), Central Air, Zoned
- Heating:Forced Air, Natural Gas, Zoned
- Central air:Yes
Structure and exterior
- Roof:Composition
- Year built:1999
- Building area:3,415 sq. ft.
- Lot area:0.22 Acres
- Lot Features:Private
- Architectural Style:Traditional
- Construction Materials:Cement Siding
- Exterior Features:Deck, Front Porch
- Levels:3+ Story
Schools
- High school:Allatoona
- Middle school:Durham
- Elementary school:Frey
Utilities
- Water:Public
- Sewer:Public Sewer
Finances and disclosures
- Price:$350,000
- Price per sq. ft.:$102.49
- Tax amount:$5,562 (2025)
Features and amenities
- Laundry features:Laundry Room
- Amenities:Entrance Foyer, Tray Ceiling(s)
Parking
- Parking description:Attached, Garage, Garage Door Opener, Level Driveway
- Garage spaces:2
 Listings identified with the FMLS IDX logo come from FMLS and are held by brokerage firms other than the owner of this website. The listing brokerage is identified in any listing details. Information is deemed reliable but is not guaranteed. If you believe any FMLS listing contains material that infringes your copyrighted work please click here (https://www.fmls.com/dmca) to review our DMCA policy and learn how to submit a takedown request. ©2026 First Multiple Listing Service, Inc. FIRSTMLS Member Broker: Debbie Cooke
New listings near 1930 Newpark Way Nw
- Coming Soon
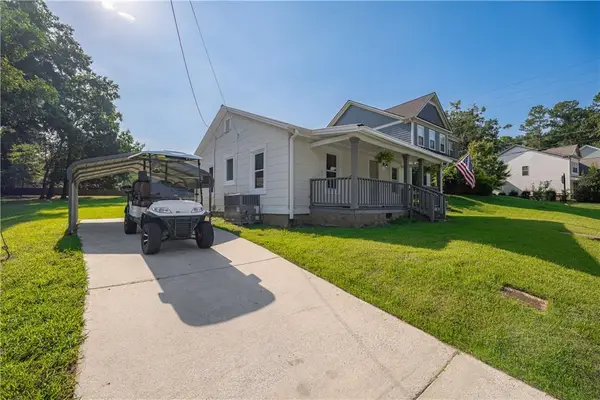 $295,000Coming Soon2 beds 1 baths756 sq. ft.
4446 Winn Street, Acworth, GA 30101
MLS# 7838635Listed by: EXP REALTY, LLC. - Coming Soon
 $305,000Coming Soon3 beds 2 baths1,104 sq. ft.
4234 Apache Drive Se, Acworth, GA 30102
MLS# 7838458Listed by: VIRTUAL PROPERTIES REALTY. BIZ - Coming Soon
 $750,000Coming Soon4 beds 5 baths3,664 sq. ft.
1700 Brookgreen Way Nw, Acworth, GA 30101
MLS# 7837520Listed by: ATLANTA FINE HOMES SOTHEBY'S INTERNATIONAL - Coming Soon
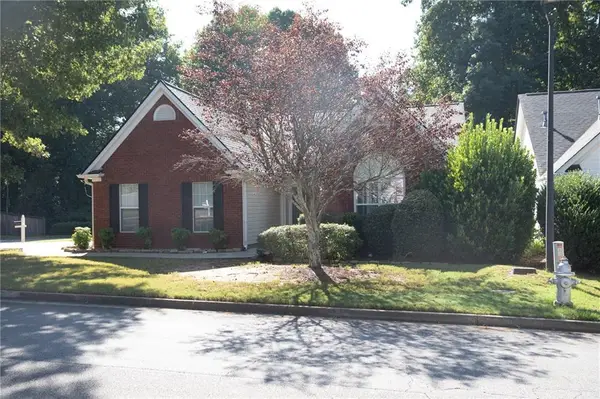 $395,000Coming Soon3 beds 2 baths1,498 sq. ft.
3283 Liberty Commons Drive, Kennesaw, GA 30144
MLS# 7837605Listed by: MAXIMUM ONE GREATER ATLANTA REALTORS - Coming Soon
 $355,000Coming Soon3 beds 3 baths1,446 sq. ft.
4466 High Gate Court Nw, Acworth, GA 30101
MLS# 10844415Listed by: Compass - Coming Soon
 $355,000Coming Soon3 beds 3 baths1,446 sq. ft.
4466 High Gate Court Nw, Acworth, GA 30101
MLS# 7836348Listed by: COMPASS - Coming Soon
 $869,900Coming Soon5 beds 5 baths5,402 sq. ft.
205 Fairway Overlook Drive, Acworth, GA 30101
MLS# 7833146Listed by: REMAX AROUND ATLANTA - Coming Soon
 $869,900Coming Soon5 beds 5 baths5,402 sq. ft.
205 Fairway Overlook Drive, Acworth, GA 30101
MLS# 10840463Listed by: REMAX Around Atlanta - Coming Soon
 $279,900Coming Soon3 beds 2 baths1,538 sq. ft.
4901 Cowan Road, Acworth, GA 30101
MLS# 7330787Listed by: COVENANT ADVANTAGE REALTY TEAM - New
 $419,000Active2 beds 2 baths1,742 sq. ft.
1812 Manor View Circle #10, Acworth, GA 30101
MLS# 7838472Listed by: SIMPLE SHOWING, INC.


Protect your home and budget from life's surprises with an Assurant Home Warranty, backed by a partner that supports you through every step of homeownership. Explore Plans.
©2026 Century 21 Real Estate LLC. All rights reserved. CENTURY 21®, the CENTURY 21 Logo and C21® are service marks owned by Century 21 Real Estate LLC. Century 21 Real Estate LLC fully supports the principles of the Fair Housing Act and the Equal Opportunity Act. Each office is independently owned and operated. Listing information is deemed reliable but not guaranteed accurate.