
2140 Soft Pine Lane, Acworth, GA 30102
Local realty services provided by:CENTURY 21 Adams-Harvey & Associates
2140 Soft Pine Lane,Acworth, GA 30102
$425,000
- 4 Beds
- 3 Baths
- - sq. ft.
- Single family
- Active
Listed by: liliya kapilevich
Office: keller williams realty atlanta north
MLS#:10843944
Source:METROMLS
Price summary
- Price:$425,000
- Monthly HOA dues:$56.25
About this home
THE BIG-TICKET ITEMS ARE DONE - NEW ROOF + NEWER HVAC + WATER HEATER 4 BEDROOMS + FLEX SPACE UP TO $17,500 BUYER ASSISTANCE! Move in with confidence knowing many of the costly updates have already been completed. This spacious 4-bedroom, 2.5-bath home offers approximately 2,531 square feet with multiple living areas, generous secondary bedrooms, and an oversized primary suite with a private sitting area. Major improvements include a brand-new roof, two furnaces installed in 2025, a newer condenser, water heater, and main-level hardwood flooring installed in 2022. The flexible floor plan provides room for a home office, media space, playroom, or additional sitting area. Enjoy convenient access to I-75, Kennesaw State University, Town Center, shopping, dining, and everyday conveniences. And here's the opportunity that sets this home apart: qualified buyers may be eligible for up to $17,500 in down-payment and closing-cost assistance.
Contact an agent
Home facts
- Year built:1994
- Subdivision & Development:Remington Oaks
- Listing ID #:10843944
- Updated:September 12, 2026 at 04:32 AM
Rooms and interior
- Bedrooms:4
- Total bathrooms:3
- Full bathrooms:2
- Half bathrooms:1
- Flooring:Carpet, Hardwood, Tile
- Dining Description:Separate Room
- Bathrooms Description:Double Vanity, Separate Shower
- Kitchen Description:Breakfast Bar, Breakfast Room, Dishwasher, Disposal, Kitchen Island, Microwave, Walk-in Pantry
- Bedroom Description:Walk-In Closet(s)
Heating and cooling
- Cooling:Ceiling Fan(s), Central Air, Electric, Zoned
- Heating:Central, Forced Air, Natural Gas, Zoned
- Central air:Yes
Structure and exterior
- Roof:Composition
- Year built:1994
- Lot area:0.18 Acres
- Lot Features:Level
- Architectural Style:Traditional
- Construction Materials:Brick, Concrete
- Exterior Features:Deck/Patio
- Foundation Description:Slab
- Levels:2 Story
Schools
- High school:Kell
- Middle school:Palmer
- Elementary school:Pitner
Utilities
- Water:Public, Water Available
- Sewer:Public Sewer, Sewer Available
Finances and disclosures
- Price:$425,000
- Tax amount:$3,709 (2025)
Features and amenities
- Appliances:Dishwasher, Disposal, Microwave
- Laundry features:In Hall, Laundry
- Amenities:Bay Window(s), Smoke Detector(s), Tray Ceiling(s)
Parking
- Total parking spaces:2
- Parking description:Attached, Garage, Garage Door Opener, Kitchen Level
- Garage:Yes
 2026 Georgia MLS. All rights reserved. Information Deem Reliable But Not Guaranteed September 12, 2026 METROMLS Member Broker: Shane Phillips
New listings near 2140 Soft Pine Lane
- Coming Soon
 $355,000Coming Soon3 beds 3 baths1,446 sq. ft.
4466 High Gate Court Nw, Acworth, GA 30101
MLS# 10844415Listed by: Compass - Coming Soon
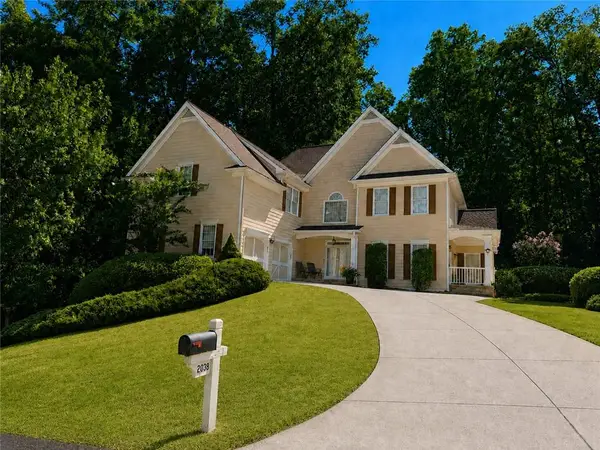 $579,900Coming Soon5 beds 5 baths3,436 sq. ft.
2038 Haydenbrook Drive Nw, Acworth, GA 30101
MLS# 7836283Listed by: CLUB REALTY ASSOCIATES, INC. - Coming Soon
 $355,000Coming Soon3 beds 3 baths1,446 sq. ft.
4466 High Gate Court Nw, Acworth, GA 30101
MLS# 7836348Listed by: COMPASS - Coming Soon
 $460,000Coming Soon5 beds 3 baths2,452 sq. ft.
2608 Abbotts Glen Drive Nw, Acworth, GA 30101
MLS# 10844167Listed by: Classic Homes Realty - Coming Soon
 $869,900Coming Soon5 beds 5 baths5,402 sq. ft.
205 Fairway Overlook Drive, Acworth, GA 30101
MLS# 7833146Listed by: REMAX AROUND ATLANTA - Coming Soon
 $869,900Coming Soon5 beds 5 baths5,402 sq. ft.
205 Fairway Overlook Drive, Acworth, GA 30101
MLS# 10840463Listed by: REMAX Around Atlanta - Coming Soon
 $279,900Coming Soon3 beds 2 baths1,538 sq. ft.
4901 Cowan Road, Acworth, GA 30101
MLS# 7330787Listed by: COVENANT ADVANTAGE REALTY TEAM - New
 $242,000Active2.06 Acres
101 Holt Drive, Acworth, GA 30101
MLS# 7836867Listed by: VIRTUAL PROPERTIES REALTY.COM - New
 $139,900Active2 beds 2 baths
4258 Worth Street Nw #4245, Acworth, GA 30101
MLS# 10844832Listed by: Real Broker, LLC - New
 $419,000Active3 beds 3 baths2,148 sq. ft.
428 Blue Sky Circle, Acworth, GA 30102
MLS# 7836613Listed by: NORTHVIEW REALTY PARTNERS, LLC


Protect your home and budget from life's surprises with an Assurant Home Warranty, backed by a partner that supports you through every step of homeownership. Explore Plans.
©2026 Century 21 Real Estate LLC. All rights reserved. CENTURY 21®, the CENTURY 21 Logo and C21® are service marks owned by Century 21 Real Estate LLC. Century 21 Real Estate LLC fully supports the principles of the Fair Housing Act and the Equal Opportunity Act. Each office is independently owned and operated. Listing information is deemed reliable but not guaranteed accurate.