
4020 Caddie Drive Nw, Acworth, GA 30101
Local realty services provided by:CENTURY 21 Adams-Harvey & Associates
4020 Caddie Drive Nw,Acworth, GA 30101
$487,900
- 4 Beds
- 3 Baths
- - sq. ft.
- Single family
- Active
Listed by: christine coffman
Office: remax around atlanta
MLS#:10879069
Source:METROMLS
Price summary
- Price:$487,900
- Monthly HOA dues:$40.42
About this home
Welcome to 4020 Caddie Drive, where quality, High level maintenance and comfort-style living come together in the growing and highly rated City of Acworth! Acworth is a thriving community full of amenities, activities, massive parks and trails, lakes, amazing community centers, close to transportation, including Senior transportation, Historic sites, Concerts, Events, Farmers Market, Highly rated restaurants, taverns, services and still maintaining their small-town charm. Oh, and in the process of building a city-wide golf cart/walking trail path for its city residents! Fairway Station is located on Cobblestone Golf course a public course located on Lake Acworth. This beautiful brick front residence offers quality craftsmanship, generous living spaces, and a great fenced-in backyard ideal for relaxation and entertaining. Step inside to discover an impressive two-story foyer, beautiful hardwood floors, elegant crown molding,and graceful flow. The thoughtfully designed open floor plan features a great-sized family room with a gas started/gas log and glass enclosed fireplace a spacious formal dining room, and a large and separate living room whose use are many. The beautifully appointed kitchen overlooks the family room and features a gas range, built-in microwave, including the refrigerator, abundant cabinetry and countertop, a breakfast bar and plenty of space for gathering. Immediate access to the back deck provides another inviting space to relax and enjoy barbecuing and entertaining. The main level also features a powder room for visitors. Upstairs, retreat to the well-sized primary suite, complete with a luxurious ensuite bathroom featuring a jetted soaking tub, separate shower, and a walk-in closet. Spacious secondary bedrooms offer generous closet space, while an additional bonus room provides flexibility for a home office, playroom, or creative space. The basement is unfinished, includes an Aquagaurd lifetime warranty waterproof system and offers an exceptional opportunities to extend the home's living and entertaining spaces. This level features ample storage space and an exterior door. Hurry, this home is priced to sell fast and won't last long. Lots of documentation for HVAC maintenance and replacements, Roof replacement, water heater replacement, termite service, as so much more evidence of a high level of maintenance....
Contact an agent
Home facts
- Year built:1997
- Subdivision & Development:Fairway Station
- Listing ID #:10879069
- Updated:October 26, 2026 at 05:28 PM
Rooms and interior
- Bedrooms:4
- Total bathrooms:3
- Full bathrooms:2
- Half bathrooms:1
- Flooring:Carpet, Hardwood, Tile
- Dining Description:Separate Room
- Bathrooms Description:Double Vanity, Separate Shower, Soaking Tub
- Kitchen Description:Breakfast Bar, Dishwasher, Disposal, Kitchen Island, Microwave, Pantry, Refrigerator
- Bedroom Description:Walk-In Closet(s)
- Basement Description:Bath/Stubbed, Concrete, Daylight, Exterior Entry, Full, Interior Entry
Heating and cooling
- Cooling:Central Air
- Heating:Forced Air, Natural Gas
- Central air:Yes
Structure and exterior
- Roof:Composition
- Year built:1997
- Lot area:0.23 Acres
- Lot Features:Level, Private
- Architectural Style:Brick Front, Traditional
- Exterior Features:Deck
- Levels:2 Story
Schools
- High school:Allatoona
- Middle school:Awtrey
- Elementary school:Frey
Utilities
- Water:Public, Water Available
- Sewer:Public Sewer, Sewer Available
Finances and disclosures
- Price:$487,900
- Tax amount:$995 (2025)
Features and amenities
- Appliances:Dishwasher, Disposal, Gas Water Heater, Microwave, Refrigerator
- Laundry features:Upper Level
- Amenities:Double Pane Windows, Gas Water Heater, High Ceilings, Pulldown Attic Stairs, Tray Ceiling(s), Two Story Foyer, Vaulted Ceiling(s)
Parking
- Parking description:Attached, Garage, Garage Door Opener, Kitchen Level
- Garage:Yes
 2026 Georgia MLS. All rights reserved. Information Deem Reliable But Not Guaranteed October 26, 2026 METROMLS Member Broker: Shane Phillips
New listings near 4020 Caddie Drive Nw
- Coming Soon
 $485,000Coming Soon4 beds 3 baths2,541 sq. ft.
115 Victory Commons Drive, Acworth, GA 30102
MLS# 10849998Listed by: Atlanta Communities - Coming Soon
 $279,900Coming Soon3 beds 2 baths1,538 sq. ft.
4901 Cowan Road, Acworth, GA 30101
MLS# 7330787Listed by: COVENANT ADVANTAGE REALTY TEAM - New
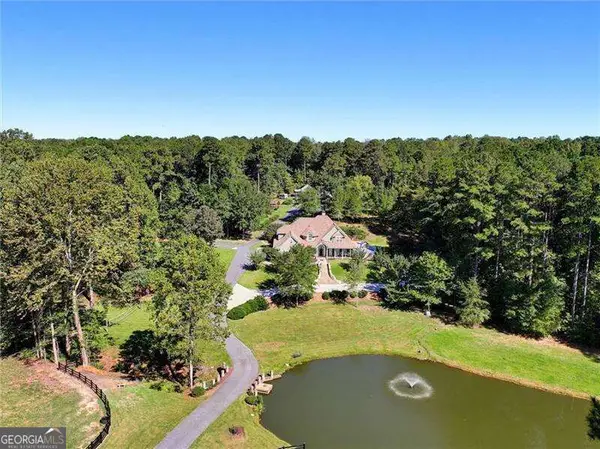 $2,555,000Active6 beds 5 baths7,328 sq. ft.
4860 Old Stilesboro Road Nw, Acworth, GA 30101
MLS# 10879121Listed by: Atlanta Communities - New
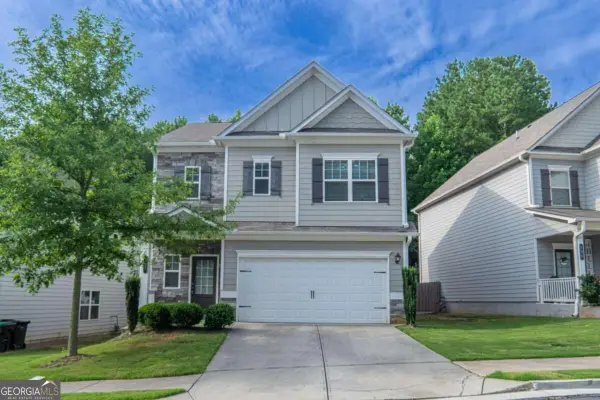 $392,000Active3 beds 3 baths
108 Bryon Lane, Acworth, GA 30102
MLS# 10879156Listed by: ARB Realty LLC - New
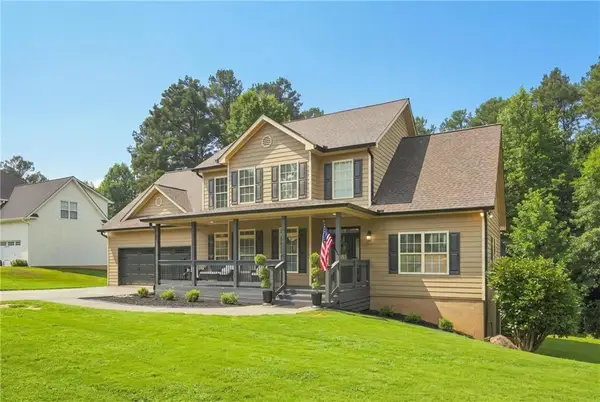 $474,900Active5 beds 3 baths3,447 sq. ft.
6034 Silver Lace Lane Nw, Acworth, GA 30101
MLS# 7859255Listed by: REAL BROKER, LLC. - New
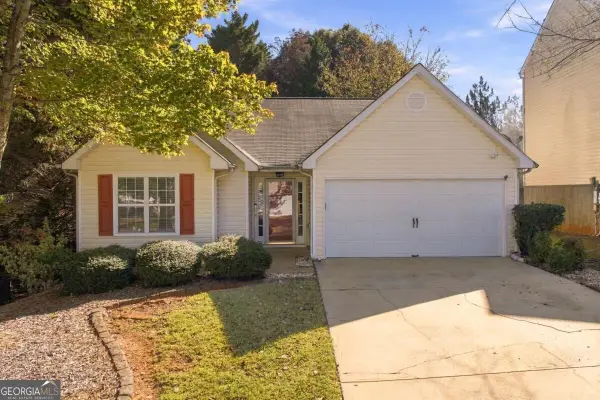 $349,900Active3 beds 2 baths1,260 sq. ft.
3730 Wavetree Pass Nw, Acworth, GA 30101
MLS# 10879039Listed by: eXp Realty - New
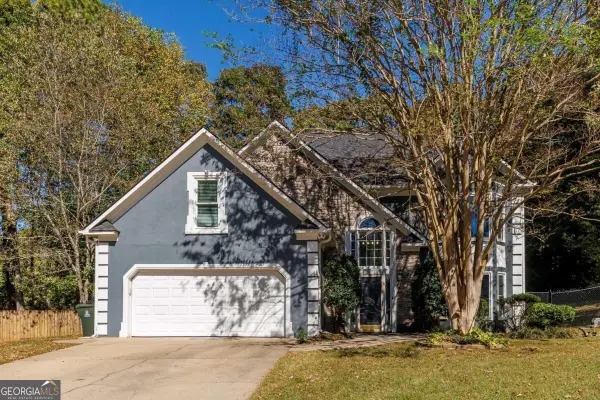 $400,000Active4 beds 3 baths2,612 sq. ft.
4812 Quince Court Nw, Acworth, GA 30101
MLS# 10879040Listed by: Keller Williams Realty Partners - New
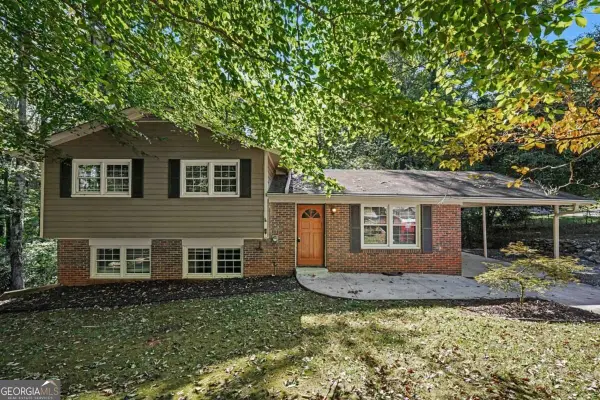 $284,000Active3 beds 2 baths1,172 sq. ft.
1883 Willow Lane, Acworth, GA 30102
MLS# 10878994Listed by: Mark Spain Real Estate - New
 $185,000Active3 beds 2 baths
6917 Mccurley Road, Acworth, GA 30102
MLS# 10878853Listed by: The Real Estate Office Inc.


Protect your home and budget from life's surprises with an Assurant Home Warranty, backed by a partner that supports you through every step of homeownership. Explore Plans.
©2026 Century 21 Real Estate LLC. All rights reserved. CENTURY 21®, the CENTURY 21 Logo and C21® are service marks owned by Century 21 Real Estate LLC. Century 21 Real Estate LLC fully supports the principles of the Fair Housing Act and the Equal Opportunity Act. Each office is independently owned and operated. Listing information is deemed reliable but not guaranteed accurate.