
4860 Old Stilesboro Road Nw, Acworth, GA 30101
Local realty services provided by:CENTURY 21 NUWAY REALTY
Listed by: brenda hardage
Office: atlanta communities
MLS#:10879121
Source:METROMLS
Price summary
- Price:$2,555,000
- Price per sq. ft.:$348.66
About this home
Equestrian Estate 10+ Acre Horse Farm with Pool, Pond & Caretaker Suite Welcome to your private country retreat, where luxury living meets a fully equipped working horse property. Set on more than 10 fully fenced and gated acres, this exceptional estate offers the rare combination of a beautiful home, top-tier equestrian amenities, and resort-style outdoor living. The 5-bedroom, 4.5-bath main residence is designed for both everyday comfort and grand entertaining. A chef's kitchen anchors the main level, complemented by a separate formal dining room, a formal living room with fireplace, and a cozy family room with a second fireplace. The primary suite is conveniently located on the main level, while four additional bedrooms are found upstairs, including a second primary suite. The large finished basement is a true second living space, featuring bedrooms, a media room, a full kitchen, and a full bath. With its own private access and dedicated parking, it is ideal for extended family, a live-in caretaker or farm manager, guests, or multigenerational living. Everything you need for horses is already in place: Complete Privacy Perimeter Bridle Path/Walking Trails Barn with stables Tack room Breeding kitchen Riding arena Multiple fenced pastures Separate garage/outbuilding for equipment, storage, or workshop use. Enjoy the inground pool surrounded by plenty of space for lounging, dining, and gathering. A scenic pond adds beauty and tranquility to the landscape, while full perimeter fencing and an entry gate provide security and peace of mind for people and animals alike. Ample Parking. Perfect for Entertaining. Mature Hardwoods provide Privacy and Beauty. Whether you're a serious equestrian, a breeder, or simply dreaming of space, privacy, and room to roam, this turnkey property delivers it all. Schedule your private showing today....
Contact an agent
Home facts
- Year built:1998
- Subdivision & Development:None
- Listing ID #:10879121
- Updated:October 26, 2026 at 05:28 PM
Rooms and interior
- Bedrooms:6
- Total bathrooms:5
- Full bathrooms:4
- Half bathrooms:1
- Flooring:Carpet, Hardwood, Tile
- Dining Description:Seats 12+
- Kitchen Description:Breakfast Area, Breakfast Bar, Dishwasher, Double Oven, Kitchen Island, Microwave, Pantry
- Bedroom Description:Master On Main Level, Walk-In Closet(s)
- Basement Description:Bath Finished, Daylight, Exterior Entry, Finished, Full
- Living area:7,328 sq. ft.
Heating and cooling
- Cooling:Ceiling Fan(s), Central Air
- Heating:Natural Gas
- Central air:Yes
Structure and exterior
- Roof:Composition
- Year built:1998
- Building area:7,328 sq. ft.
- Lot area:10.2 Acres
- Lot Features:Pasture, Private
- Architectural Style:Traditional
- Construction Materials:Stone, Stucco
- Levels:3+ Story
Schools
- High school:Allatoona
- Middle school:Durham
- Elementary school:Frey
Utilities
- Water:Public
- Sewer:Septic Tank
Finances and disclosures
- Price:$2,555,000
- Price per sq. ft.:$348.66
- Tax amount:$5,113 (2025)
Features and amenities
- Appliances:Dishwasher, Double Oven, Microwave
- Laundry features:In Hall, Laundry
- Pool features:In Ground
Parking
- Total parking spaces:4
- Parking description:Attached, Detached Parking, Garage, RV / Boat Parking, Side/Rear Entrance
- Garage:Yes
 2026 Georgia MLS. All rights reserved. Information Deem Reliable But Not Guaranteed October 26, 2026
New listings near 4860 Old Stilesboro Road Nw
- Coming Soon
 $485,000Coming Soon4 beds 3 baths2,541 sq. ft.
115 Victory Commons Drive, Acworth, GA 30102
MLS# 10849998Listed by: Atlanta Communities - Coming Soon
 $279,900Coming Soon3 beds 2 baths1,538 sq. ft.
4901 Cowan Road, Acworth, GA 30101
MLS# 7330787Listed by: COVENANT ADVANTAGE REALTY TEAM - New
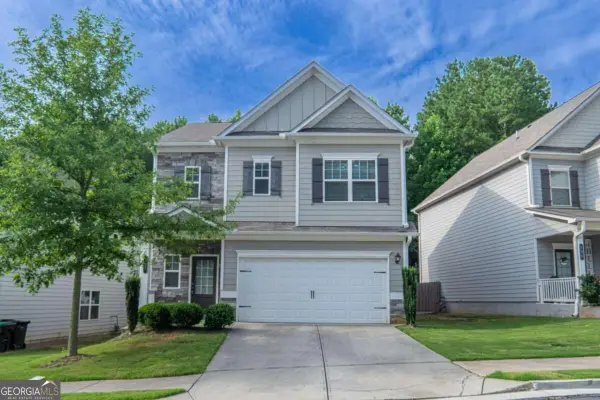 $392,000Active3 beds 3 baths
108 Bryon Lane, Acworth, GA 30102
MLS# 10879156Listed by: ARB Realty LLC - New
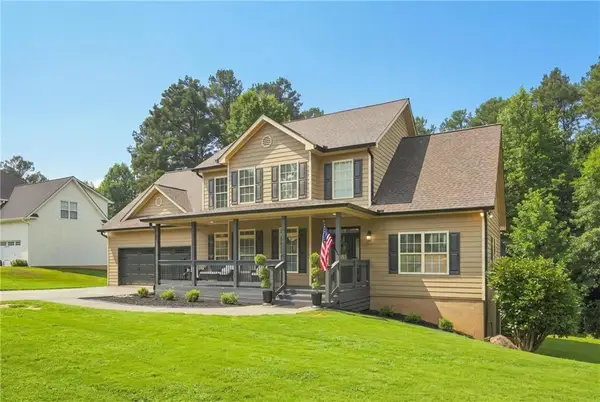 $474,900Active5 beds 3 baths3,447 sq. ft.
6034 Silver Lace Lane Nw, Acworth, GA 30101
MLS# 7859255Listed by: REAL BROKER, LLC. - New
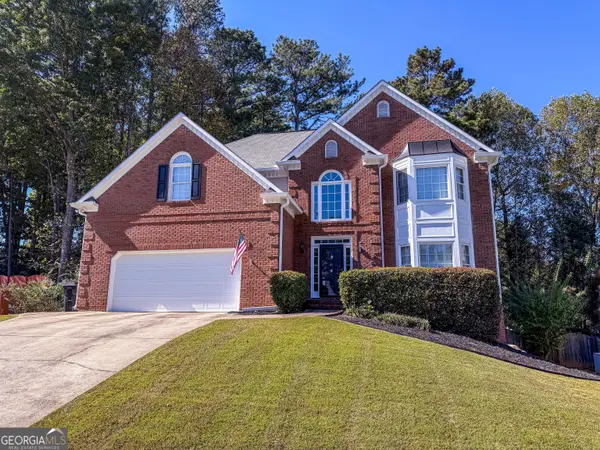 $487,900Active4 beds 3 baths
4020 Caddie Drive Nw, Acworth, GA 30101
MLS# 10879069Listed by: REMAX Around Atlanta - New
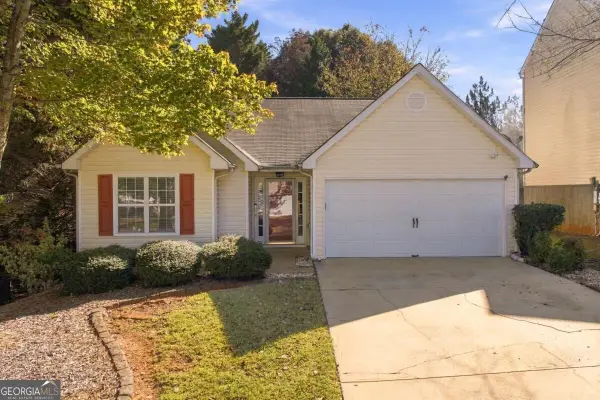 $349,900Active3 beds 2 baths1,260 sq. ft.
3730 Wavetree Pass Nw, Acworth, GA 30101
MLS# 10879039Listed by: eXp Realty - New
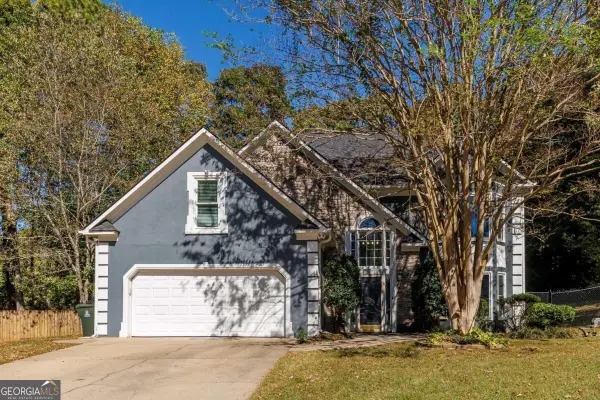 $400,000Active4 beds 3 baths2,612 sq. ft.
4812 Quince Court Nw, Acworth, GA 30101
MLS# 10879040Listed by: Keller Williams Realty Partners - New
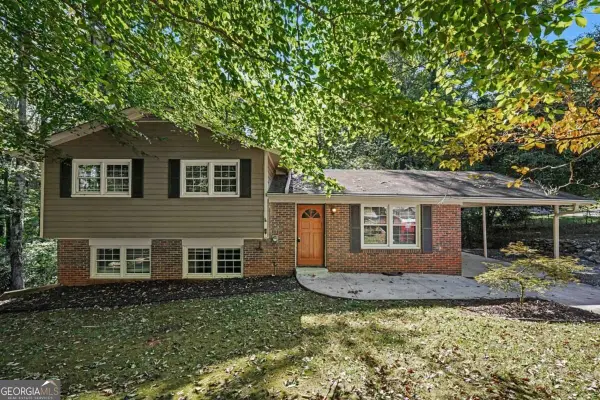 $284,000Active3 beds 2 baths1,172 sq. ft.
1883 Willow Lane, Acworth, GA 30102
MLS# 10878994Listed by: Mark Spain Real Estate - New
 $185,000Active3 beds 2 baths
6917 Mccurley Road, Acworth, GA 30102
MLS# 10878853Listed by: The Real Estate Office Inc.


Protect your home and budget from life's surprises with an Assurant Home Warranty, backed by a partner that supports you through every step of homeownership. Explore Plans.
©2026 Century 21 Real Estate LLC. All rights reserved. CENTURY 21®, the CENTURY 21 Logo and C21® are service marks owned by Century 21 Real Estate LLC. Century 21 Real Estate LLC fully supports the principles of the Fair Housing Act and the Equal Opportunity Act. Each office is independently owned and operated. Listing information is deemed reliable but not guaranteed accurate.