2410 Black Swan Lane Nw, Acworth, GA 30101
Local realty services provided by:CENTURY 21 Results
2410 Black Swan Lane Nw,Acworth, GA 30101
$924,999
- 5 Beds
- 7 Baths
- 4,774 sq. ft.
- Single family
- Active
Listed by: michelle foster
Office: homesmart
MLS#:7779621
Source:FIRSTMLS
Price summary
- Price:$924,999
- Price per sq. ft.:$193.76
- Monthly HOA dues:$79.17
About this home
Experience everyday living at its finest in this exceptional 5-bedroom, 6.5-bath estate, thoughtfully designed to blend elegance, comfort, and functionality. From the moment you arrive, the welcoming front porch and freshly painted exterior create a stunning first impression.
Inside, the expansive floor plan offers every amenity today's discerning buyer desires, including a private home office, a guest bedroom on the main, a spacious upstairs loft, two convenient laundry rooms, and a three-car garage. The heart of the home features beautifully appointed living spaces that flow seamlessly for both everyday living and effortless entertaining.
The finished terrace level is truly extraordinary, featuring a full kitchen, full bath, dedicated theater room, and private exterior access from the pool area, making it ideal for guests, multi-generational living, or hosting unforgettable gatherings.
Step outside to your own private oasis. The enclosed rear porch overlooks an incredible outdoor living space highlighted by a custom-finished, heated saltwater gunite pool, professionally manicured landscaping, and multiple areas designed for relaxation and entertainment. Thoughtful additions such as under-deck storage provide both convenience and functionality while maintaining the home's impeccable aesthetic.
Additional premium features include a tankless water heater, a custom vinyl patio enclosure for year-round use, abundant storage throughout, and exceptional attention to detail at every turn.
This remarkable property offers the perfect balance of luxury, recreation, and everyday convenience—creating a lifestyle that is truly second to none. Located in sought-after Starr Lake, off a cul-de-sac. Easy access to Tennis and Pickleball, as well as the Allatoona trail system for hiking or mountain biking....
Contact an agent
Home facts
- Year built:2004
- Subdivision & Development:Starr Lake
- Listing ID #:7779621
- Updated:August 03, 2026 at 01:27 PM
Rooms and interior
- Bedrooms:5
- Total bathrooms:7
- Full bathrooms:6
- Half bathrooms:1
- Flooring:Carpet, Ceramic Tile, Hardwood
- Dining Description:Great Room, Separate Dining Room
- Bathrooms Description:Double Vanity, Separate His/Hers, Separate Tub/Shower, Soaking Tub, Vaulted Ceiling(s)
- Kitchen Description:Cabinets White, Dishwasher, Disposal, Gas Cooktop, Gas Oven, Kitchen Island, Microwave, Solid Surface Counters, View to Family Room
- Bedroom Description:Oversized Master, Sitting Room
- Basement Description:Exterior Entry, Finished, Full, Interior Entry
- Living area:4,774 sq. ft.
Heating and cooling
- Cooling:Ceiling Fan(s), Central Air
- Heating:Central, Forced Air
- Central air:Yes
Structure and exterior
- Roof:Composition
- Year built:2004
- Building area:4,774 sq. ft.
- Lot area:0.35 Acres
- Lot Features:Back Yard, Front Yard, Landscaped, Level, Private
- Architectural Style:Traditional
- Construction Materials:Cement Siding, HardiPlank Type
- Exterior Features:Enclosed, Front Porch, Garden, Patio, Private Yard, Rear Porch
- Levels:3+ Story
Schools
- High school:Allatoona
- Middle school:Durham
- Elementary school:Pickett's Mill
Utilities
- Water:Public, Water Available
- Sewer:Public Sewer
Finances and disclosures
- Price:$924,999
- Price per sq. ft.:$193.76
- Tax amount:$10,418 (2025)
Features and amenities
- Appliances:Dehumidifier, Home Theater, TV Antenna
- Laundry features:Mud Room, Upper Level
- Amenities:Coffered Ceiling(s), Entrance Foyer, High Ceilings 10 ft Lower, High Ceilings 10 ft Main, High Ceilings 10 ft Upper, Tray Ceiling(s), Walk-In Closet(s)
- Pool features:Gunite, In Ground, Salt Water
Parking
- Total parking spaces:4
- Parking description:Attached, Garage, Garage Door Opener, Garage Faces Side, Kitchen Level
- Garage spaces:3
 Listings identified with the FMLS IDX logo come from FMLS and are held by brokerage firms other than the owner of this website. The listing brokerage is identified in any listing details. Information is deemed reliable but is not guaranteed. If you believe any FMLS listing contains material that infringes your copyrighted work please click here (https://www.fmls.com/dmca) to review our DMCA policy and learn how to submit a takedown request. ©2026 First Multiple Listing Service, Inc. FIRSTMLS Member Broker: Debbie Cooke
New listings near 2410 Black Swan Lane Nw
- New
 $610,000Active4 beds 4 baths3,235 sq. ft.
5550 Hedge Brooke Drive Nw, Acworth, GA 30101
MLS# 10817636Listed by: Keller Williams Realty Atl. Partners - Coming Soon

 $369,900Coming Soon3 beds 3 baths
3513 Robin Lane, Acworth, GA 30101
MLS# 7813285Listed by: CENTURY 21 CONNECT REALTY - New
 $324,900Active4 beds 4 baths2,285 sq. ft.
4994 Niagara Drive Nw, Acworth, GA 30102
MLS# 10817523Listed by: Southern Classic Realtors - New
 $429,000Active4 beds 3 baths2,452 sq. ft.
6211 Emerald Springs Drive Se, Acworth, GA 30102
MLS# 7814209Listed by: ATLANTA COMMUNITIES - New
 $350,000Active3 beds 3 baths1,631 sq. ft.
130 Summerfield Court, Acworth, GA 30101
MLS# 7814528Listed by: SOVEREIGN REAL ESTATE GROUP NATIONAL CORP. - New
 $890,000Active6 beds 5 baths3,791 sq. ft.
175 Timber Creek Lane, Acworth, GA 30101
MLS# 7814113Listed by: ATLANTA COMMUNITIES - New
 $369,950Active3 beds 3 baths1,808 sq. ft.
124 Cross Branches, Acworth, GA 30101
MLS# 7814514Listed by: REMAX CENTER - New
 $298,500Active2 beds 2 baths1,047 sq. ft.
203 Oak Grove Lane, Acworth, GA 30102
MLS# 7814437Listed by: BERKSHIRE HATHAWAY HOMESERVICES GEORGIA PROPERTIES - Coming Soon
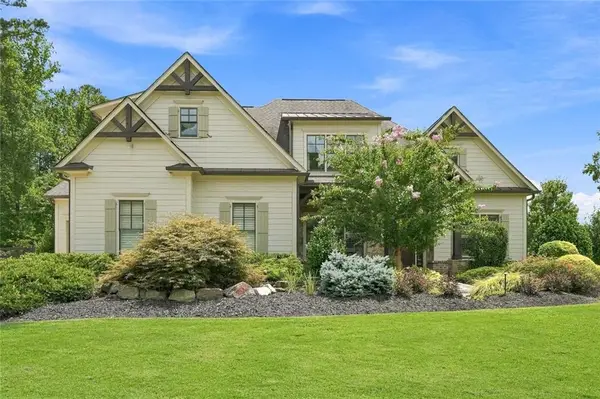 $970,000Coming Soon4 beds 4 baths
5271 Merlot Drive, Acworth, GA 30101
MLS# 7814229Listed by: RELATE REALTY - New
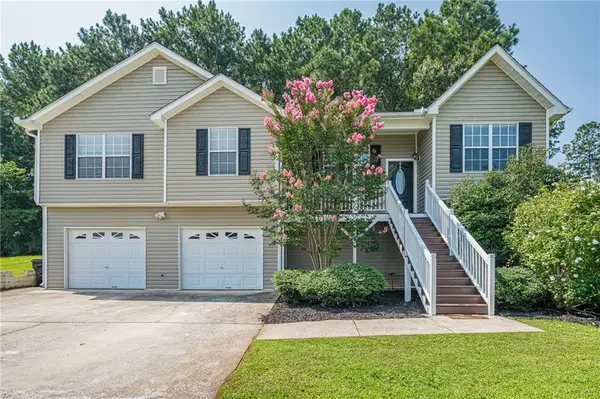 $429,900Active4 beds 3 baths2,245 sq. ft.
57 Hickory Leaf Lane, Acworth, GA 30101
MLS# 7813174Listed by: REALTY ONE GROUP EDGE


Protect your home and budget from life's surprises with an Assurant Home Warranty, backed by a partner that supports you through every step of homeownership. Explore Plans.
©2026 Century 21 Real Estate LLC. All rights reserved. CENTURY 21®, the CENTURY 21 Logo and C21® are service marks owned by Century 21 Real Estate LLC. Century 21 Real Estate LLC fully supports the principles of the Fair Housing Act and the Equal Opportunity Act. Each office is independently owned and operated. Listing information is deemed reliable but not guaranteed accurate.