
2484 Stonegate Drive Nw, Acworth, GA 30101
Local realty services provided by:CENTURY 21 Premier Real Estate
2484 Stonegate Drive Nw,Acworth, GA 30101
$340,000
- 3 Beds
- 4 Baths
- 2,061 sq. ft.
- Townhouse
- Active
Listed by: tori mcgee
Office: chapman hall realtors
MLS#:10850151
Source:METROMLS
Price summary
- Price:$340,000
- Price per sq. ft.:$164.97
- Monthly HOA dues:$42
About this home
Beautiful End-Unit Townhome with Private Fenced Backyard, Finished Apartment & Low-Maintenance Living! LOCATION, FLEXIBILITY & LOW-MAINTENANCE LIVING - ALL IN ONE! Welcome home to this beautifully maintained end-unit townhome offering the perfect combination of comfort, convenience, and versatile living spaces! Ideally located just minutes from Kennesaw State University, shopping, dining, schools, and everyday amenities, this move-in-ready home has so much to offer. Enjoy the convenience of lawn maintenance for just $42 per month, giving you more time to enjoy your home and less time worrying about yard work! The spacious floor plan features 3 bedrooms, 3 full bathrooms, and a convenient half bath on the main level. As an end unit, the home enjoys additional natural light, creating a bright and welcoming atmosphere throughout. One of the home's most desirable features is the fully finished terrace-level apartment, complete with 1 bedroom, 1 full bathroom, kitchenette, living room, and dining area. This wonderful space offers flexibility for multigenerational living, extended family, guests, a private home office, or potential rental income, subject to applicable regulations. Step outside to your own private fenced backyard, perfect for relaxing, entertaining, or enjoying the outdoors. With upper and lower decks, two patios, outdoor storage buildings, and an irrigation system, you'll have plenty of space to enjoy outdoor living. Additional highlights include a brand-new HVAC system with a transferable 10-year warranty, providing added peace of mind. Whether you're looking for a primary residence, a home with a private apartment for extended family, or flexible living space, this beautiful end-unit townhome offers exceptional value in a convenient Kennesaw location. Don't miss this opportunity to enjoy low-maintenance living, a private backyard, and a finished apartment - all in one beautiful home!...
Contact an agent
Home facts
- Year built:2000
- Subdivision & Development:Baker Heights
- Listing ID #:10850151
- Updated:November 01, 2026 at 04:10 PM
Rooms and interior
- Bedrooms:3
- Total bathrooms:4
- Full bathrooms:3
- Half bathrooms:1
- Flooring:Carpet, Hardwood
- Kitchen Description:Breakfast Bar, Dishwasher, Microwave, Refrigerator, Second Kitchen
- Basement Description:Bath Finished, Finished
- Living area:2,061 sq. ft.
Heating and cooling
- Cooling:Ceiling Fan(s)
- Heating:Central
Structure and exterior
- Roof:Composition
- Year built:2000
- Building area:2,061 sq. ft.
- Lot area:0.13 Acres
- Lot Features:Corner Lot, Level, Private
- Architectural Style:Brick 4 Side
- Construction Materials:Brick
- Exterior Features:Balcony, Deck, Garden, Gas Grill
- Levels:3+ Story
Schools
- High school:North Cobb
- Middle school:Barber
- Elementary school:Baker
Utilities
- Water:Public
- Sewer:Public Sewer
Finances and disclosures
- Price:$340,000
- Price per sq. ft.:$164.97
- Tax amount:$3,333 (2025)
Features and amenities
- Appliances:Dishwasher, Microwave, Refrigerator
- Laundry features:In Hall
- Amenities:Bay Window(s), Bookcases, Double Pane Windows, High Ceilings, In-Law Floorplan, Smoke Detector(s)
Parking
- Total parking spaces:4
- Parking description:Parking Pad
 2026 Georgia MLS. All rights reserved. Information Deem Reliable But Not Guaranteed November 1, 2026 METROMLS Member Broker: Andrew S Mullin
New listings near 2484 Stonegate Drive Nw
- Coming Soon
 $949,900Coming Soon6 beds 7 baths6,387 sq. ft.
112 Brisbane Drive, Acworth, GA 30101
MLS# 7861704Listed by: REMAX AROUND ATLANTA - Coming Soon
 $649,900Coming Soon4 beds 4 baths5,807 sq. ft.
6007 Addington Drive Nw, Acworth, GA 30101
MLS# 10880583Listed by: Harry Norman, REALTORS - Coming Soon
 $279,900Coming Soon3 beds 2 baths1,538 sq. ft.
4901 Cowan Road, Acworth, GA 30101
MLS# 7330787Listed by: COVENANT ADVANTAGE REALTY TEAM  $379,900Active4 beds 3 baths2,220 sq. ft.
4606 Liberty Square Drive, Acworth, GA 30101
MLS# 7817381Listed by: SHARKEY REAL ESTATE, LLC.- New
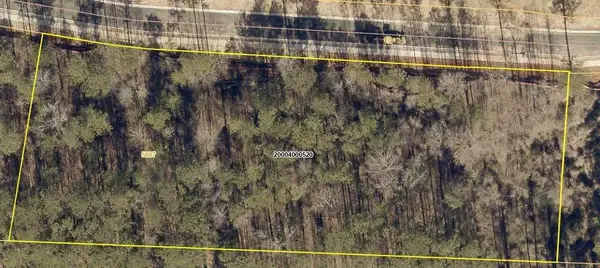 $415,000Active1.86 Acres
5887 Park Grace Road, Acworth, GA 30101
MLS# 7862195Listed by: EXP REALTY, LLC. - New
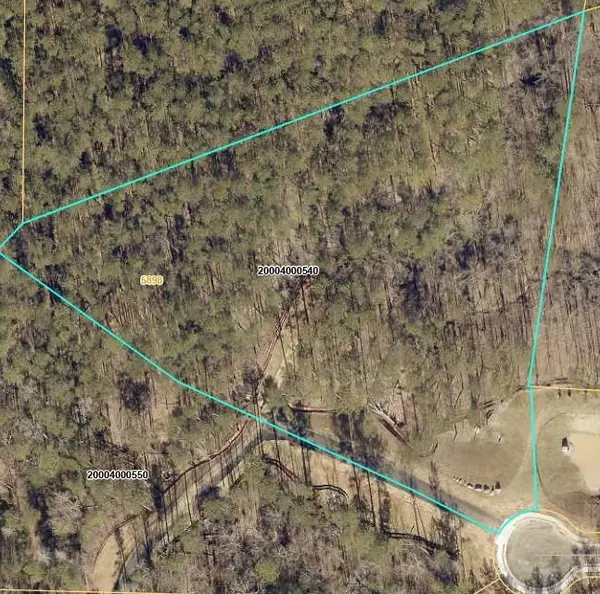 $475,000Active4.63 Acres
5898 Park Grace Road, Acworth, GA 30101
MLS# 7862181Listed by: EXP REALTY, LLC. - New
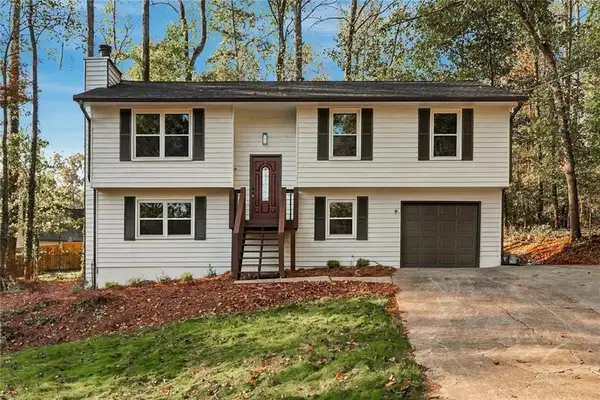 $389,999Active4 beds 2 baths2,114 sq. ft.
571 Tate Creek Court Nw, Acworth, GA 30102
MLS# 7861550Listed by: ATLANTA COMMUNITIES - New
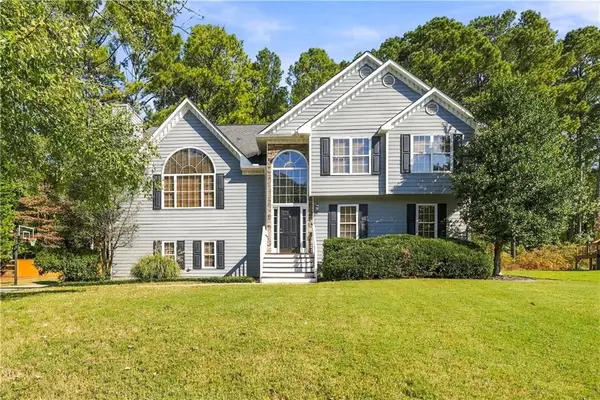 $450,000Active5 beds 3 baths2,718 sq. ft.
6311 Cheatham Lake Drive Nw, Acworth, GA 30101
MLS# 7861886Listed by: ATLANTA COMMUNITIES - New
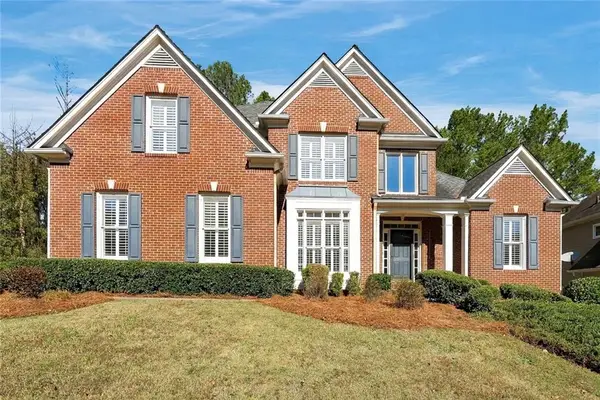 $585,000Active4 beds 4 baths
1108 Bentwater Drive, Acworth, GA 30101
MLS# 7858870Listed by: ATLANTA FINE HOMES SOTHEBY'S INTERNATIONAL - New
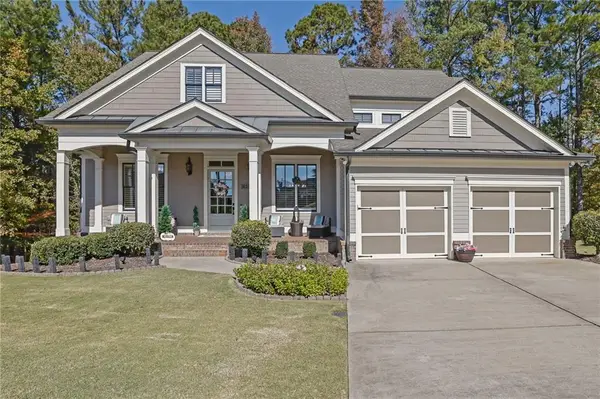 $839,900Active5 beds 5 baths5,442 sq. ft.
55 Hazelbrook, Acworth, GA 30101
MLS# 7861845Listed by: VIRTUAL PROPERTIES REALTY.COM


Protect your home and budget from life's surprises with an Assurant Home Warranty, backed by a partner that supports you through every step of homeownership. Explore Plans.
©2026 Century 21 Real Estate LLC. All rights reserved. CENTURY 21®, the CENTURY 21 Logo and C21® are service marks owned by Century 21 Real Estate LLC. Century 21 Real Estate LLC fully supports the principles of the Fair Housing Act and the Equal Opportunity Act. Each office is independently owned and operated. Listing information is deemed reliable but not guaranteed accurate.