
262 Fairway Drive, Acworth, GA 30101
Local realty services provided by:CENTURY 21 Results
262 Fairway Drive,Acworth, GA 30101
$530,000
- 5 Beds
- 5 Baths
- 3,647 sq. ft.
- Single family
- Active
Listed by: wendy gravlin chambers
Office: chambers select realty
MLS#:7838049
Source:FIRSTMLS
Price summary
- Price:$530,000
- Price per sq. ft.:$145.32
- Monthly HOA dues:$60.42
About this home
Welcome home to this stunning 5-bedroom, 4.5-bath home located in a highly sought-after area! Designed for both comfortable everyday living and entertaining, this spacious home features an open-concept floor plan filled with inviting living spaces and thoughtful details throughout.The gourmet-style kitchen is the heart of the home, featuring granite countertops, stainless steel appliances, a huge center island, abundant cabinet and counter space, and an eat-in breakfast area. The kitchen opens directly to the cozy family room, where a beautiful fireplace serves as the central focus of the space. A separate formal dining room provides the perfect setting for entertaining, while a dedicated office offers an ideal space for working from home. An ensuite bedroom on the main level is perfect for guests, extended family, or multigenerational living.Upstairs, the massive primary suite is a true retreat, complete with a spacious sitting area, large walk-in closets, and a spa-like ensuite bathroom featuring double vanities, a separate soaking tub, and shower. The secondary bedrooms are generously sized with plenty of closet space, including one bedroom with its own private ensuite bath, while the remaining two bedrooms share a well-appointed hall bathroom.Outdoor living is just as impressive! Relax and unwind on the screened-in porch or gather around the fire pit overlooking the large, flat, fenced backyard. Situated on a desirable corner lot, there is plenty of room for entertaining, pets, play, and enjoying the outdoors. Conveniently located near shopping, restaurants, schools, golf courses, and everyday amenities, this beautiful home offers the perfect combination of space, comfort, and location. Don’t miss the opportunity to make it yours!...
Contact an agent
Home facts
- Year built:2013
- Subdivision & Development:The Creek At Arthur Hills
- Listing ID #:7838049
- Updated:September 18, 2026 at 01:24 PM
Rooms and interior
- Bedrooms:5
- Total bathrooms:5
- Full bathrooms:4
- Half bathrooms:1
- Flooring:Carpet, Hardwood
- Dining Description:Seats 12+, Separate Dining Room
- Bathrooms Description:Separate Tub/Shower
- Kitchen Description:Breakfast Room, Cabinets Other, Dishwasher, Eat-in Kitchen, Gas Cooktop, Kitchen Island, Microwave, Pantry, Refrigerator, Stone Counters, View to Family Room
- Bedroom Description:Oversized Master, Sitting Room
- Living area:3,647 sq. ft.
Heating and cooling
- Cooling:Ceiling Fan(s), Central Air
- Heating:Forced Air
- Central air:Yes
Structure and exterior
- Roof:Composition
- Year built:2013
- Building area:3,647 sq. ft.
- Lot area:0.21 Acres
- Lot Features:Back Yard, Corner Lot, Front Yard, Landscaped, Level
- Architectural Style:Traditional
- Construction Materials:Stone
- Exterior Features:Covered, Private Yard, Rear Stairs, Screened
- Levels:2 Story
Schools
- High school:North Paulding
- Middle school:Sammy McClure Sr.
- Elementary school:Floyd L. Shelton
Utilities
- Water:Public, Water Available
- Sewer:Public Sewer
Finances and disclosures
- Price:$530,000
- Price per sq. ft.:$145.32
- Tax amount:$5,924 (2025)
Features and amenities
- Laundry features:Laundry Room, Main Level
- Amenities:His and Hers Closets, Walk-In Closet(s)
Parking
- Parking description:Driveway, Garage, Garage Faces Side
- Garage spaces:2
 Listings identified with the FMLS IDX logo come from FMLS and are held by brokerage firms other than the owner of this website. The listing brokerage is identified in any listing details. Information is deemed reliable but is not guaranteed. If you believe any FMLS listing contains material that infringes your copyrighted work please click here (https://www.fmls.com/dmca) to review our DMCA policy and learn how to submit a takedown request. ©2026 First Multiple Listing Service, Inc. FIRSTMLS Member Broker: Debbie Cooke
New listings near 262 Fairway Drive
- Coming Soon
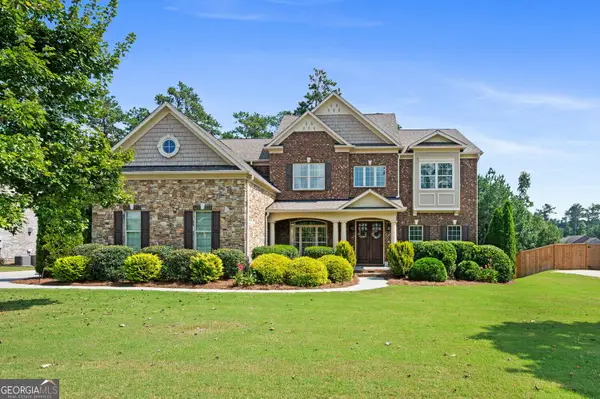 $934,900Coming Soon6 beds 5 baths5,477 sq. ft.
2736 Glenkenchie Court Nw, Acworth, GA 30101
MLS# 10847466Listed by: RE/MAX Center - Coming Soon
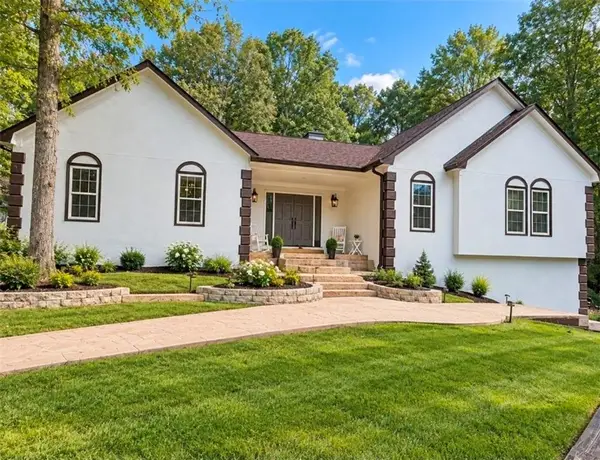 $478,000Coming Soon4 beds 2 baths1,924 sq. ft.
3731 Spring Leaf Lane, Acworth, GA 30101
MLS# 7838682Listed by: EXP REALTY, LLC. - Coming Soon
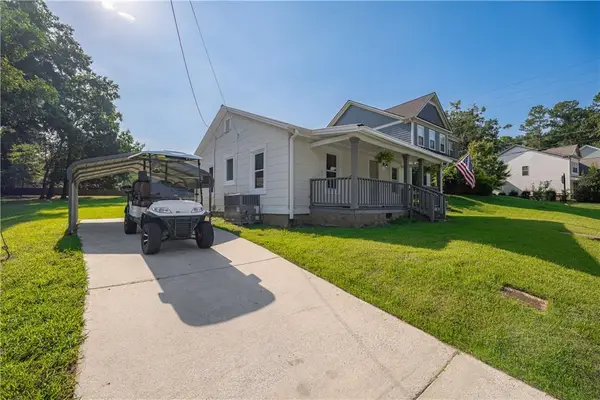 $295,000Coming Soon2 beds 1 baths756 sq. ft.
4446 Winn Street, Acworth, GA 30101
MLS# 7838635Listed by: EXP REALTY, LLC. - Coming Soon
 $750,000Coming Soon4 beds 5 baths3,664 sq. ft.
1700 Brookgreen Way Nw, Acworth, GA 30101
MLS# 7837520Listed by: ATLANTA FINE HOMES SOTHEBY'S INTERNATIONAL - Coming Soon
 $355,000Coming Soon3 beds 3 baths1,446 sq. ft.
4466 High Gate Court Nw, Acworth, GA 30101
MLS# 10844415Listed by: Compass - Coming Soon
 $355,000Coming Soon3 beds 3 baths1,446 sq. ft.
4466 High Gate Court Nw, Acworth, GA 30101
MLS# 7836348Listed by: COMPASS - Coming Soon
 $869,900Coming Soon5 beds 5 baths5,402 sq. ft.
205 Fairway Overlook Drive, Acworth, GA 30101
MLS# 7833146Listed by: REMAX AROUND ATLANTA - Coming Soon
 $869,900Coming Soon5 beds 5 baths5,402 sq. ft.
205 Fairway Overlook Drive, Acworth, GA 30101
MLS# 10840463Listed by: REMAX Around Atlanta - Coming Soon
 $279,900Coming Soon3 beds 2 baths1,538 sq. ft.
4901 Cowan Road, Acworth, GA 30101
MLS# 7330787Listed by: COVENANT ADVANTAGE REALTY TEAM - New
 $529,000Active4 beds 4 baths2,909 sq. ft.
350 Parc Crossing, Acworth, GA 30102
MLS# 10847422Listed by: Redfin Corporation


Protect your home and budget from life's surprises with an Assurant Home Warranty, backed by a partner that supports you through every step of homeownership. Explore Plans.
©2026 Century 21 Real Estate LLC. All rights reserved. CENTURY 21®, the CENTURY 21 Logo and C21® are service marks owned by Century 21 Real Estate LLC. Century 21 Real Estate LLC fully supports the principles of the Fair Housing Act and the Equal Opportunity Act. Each office is independently owned and operated. Listing information is deemed reliable but not guaranteed accurate.