
350 Parc Crossing, Acworth, GA 30102
Local realty services provided by:CENTURY 21 Results
350 Parc Crossing,Acworth, GA 30102
$529,000
- 4 Beds
- 4 Baths
- 2,909 sq. ft.
- Single family
- Active
Listed by: veronique taylor
Office: redfin corporation
MLS#:10847422
Source:METROMLS
Price summary
- Price:$529,000
- Price per sq. ft.:$181.85
- Monthly HOA dues:$57.92
About this home
This awesome 4-bedroom home with finished basement offers so many great features to love! Walking in, you'll be greeted by the welcoming two-story foyer and spacious flex space, which could serve as a formal dining room, home office, or formal living room. The kitchen includes granite counters, stainless steel appliances, a breakfast bar, a double-door pantry, and spacious breakfast area. The large family room is open to the kitchen and includes a gas fireplace and wood accent wall, adding warmth and a decorative touch to the space. Upstairs, the primary suite features a sitting area with built-in desk and bookshelves, vaulted ceilings, a large walk-in closet, and en-suite bathroom with soaking tub, shower, and dual sinks. Three spacious secondary bedrooms upstairs share an additional full hall bathroom. The laundry room is also conveniently located on the second level - washer and dryer included! The finished basement includes a full bathroom and offers plenty of space for a media room, recreation room, gym, or an additional bedroom. Relax outside on the rocking chair front porch or the back deck overlooking the private wooded back yard, complete with an outdoor stacked stone fireplace - the perfect spot for hanging out by the fire on cool fall and winter evenings! The expansive stamped concrete patio provides more space for entertaining and enjoyment. Spacious, level front yard with long level driveway. Side-entry, 2-car garage. Plenty of space for parking here! Exterior recently painted in 2025. The Parc at Kellogg Creek HOA includes a swimming pool, and various community events and gatherings occur throughout the year....
Contact an agent
Home facts
- Year built:2013
- Subdivision & Development:Parc at Kellogg Creek
- Listing ID #:10847422
- Updated:September 19, 2026 at 04:27 AM
Rooms and interior
- Bedrooms:4
- Total bathrooms:4
- Full bathrooms:3
- Half bathrooms:1
- Flooring:Carpet
- Dining Description:Seats 12+
- Bathrooms Description:Double Vanity
- Kitchen Description:Breakfast Bar, Dishwasher, Disposal, Microwave, Pantry, Refrigerator
- Bedroom Description:Walk-In Closet(s)
- Basement Description:Bath Finished, Daylight, Finished
- Living area:2,909 sq. ft.
Heating and cooling
- Cooling:Ceiling Fan(s), Central Air, Zoned
- Heating:Central, Natural Gas
- Central air:Yes
Structure and exterior
- Roof:Composition
- Year built:2013
- Building area:2,909 sq. ft.
- Lot area:0.18 Acres
- Lot Features:Private
- Architectural Style:Traditional
- Construction Materials:Concrete, Stone
- Exterior Features:Deck, Deck/Patio
- Foundation Description:Slab
- Levels:2 Story
Schools
- High school:Etowah
- Middle school:Booth
- Elementary school:Boston
Utilities
- Water:Public, Water Available
- Sewer:Public Sewer, Sewer Available
Finances and disclosures
- Price:$529,000
- Price per sq. ft.:$181.85
- Tax amount:$4,275 (2025)
Features and amenities
- Appliances:Dishwasher, Disposal, Dryer, Electric Water Heater, Microwave, Refrigerator, Washer
- Laundry features:Dryer, Laundry, Upper Level, Washer
- Amenities:Bookcases, Carbon Monoxide Detector(s), Double Pane Windows, Electric Water Heater, High Ceilings, Smoke Detector(s), Vaulted Ceiling(s)
Parking
- Total parking spaces:2
- Parking description:Attached, Garage, Side/Rear Entrance
- Garage:Yes
 2026 Georgia MLS. All rights reserved. Information Deem Reliable But Not Guaranteed September 19, 2026
New listings near 350 Parc Crossing
- Coming Soon
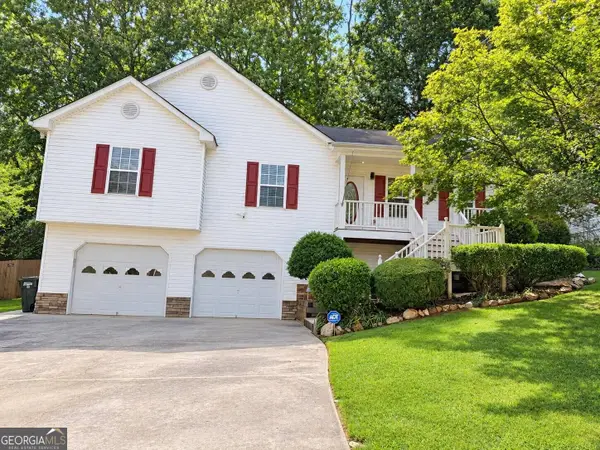 $364,900Coming Soon4 beds 3 baths1,358 sq. ft.
113 Jake Taylor Drive, Acworth, GA 30102
MLS# 10849390Listed by: CMC Realty ERA Powered - Coming Soon
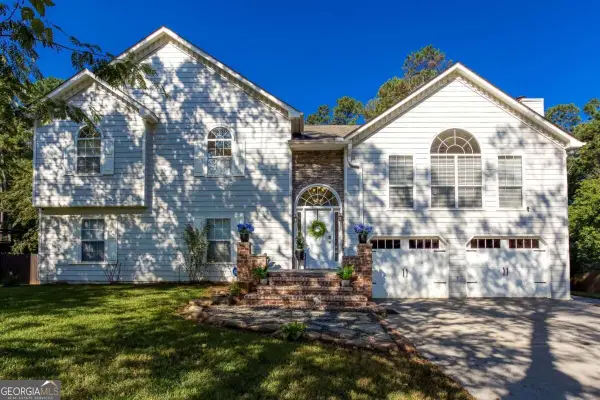 $519,000Coming Soon4 beds 3 baths2,822 sq. ft.
207 Bennett Farms Trail, Acworth, GA 30102
MLS# 10849250Listed by: Keller Williams Northwest - Coming SoonOpen Sun, 2 to 4pm
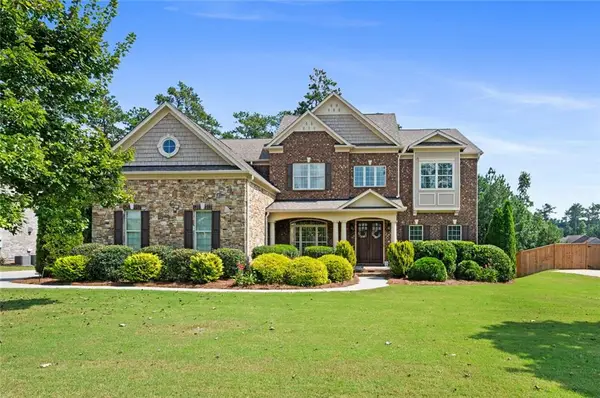 $934,900Coming Soon6 beds 5 baths5,477 sq. ft.
2736 Glenkenchie Court Nw, Acworth, GA 30101
MLS# 7839282Listed by: REMAX CENTER - Coming Soon
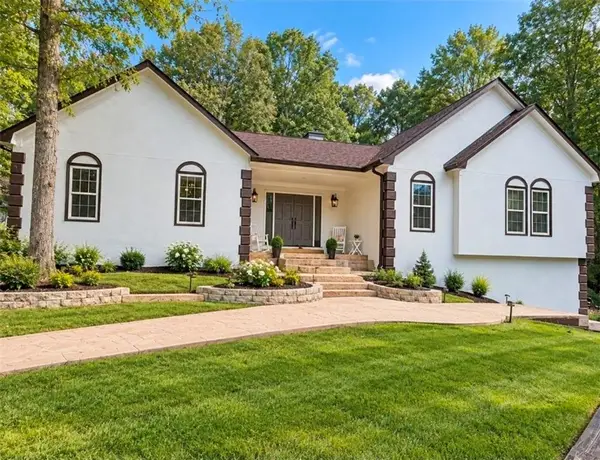 $478,000Coming Soon4 beds 2 baths1,924 sq. ft.
3731 Spring Leaf Lane, Acworth, GA 30101
MLS# 7838682Listed by: EXP REALTY, LLC. - Coming Soon
 $750,000Coming Soon4 beds 5 baths3,664 sq. ft.
1700 Brookgreen Way Nw, Acworth, GA 30101
MLS# 7837520Listed by: ATLANTA FINE HOMES SOTHEBY'S INTERNATIONAL - Coming Soon
 $355,000Coming Soon3 beds 3 baths1,446 sq. ft.
4466 High Gate Court Nw, Acworth, GA 30101
MLS# 10844415Listed by: Compass - Coming Soon
 $355,000Coming Soon3 beds 3 baths1,446 sq. ft.
4466 High Gate Court Nw, Acworth, GA 30101
MLS# 7836348Listed by: COMPASS - Coming Soon
 $869,900Coming Soon5 beds 5 baths5,402 sq. ft.
205 Fairway Overlook Drive, Acworth, GA 30101
MLS# 7833146Listed by: REMAX AROUND ATLANTA - Coming Soon
 $869,900Coming Soon5 beds 5 baths5,402 sq. ft.
205 Fairway Overlook Drive, Acworth, GA 30101
MLS# 10840463Listed by: REMAX Around Atlanta - Coming Soon
 $279,900Coming Soon3 beds 2 baths1,538 sq. ft.
4901 Cowan Road, Acworth, GA 30101
MLS# 7330787Listed by: COVENANT ADVANTAGE REALTY TEAM


Protect your home and budget from life's surprises with an Assurant Home Warranty, backed by a partner that supports you through every step of homeownership. Explore Plans.
©2026 Century 21 Real Estate LLC. All rights reserved. CENTURY 21®, the CENTURY 21 Logo and C21® are service marks owned by Century 21 Real Estate LLC. Century 21 Real Estate LLC fully supports the principles of the Fair Housing Act and the Equal Opportunity Act. Each office is independently owned and operated. Listing information is deemed reliable but not guaranteed accurate.