3650 Walden Cove, Acworth, GA 30102
Local realty services provided by:CENTURY 21 Crowe Realty
3650 Walden Cove,Acworth, GA 30102
$1,200,000
- 4 Beds
- 4 Baths
- - sq. ft.
- Single family
- Sold
Listed by: joel boss
Office: 1 look real estate
MLS#:7768886
Source:FIRSTMLS
Sorry, we are unable to map this address
Price summary
- Price:$1,200,000
About this home
What if your modern home came with 2 private acres, no HOA, and a quiet walk through the trees to Lake Allatoona? Not “near the lake” in the way every listing says it. Actually part of the rhythm of the property. Trees. Space. Quiet. A natural walk toward the cove.
You’ve been sold the same version of “modern” over and over again.
White box. Black windows. One sad accent wall. A builder-grade kitchen wearing a costume from Pinterest. A postage-stamp lot where you can hear your neighbor sneeze through the Hardie board.
This is not that.
3650 Walden Cove Road is what happens when a home is actually designed with intention. Newer construction. Modern architecture. Energy efficiency. Smart-home infrastructure. Two private acres. No HOA. And walking access to Lake Allatoona.
Set on 2 private acres in Acworth and backing up to U.S. Army Corps of Engineers land, this home feels private in a way that is getting harder to find. Trees. Space. Quiet. A natural walk toward the cove. The lake close enough to become part of your rhythm, not just something you drive past on the weekend.
Inside, the home opens wide. Twelve-foot ceilings. Clean lines. Natural light. An open-concept layout that actually feels open. The kitchen, dining, and living spaces move together easily, then spill through large glass doors onto the oversized screened porch.
And this porch matters.
This is morning coffee while the woods are still waking up. Dinner with the doors open and the game on inside. Rain on a metal roof. Ceiling fans moving slow. Nobody rushing anywhere. This is where the house stops being square footage and starts becoming a life.
The primary suite adds the kind of small luxuries you will quickly refuse to live without: aroma and chromatic therapy in the tub, plus a heated primary shower for the mornings when ordinary just will not do.
That is the theme here.
Modern without being cold. Private without being isolated. Efficient without being boring. Smart without being gimmicky. Close to Lake Allatoona without giving up the comfort, function, and polish of a newer home.
Two acres. No HOA. Corps land behind you. A walk to the cove. A screened porch that will absolutely ruin you for every other porch. And a home full of choices that prove somebody was paying attention.
3650 Walden Cove Road is not trying to be everything to everyone.
It is for the buyer who knows exactly what they have been looking for — and has been quietly frustrated they could not find it until now....
Contact an agent
Home facts
- Year built:2023
- Subdivision & Development:None
- Listing ID #:7768886
- Updated:August 03, 2026 at 06:41 AM
Rooms and interior
- Bedrooms:4
- Total bathrooms:4
- Full bathrooms:3
- Half bathrooms:1
- Dining Description:Open Concept, Seats 12+
- Bathrooms Description:Bidet, Double Vanity, Separate His/Hers, Soaking Tub
- Kitchen Description:Breakfast Bar, Dishwasher, Eat-in Kitchen, Electric Range, Kitchen Island, Microwave, Pantry Walk-In, Range Hood, Refrigerator, Second Kitchen, Solid Surface Counters, View to Family Room
- Bedroom Description:Oversized Master
- Basement Description:Daylight, Finished, Finished Bath, Full, Interior Entry
Heating and cooling
- Cooling:Ceiling Fan(s), Central Air, Zoned
- Heating:Central, Propane, Zoned
- Central air:Yes
Structure and exterior
- Roof:Metal
- Year built:2023
- Lot Features:Back Yard, Creek On Lot, Front Yard, Landscaped, Wooded
- Construction Materials:Cement Siding, HardiPlank Type
- Exterior Features:Covered, Deck, Enclosed, Front Porch, Rain Gutters, Rear Porch, Rear Stairs, Screened, Side Porch, Storage
- Levels:2 Story
Schools
- High school:Etowah
- Middle school:E.T. Booth
- Elementary school:Clark Creek
Utilities
- Water:Public, Water Available
- Sewer:Septic Tank
Finances and disclosures
- Price:$1,200,000
- Tax amount:$8,915 (2025)
Features and amenities
- Appliances:Dehumidifier, Intercom
- Laundry features:Common Area, Dryer, Laundry Room, Main Level, Washer
- Amenities:Beamed Ceilings, Disappearing Attic Stairs, Electric Water Heater, Entrance Foyer, His and Hers Closets, Smart Home, Walk-In Closet(s), Wet Bar
- Smart home:Yes
Parking
- Parking description:Driveway, Garage, Garage Door Opener, Garage Faces Front, Kitchen Level
- Garage spaces:3
 Listings identified with the FMLS IDX logo come from FMLS and are held by brokerage firms other than the owner of this website. The listing brokerage is identified in any listing details. Information is deemed reliable but is not guaranteed. If you believe any FMLS listing contains material that infringes your copyrighted work please click here (https://www.fmls.com/dmca) to review our DMCA policy and learn how to submit a takedown request. ©2026 First Multiple Listing Service, Inc. FIRSTMLS Member Broker: Clinton Crowe
 New listings near 3650 Walden Cove
- New
 $610,000Active4 beds 4 baths3,235 sq. ft.
5550 Hedge Brooke Drive Nw, Acworth, GA 30101
MLS# 10817636Listed by: Keller Williams Realty Atl. Partners - Coming Soon

 $369,900Coming Soon3 beds 3 baths
3513 Robin Lane, Acworth, GA 30101
MLS# 7813285Listed by: CENTURY 21 CONNECT REALTY - New
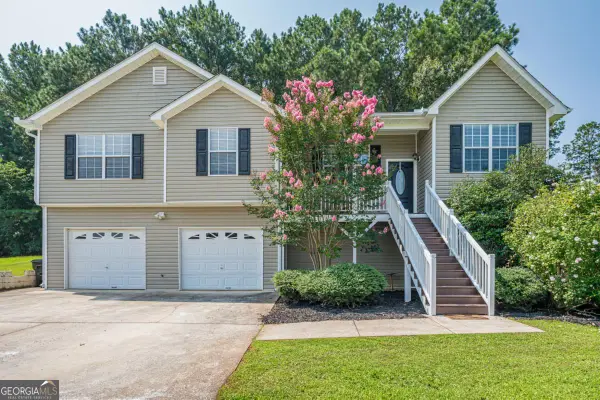 $429,900Active4 beds 3 baths2,245 sq. ft.
57 Hickory Leaf Lane, Acworth, GA 30101
MLS# 10817520Listed by: Realty One Group Edge - New
 $324,900Active4 beds 4 baths2,285 sq. ft.
4994 Niagara Drive Nw, Acworth, GA 30102
MLS# 10817523Listed by: Southern Classic Realtors - New
 $429,000Active4 beds 3 baths2,452 sq. ft.
6211 Emerald Springs Drive Se, Acworth, GA 30102
MLS# 7814209Listed by: ATLANTA COMMUNITIES - New
 $350,000Active3 beds 3 baths
130 Summerfield Court, Acworth, GA 30101
MLS# 7814528Listed by: SOVEREIGN REAL ESTATE GROUP NATIONAL CORP. - New
 $369,950Active3 beds 3 baths1,808 sq. ft.
124 Cross Branches, Acworth, GA 30101
MLS# 7814514Listed by: REMAX CENTER - New
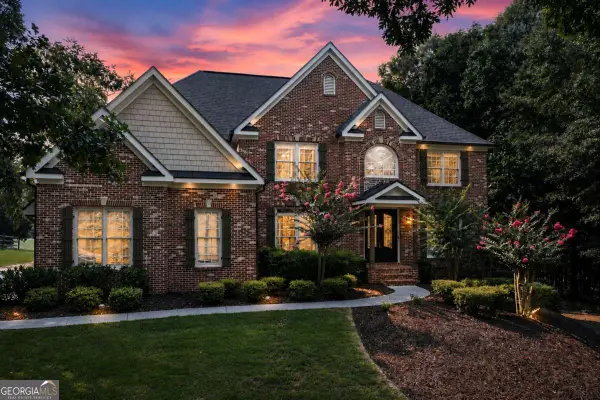 $890,000Active6 beds 5 baths3,791 sq. ft.
175 Timber Creek Lane, Acworth, GA 30101
MLS# 10817424Listed by: Atlanta Communities - New
 $298,500Active2 beds 2 baths1,047 sq. ft.
203 Oak Grove Lane, Acworth, GA 30102
MLS# 7814437Listed by: BERKSHIRE HATHAWAY HOMESERVICES GEORGIA PROPERTIES - Coming Soon
 $970,000Coming Soon4 beds 4 baths
5271 Merlot Drive, Acworth, GA 30101
MLS# 10817123Listed by: Relate Realty


Protect your home and budget from life's surprises with an Assurant Home Warranty, backed by a partner that supports you through every step of homeownership. Explore Plans.
©2026 Century 21 Real Estate LLC. All rights reserved. CENTURY 21®, the CENTURY 21 Logo and C21® are service marks owned by Century 21 Real Estate LLC. Century 21 Real Estate LLC fully supports the principles of the Fair Housing Act and the Equal Opportunity Act. Each office is independently owned and operated. Listing information is deemed reliable but not guaranteed accurate.