
4812 Quince Court Nw, Acworth, GA 30101
Local realty services provided by:CENTURY 21 Adams-Harvey & Associates
4812 Quince Court Nw,Acworth, GA 30101
$400,000
- 4 Beds
- 3 Baths
- 2,612 sq. ft.
- Single family
- Active
Listed by: brittany loan
Office: keller williams realty partners
MLS#:10879040
Source:METROMLS
Price summary
- Price:$400,000
- Price per sq. ft.:$153.14
About this home
Space, privacy, and a backyard made for enjoying! Tucked away in a quiet cul-de-sac, this inviting two-story home is nestled in a small, non-HOA neighborhood featuring generous lots and beautiful mature trees. Hardwood floors flow throughout the main level, leading to a bright, welcoming kitchen with a large center island that opens seamlessly to the family room-creating the perfect gathering space for everyday living and entertaining. Enjoy views of the sparkling inground pool and spacious backyard, offering plenty of room to relax, play, and make memories. Upstairs, hardwood flooring continues throughout four generously sized bedrooms, two full bathrooms, and a conveniently located laundry room. Even better, all major mechanical systems have been recently replaced, providing added peace of mind. If you're looking for a home with room to spread out, outdoor enjoyment, and the freedom of a neighborhood without HOA restrictions, this one deserves a closer look!
Contact an agent
Home facts
- Year built:1996
- Subdivision & Development:Apple Gate
- Listing ID #:10879040
- Updated:October 26, 2026 at 05:28 PM
Rooms and interior
- Bedrooms:4
- Total bathrooms:3
- Full bathrooms:2
- Half bathrooms:1
- Flooring:Hardwood
- Kitchen Description:Dishwasher, Disposal, Kitchen Island, Microwave
- Living area:2,612 sq. ft.
Heating and cooling
- Cooling:Ceiling Fan(s), Central Air
- Heating:Forced Air, Natural Gas
- Central air:Yes
Structure and exterior
- Roof:Composition
- Year built:1996
- Building area:2,612 sq. ft.
- Lot area:0.41 Acres
- Lot Features:Private
- Architectural Style:Traditional
- Construction Materials:Stucco
- Exterior Features:Deck/Patio
- Foundation Description:Slab
- Levels:2 Story
Schools
- High school:North Cobb
- Middle school:Barber
- Elementary school:Baker
Utilities
- Water:Public, Water Available
- Sewer:Public Sewer, Sewer Available
Finances and disclosures
- Price:$400,000
- Price per sq. ft.:$153.14
- Tax amount:$4,830 (2025)
Features and amenities
- Appliances:Dishwasher, Disposal, Microwave
- Laundry features:Laundry, Upper Level
- Amenities:Double Pane Windows, High Ceilings, Smoke Detector(s)
- Pool features:In Ground
Parking
- Total parking spaces:2
- Parking description:Attached, Garage
- Garage:Yes
 2026 Georgia MLS. All rights reserved. Information Deem Reliable But Not Guaranteed October 26, 2026 METROMLS Member Broker: Shane Phillips
New listings near 4812 Quince Court Nw
- Coming Soon
 $485,000Coming Soon4 beds 3 baths2,541 sq. ft.
115 Victory Commons Drive, Acworth, GA 30102
MLS# 10849998Listed by: Atlanta Communities - Coming Soon
 $279,900Coming Soon3 beds 2 baths1,538 sq. ft.
4901 Cowan Road, Acworth, GA 30101
MLS# 7330787Listed by: COVENANT ADVANTAGE REALTY TEAM - New
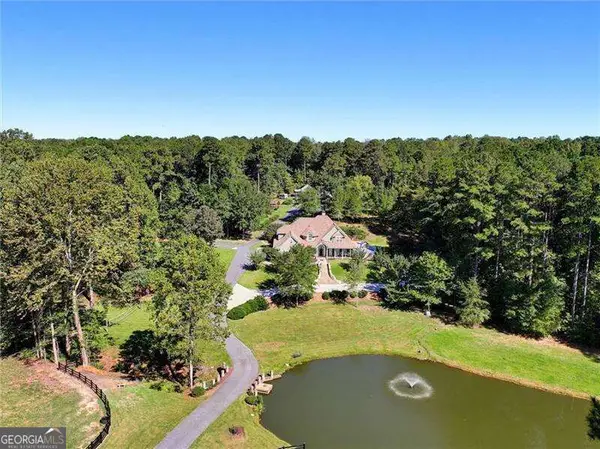 $2,555,000Active6 beds 5 baths7,328 sq. ft.
4860 Old Stilesboro Road Nw, Acworth, GA 30101
MLS# 10879121Listed by: Atlanta Communities - New
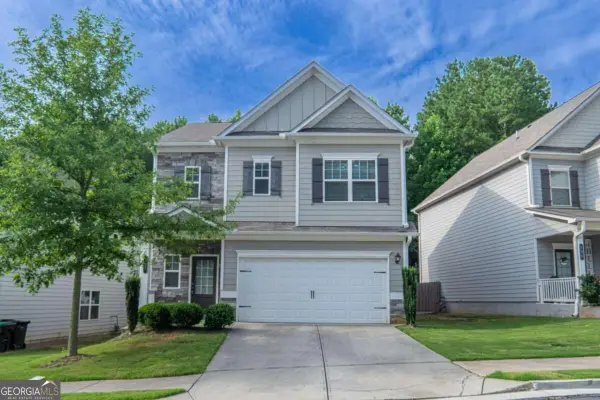 $392,000Active3 beds 3 baths
108 Bryon Lane, Acworth, GA 30102
MLS# 10879156Listed by: ARB Realty LLC - New
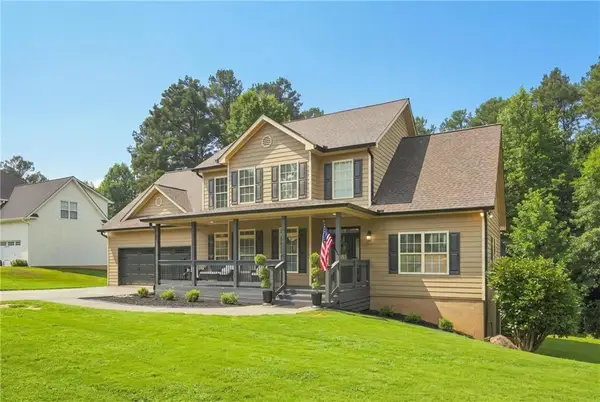 $474,900Active5 beds 3 baths3,447 sq. ft.
6034 Silver Lace Lane Nw, Acworth, GA 30101
MLS# 7859255Listed by: REAL BROKER, LLC. - New
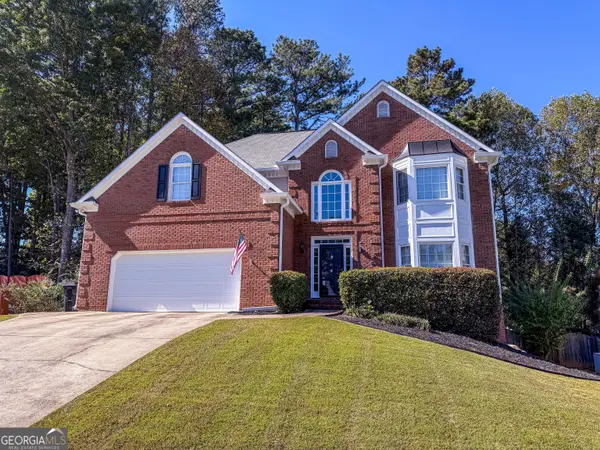 $487,900Active4 beds 3 baths
4020 Caddie Drive Nw, Acworth, GA 30101
MLS# 10879069Listed by: REMAX Around Atlanta - New
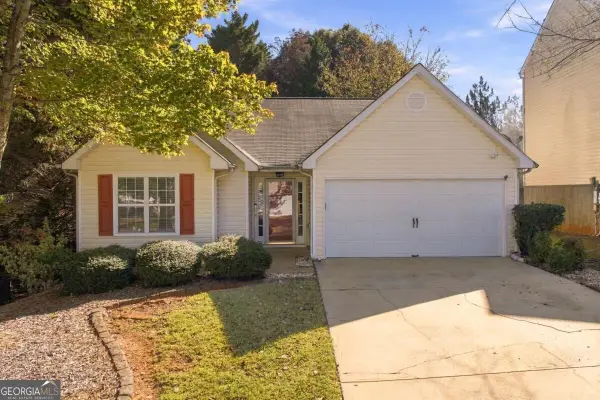 $349,900Active3 beds 2 baths1,260 sq. ft.
3730 Wavetree Pass Nw, Acworth, GA 30101
MLS# 10879039Listed by: eXp Realty - New
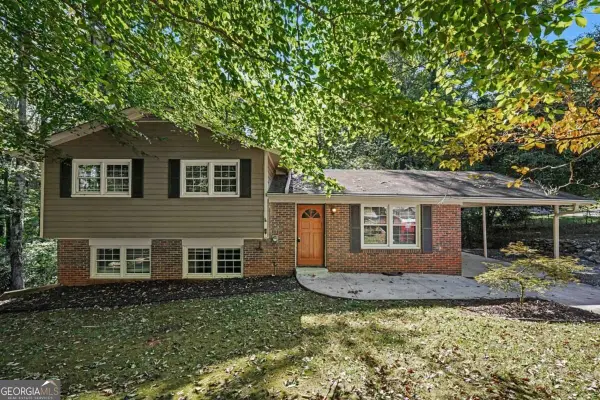 $284,000Active3 beds 2 baths1,172 sq. ft.
1883 Willow Lane, Acworth, GA 30102
MLS# 10878994Listed by: Mark Spain Real Estate - New
 $185,000Active3 beds 2 baths
6917 Mccurley Road, Acworth, GA 30102
MLS# 10878853Listed by: The Real Estate Office Inc.


Protect your home and budget from life's surprises with an Assurant Home Warranty, backed by a partner that supports you through every step of homeownership. Explore Plans.
©2026 Century 21 Real Estate LLC. All rights reserved. CENTURY 21®, the CENTURY 21 Logo and C21® are service marks owned by Century 21 Real Estate LLC. Century 21 Real Estate LLC fully supports the principles of the Fair Housing Act and the Equal Opportunity Act. Each office is independently owned and operated. Listing information is deemed reliable but not guaranteed accurate.