
4581 Grenadine Circle, Acworth, GA 30101
Local realty services provided by:CENTURY 21 The Avenues
4581 Grenadine Circle,Acworth, GA 30101
$420,000
- 3 Beds
- 3 Baths
- 2,190 sq. ft.
- Townhouse
- Active
Upcoming open houses
- Sat, Sep 1910:00 am - 12:00 pm
Listed by: christin henson
Office: atlanta communities
MLS#:7838317
Source:FIRSTMLS
Price summary
- Price:$420,000
- Price per sq. ft.:$191.78
- Monthly HOA dues:$175
About this home
Welcome home to beautifully upgraded, low-maintenance living in a convenient location! Filled with natural light, this home offers a sought-after primary suite on the main level and thoughtfully designed custom features throughout. The gourmet kitchen is truly the heart of the home, featuring neutral quartz countertops, a farmhouse sink, pot filler, stylish lighting and hardware, and a show-stopping floor-to-ceiling Barista coffee station with custom built-ins. Just beyond the kitchen, an incredible custom pantry system maximizes storage and organization while keeping everything beautifully tucked away. The light-filled family room features a custom entertainment built-in designed with dedicated TV space, bookshelves, display areas and plenty of additional storage. The oversized main-level primary suite offers a relaxing retreat with a spa-like bath and spacious walk-in closet complete with its own custom organization system. Upstairs, two additional bedrooms provide flexible space for guests, a home office, hobbies or whatever fits your lifestyle. Step outside to a private, fenced backyard and patio with plenty of room to relax, entertain or enjoy time outdoors. Lawn maintenance is included through the HOA, offering the convenience of a beautifully maintained exterior without giving up your own private backyard. Conveniently located between Downtown Kennesaw and Downtown Acworth with easy access to shopping, dining, recreation, I-75 and the Northwest Corridor Express Lanes. From the custom storage and built-ins to the main-level primary suite, abundant natural light and private outdoor space, this home combines thoughtful upgrades with everyday functionality in all the right places....
Contact an agent
Home facts
- Year built:2021
- Subdivision & Development:Villas at Hickory Grove
- Listing ID #:7838317
- Updated:September 18, 2026 at 04:45 PM
Rooms and interior
- Bedrooms:3
- Total bathrooms:3
- Full bathrooms:2
- Half bathrooms:1
- Flooring:Carpet
- Dining Description:Open Concept
- Bathrooms Description:Double Vanity, Shower Only
- Kitchen Description:Breakfast Bar, Cabinets White, Dishwasher, Electric Range, Kitchen Island, Microwave, Pantry Walk-In, Range Hood, Self Cleaning Oven
- Bedroom Description:Master on Main
- Living area:2,190 sq. ft.
Heating and cooling
- Cooling:Ceiling Fan(s), Central Air, Zoned
- Heating:Electric
- Central air:Yes
Structure and exterior
- Roof:Composition
- Year built:2021
- Building area:2,190 sq. ft.
- Lot area:0.11 Acres
- Lot Features:Back Yard, Front Yard, Landscaped, Level
- Architectural Style:Craftsman
- Construction Materials:Brick Front, HardiPlank Type
- Exterior Features:Front Porch, Patio, Private Yard
- Levels:2 Story
Schools
- High school:North Cobb
- Middle school:Barber
- Elementary school:McCall Primary/Acworth Intermediate
Utilities
- Water:Public, Water Available
- Sewer:Public Sewer, Sewer Available
Finances and disclosures
- Price:$420,000
- Price per sq. ft.:$191.78
- Tax amount:$2,523 (2025)
Features and amenities
- Laundry features:In Hall, Laundry Room
- Amenities:Bookcases, Entrance Foyer, High Ceilings 9 ft Main, High Speed Internet, Tray Ceiling(s), Walk-In Closet(s)
Parking
- Parking description:Garage, Garage Faces Front, Kitchen Level, Level Driveway
- Garage spaces:2
 Listings identified with the FMLS IDX logo come from FMLS and are held by brokerage firms other than the owner of this website. The listing brokerage is identified in any listing details. Information is deemed reliable but is not guaranteed. If you believe any FMLS listing contains material that infringes your copyrighted work please click here (https://www.fmls.com/dmca) to review our DMCA policy and learn how to submit a takedown request. ©2026 First Multiple Listing Service, Inc.
New listings near 4581 Grenadine Circle
- Coming Soon
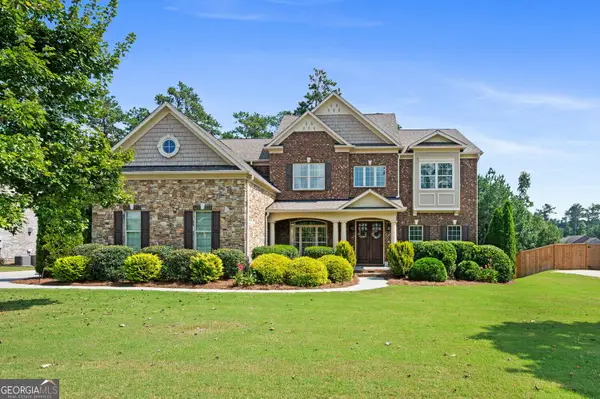 $934,900Coming Soon6 beds 5 baths5,477 sq. ft.
2736 Glenkenchie Court Nw, Acworth, GA 30101
MLS# 10847466Listed by: RE/MAX Center - Coming Soon
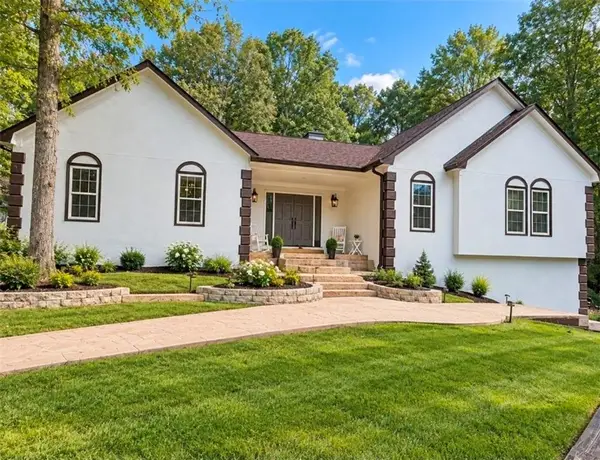 $478,000Coming Soon4 beds 2 baths1,924 sq. ft.
3731 Spring Leaf Lane, Acworth, GA 30101
MLS# 7838682Listed by: EXP REALTY, LLC. - Coming Soon
 $750,000Coming Soon4 beds 5 baths3,664 sq. ft.
1700 Brookgreen Way Nw, Acworth, GA 30101
MLS# 7837520Listed by: ATLANTA FINE HOMES SOTHEBY'S INTERNATIONAL - Coming Soon
 $355,000Coming Soon3 beds 3 baths1,446 sq. ft.
4466 High Gate Court Nw, Acworth, GA 30101
MLS# 10844415Listed by: Compass - Coming Soon
 $355,000Coming Soon3 beds 3 baths1,446 sq. ft.
4466 High Gate Court Nw, Acworth, GA 30101
MLS# 7836348Listed by: COMPASS - Coming Soon
 $869,900Coming Soon5 beds 5 baths5,402 sq. ft.
205 Fairway Overlook Drive, Acworth, GA 30101
MLS# 7833146Listed by: REMAX AROUND ATLANTA - Coming Soon
 $869,900Coming Soon5 beds 5 baths5,402 sq. ft.
205 Fairway Overlook Drive, Acworth, GA 30101
MLS# 10840463Listed by: REMAX Around Atlanta - Coming Soon
 $279,900Coming Soon3 beds 2 baths1,538 sq. ft.
4901 Cowan Road, Acworth, GA 30101
MLS# 7330787Listed by: COVENANT ADVANTAGE REALTY TEAM - New
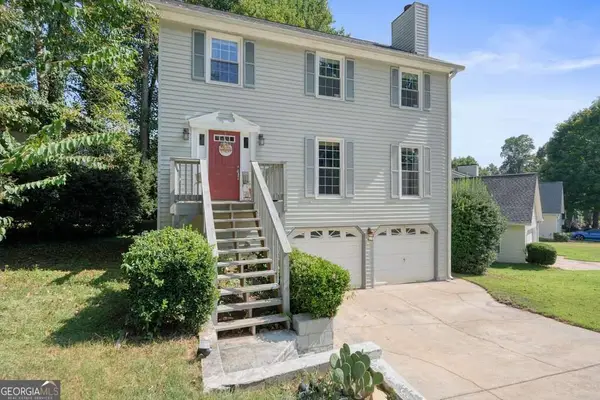 $350,000Active3 beds 3 baths2,128 sq. ft.
1873 Hamby Place Drive Nw, Acworth, GA 30102
MLS# 10848765Listed by: 1 Look Real Estate - New
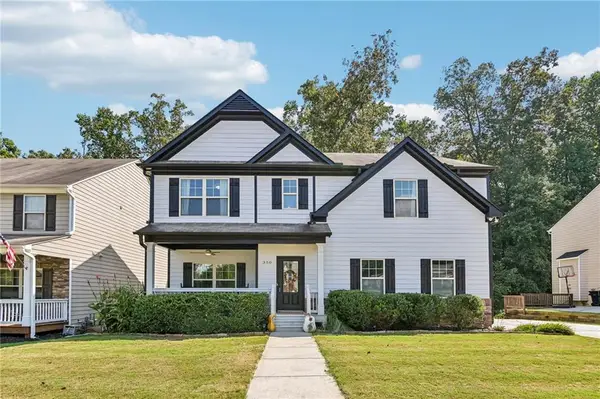 $529,000Active4 beds 4 baths2,899 sq. ft.
350 Parc Crossing, Acworth, GA 30102
MLS# 7838034Listed by: REDFIN CORPORATION


Protect your home and budget from life's surprises with an Assurant Home Warranty, backed by a partner that supports you through every step of homeownership. Explore Plans.
©2026 Century 21 Real Estate LLC. All rights reserved. CENTURY 21®, the CENTURY 21 Logo and C21® are service marks owned by Century 21 Real Estate LLC. Century 21 Real Estate LLC fully supports the principles of the Fair Housing Act and the Equal Opportunity Act. Each office is independently owned and operated. Listing information is deemed reliable but not guaranteed accurate.