
4754 Seaboard Court, Acworth, GA 30102
Local realty services provided by:CENTURY 21 The Avenues
Listed by: donna rogers
Office: atlanta communities
MLS#:7822707
Source:FIRSTMLS
Price summary
- Price:$420,000
- Price per sq. ft.:$178.12
About this home
ACTIVE UNDER CONTRACT – CONTINUE TO SHOW! This beautiful home is currently under contract with a buyer's home-sale contingency and a 48-hour kick-out clause. Seller welcomes backup offers. Schedule your private showing today! Welcome to this spacious 4-bedroom, 3-bath split-level home in the established Wade Green Station community with NO HOA! Offering approximately 2,358 square feet of finished living space, this home features a versatile floor plan with plenty of room to spread out. The finished basement adds exceptional flexibility with a bedroom and full bath, making it an ideal setup for an in-law suite, college student, guests, home office, or private living area. The separation from the main living spaces provides wonderful possibilities for multigenerational living or anyone looking for additional privacy. Step outside to your own backyard retreat! The in-ground pool reaches approximately 11 feet at the deep end and features a diving board, making it a fantastic spot for swimming, entertaining, and enjoying Georgia summers. The property also features an attached 2-car garage and sits on approximately 0.44 acres. Location is a standout! Located in the highly sought-after Cobb County School District and convenient access to Kennesaw State University and I-75, with shopping, dining, entertainment, and everyday conveniences nearby. Enjoy easy access to Kennesaw, Acworth, Marietta, and the greater Atlanta area....
Contact an agent
Home facts
- Year built:1984
- Subdivision & Development:Wade Green Station
- Listing ID #:7822707
- Updated:October 26, 2026 at 01:39 PM
Rooms and interior
- Bedrooms:4
- Total bathrooms:3
- Full bathrooms:3
- Flooring:Carpet, Ceramic Tile, Vinyl
- Dining Description:Separate Dining Room
- Bathrooms Description:Shower Only
- Kitchen Description:Breakfast Room, Dishwasher, Disposal, Electric Range, Microwave, Pantry, Refrigerator, Second Kitchen
- Bedroom Description:In-Law Floorplan, Master on Main
- Basement Description:Driveway Access, Exterior Entry, Finished, Finished Bath, Full, Interior Entry
- Living area:2,358 sq. ft.
Heating and cooling
- Cooling:Ceiling Fan(s), Central Air
- Heating:Central, Forced Air, Natural Gas
- Central air:Yes
Structure and exterior
- Roof:Composition
- Year built:1984
- Building area:2,358 sq. ft.
- Lot area:0.44 Acres
- Lot Features:Back Yard, Cul-De-Sac, Front Yard, Landscaped
- Architectural Style:Ranch, Traditional
- Construction Materials:Cedar
- Exterior Features:Awning(s), Covered, Deck
- Levels:Multi/Split
Schools
- High school:Kell
- Middle school:Palmer
- Elementary school:Pitner
Utilities
- Water:Public, Water Available
- Sewer:Public Sewer, Sewer Available
Finances and disclosures
- Price:$420,000
- Price per sq. ft.:$178.12
- Tax amount:$718 (2025)
Features and amenities
- Appliances:Satellite Dish
- Laundry features:Dryer, In Kitchen, Main Level, Washer
- Amenities:Cathedral Ceiling(s), High Speed Internet
- Pool features:In Ground, Private Pool, Vinyl
Parking
- Total parking spaces:4
- Parking description:Driveway, Garage, Garage Door Opener, Level Driveway, Storage
- Garage spaces:2
 Listings identified with the FMLS IDX logo come from FMLS and are held by brokerage firms other than the owner of this website. The listing brokerage is identified in any listing details. Information is deemed reliable but is not guaranteed. If you believe any FMLS listing contains material that infringes your copyrighted work please click here (https://www.fmls.com/dmca) to review our DMCA policy and learn how to submit a takedown request. ©2026 First Multiple Listing Service, Inc.
New listings near 4754 Seaboard Court
- Coming Soon
 $485,000Coming Soon4 beds 3 baths2,541 sq. ft.
115 Victory Commons Drive, Acworth, GA 30102
MLS# 10849998Listed by: Atlanta Communities - Coming Soon
 $279,900Coming Soon3 beds 2 baths1,538 sq. ft.
4901 Cowan Road, Acworth, GA 30101
MLS# 7330787Listed by: COVENANT ADVANTAGE REALTY TEAM - New
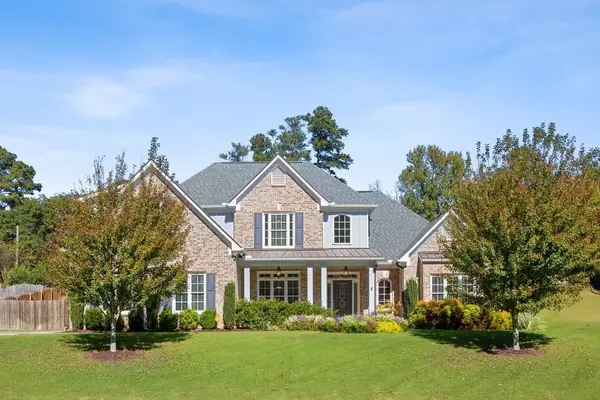 $625,000Active5 beds 3 baths3,179 sq. ft.
4742 W Lakeshore Drive, Acworth, GA 30101
MLS# 7859390Listed by: KELLER WILLIAMS REALTY ATL NORTH - New
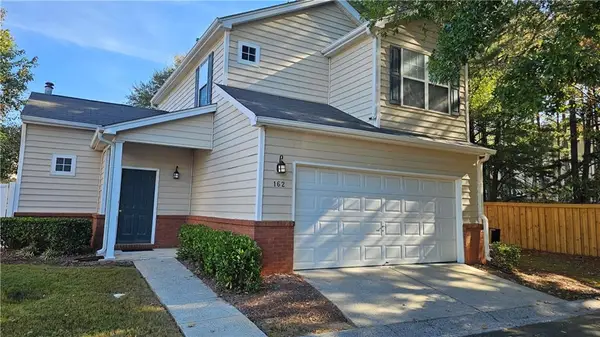 $309,900Active3 beds 3 baths1,279 sq. ft.
162 Windcroft Circle Nw, Acworth, GA 30101
MLS# 7859601Listed by: TITO SELLS ATLANTA, LLC - New
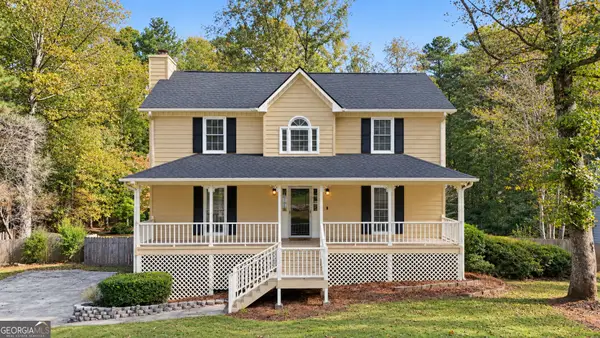 $365,000Active3 beds 3 baths2,584 sq. ft.
3111 Lakepoint Circle, Acworth, GA 30102
MLS# 10879225Listed by: Atlanta Communities - New
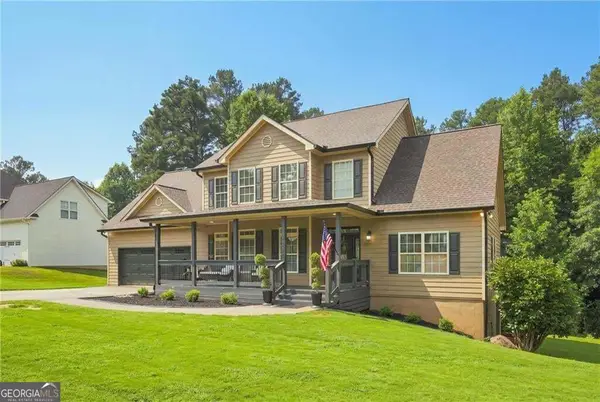 $474,900Active5 beds 3 baths3,447 sq. ft.
6034 Silver Lace Lane Nw, Acworth, GA 30101
MLS# 10879279Listed by: Real Broker, LLC - New
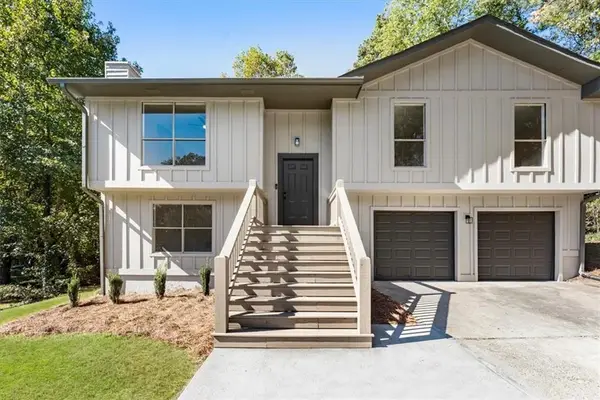 $425,000Active5 beds 3 baths2,500 sq. ft.
4961 Ridgeside Court Nw, Acworth, GA 30102
MLS# 7857765Listed by: EXP REALTY, LLC. - New
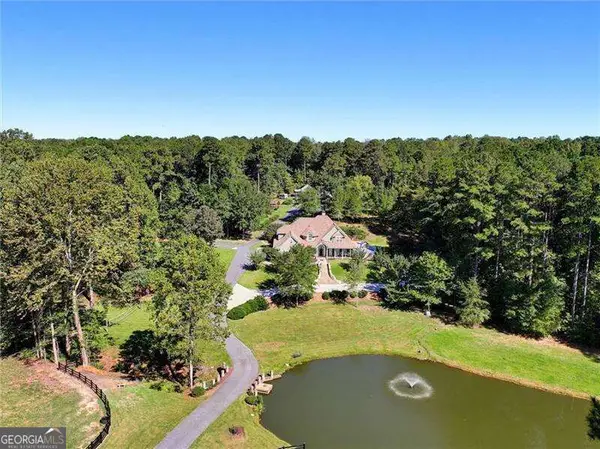 $2,555,000Active6 beds 5 baths7,328 sq. ft.
4860 Old Stilesboro Road Nw, Acworth, GA 30101
MLS# 10879121Listed by: Atlanta Communities - New
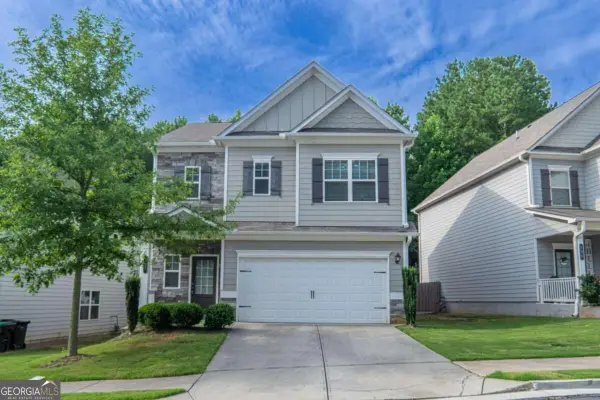 $392,000Active3 beds 3 baths
108 Bryon Lane, Acworth, GA 30102
MLS# 10879156Listed by: ARB Realty LLC - New
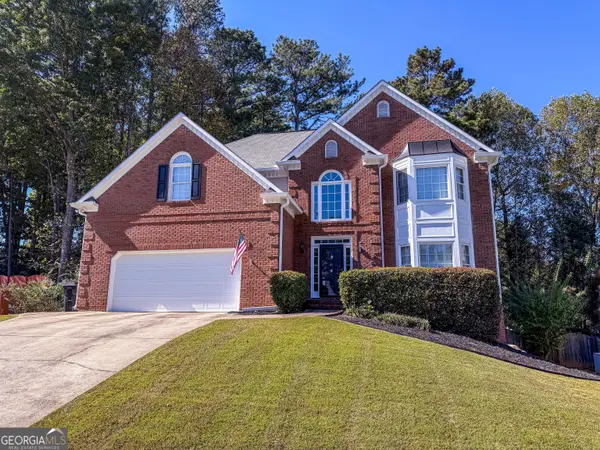 $487,900Active4 beds 3 baths
4020 Caddie Drive Nw, Acworth, GA 30101
MLS# 10879069Listed by: REMAX Around Atlanta


Protect your home and budget from life's surprises with an Assurant Home Warranty, backed by a partner that supports you through every step of homeownership. Explore Plans.
©2026 Century 21 Real Estate LLC. All rights reserved. CENTURY 21®, the CENTURY 21 Logo and C21® are service marks owned by Century 21 Real Estate LLC. Century 21 Real Estate LLC fully supports the principles of the Fair Housing Act and the Equal Opportunity Act. Each office is independently owned and operated. Listing information is deemed reliable but not guaranteed accurate.