
5002 Bee Tree Road Se, Acworth, GA 30102
Local realty services provided by:CENTURY 21 Results
Listed by: teresa kerkoski
Office: bhgre metro brokers
MLS#:7813507
Source:FIRSTMLS
Price summary
- Price:$265,000
- Price per sq. ft.:$207.03
About this home
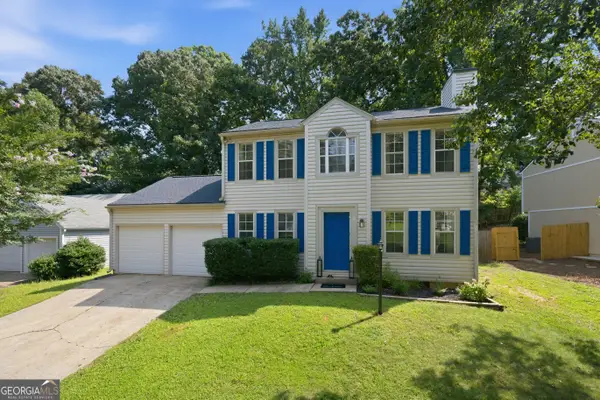
If you've been looking for a place that offers privacy, outdoor living, and room to enjoy nature, you'll want to take a look at this Acworth home. Tucked away on a quiet cul-de-sac, this 3-bedroom, 2-bath home offers 1,280 square feet with a desirable split-bedroom floor plan and a peaceful wooded setting just 1.9 miles from Lake Allatoona.
The screened front porch welcomes you inside, where you'll find durable LVP flooring throughout and a functional layout that makes everyday living easy. Step outside to enjoy the fenced yard—perfect for pets, entertaining, gardening, or simply relaxing around the pergola and fire pit.
Need extra storage or a workshop? The 16' x 20' shed with electricity offers plenty of space for hobbies, projects, or additional storage.
Major updates have already been completed, including the roof, HVAC system, water heater, and electrical panel, all approximately five years old, giving the next owner added peace of mind.
The lot is believed to be approximately 0.45 acres based on the seller's recollection; however, buyer should verify lot size. The property offers the privacy of a wooded setting while still being conveniently located near Lake Allatoona, shopping, dining, I-75 and everyday amenities.
As an added bonus, this manufactured home is FHA financing eligible, providing additional financing opportunities for qualified buyers.
Whether you're enjoying evenings around the fire pit, relaxing on the screened porch, or spending weekends at Red Top Mountain, boating, fishing, or exploring Lake Allatoona just minutes away, this home offers the perfect balance of privacy, outdoor living, and convenience....
Contact an agent
Home facts
- Year built:1998
- Subdivision & Development:RED TOP MOUNTAIN ESTATES
- Listing ID #:7813507
- Updated:July 31, 2026 at 04:00 PM
Rooms and interior
- Bedrooms:3
- Total bathrooms:2
- Full bathrooms:2
- Flooring:Vinyl
- Bathrooms Description:Double Vanity, Tub/Shower Combo
- Kitchen Description:Cabinets White, Dishwasher, Eat-in Kitchen, Electric Range, Kitchen Island, Microwave, Solid Surface Counters, View to Family Room
- Bedroom Description:Master on Main, Split Bedroom Plan
- Living area:1,280 sq. ft.
Heating and cooling
- Cooling:Central Air
- Heating:Central
- Central air:Yes
Structure and exterior
- Roof:Metal
- Year built:1998
- Building area:1,280 sq. ft.
- Lot area:0.45 Acres
- Lot Features:Back Yard, Cul-De-Sac, Front Yard, Level, Private, Wooded
- Architectural Style:Mobile
- Construction Materials:Aluminum Siding
- Exterior Features:Covered, Front Porch, Permeable Paving, Private Yard, Screened, Storage
- Levels:1 Story
Schools
- High school:Woodland - Bartow
- Middle school:Red Top
- Elementary school:Allatoona
Utilities
- Water:Public, Water Available
- Sewer:Septic Tank
Finances and disclosures
- Price:$265,000
- Price per sq. ft.:$207.03
- Tax amount:$624 (2025)
Features and amenities
- Laundry features:In Kitchen, Laundry Room, Main Level
- Amenities:Walk-In Closet(s)
Parking
- Total parking spaces:2
- Parking description:2 Carport Space(s), Attached, Carport
- Carport spaces:2
 Listings identified with the FMLS IDX logo come from FMLS and are held by brokerage firms other than the owner of this website. The listing brokerage is identified in any listing details. Information is deemed reliable but is not guaranteed. If you believe any FMLS listing contains material that infringes your copyrighted work please click here (https://www.fmls.com/dmca) to review our DMCA policy and learn how to submit a takedown request. ©2026 First Multiple Listing Service, Inc. FIRSTMLS Member Broker: Debbie Cooke
New listings near 5002 Bee Tree Road Se
- Coming Soon
 $640,000Coming Soon3 beds 3 baths
1502 Downington Run Nw, Acworth, GA 30101
MLS# 10816469Listed by: Real Broker, LLC - New
 $367,000Active3 beds 2 baths1,518 sq. ft.
3314 Freedom Landing Nw, Kennesaw, GA 30144
MLS# 10816578Listed by: Watkins Real Estate Associates - New
 $350,000Active3 beds 4 baths2,000 sq. ft.
540 Hardy Drive, Acworth, GA 30102
MLS# 10816605Listed by: Mark Spain Real Estate - New
 $799,900Active7 beds 6 baths5,913 sq. ft.
15 Brisbane Drive, Acworth, GA 30101
MLS# 7813097Listed by: DRAKE REALTY OF GA, INC. - Open Sun, 2 to 4pmNew
 $490,000Active5 beds 4 baths2,874 sq. ft.
1948 Seymour Drive Nw, Acworth, GA 30101
MLS# 7813486Listed by: HERITAGE DALTON GROUP, LLC - New
 $299,000Active2 beds 3 baths
121 Linton Drive, Acworth, GA 30102
MLS# 10816069Listed by: Clients 1st Property Mgmt Specialist - New
 $295,000Active2 beds 2 baths
2505 Thorngate Drive, Acworth, GA 30101
MLS# 10816049Listed by: Real Broker, LLC - New
 $505,000Active5 beds 4 baths3,370 sq. ft.
7 Adelaide Crossing, Acworth, GA 30101
MLS# 10815999Listed by: Coldwell Banker Realty - New
 $344,900Active3 beds 3 baths1,640 sq. ft.
1816 Crescent Hill Drive Nw, Acworth, GA 30102
MLS# 10815541Listed by: RB Realty


Protect your home and budget from life's surprises with an Assurant Home Warranty, backed by a partner that supports you through every step of homeownership. Explore Plans.
©2026 Century 21 Real Estate LLC. All rights reserved. CENTURY 21®, the CENTURY 21 Logo and C21® are service marks owned by Century 21 Real Estate LLC. Century 21 Real Estate LLC fully supports the principles of the Fair Housing Act and the Equal Opportunity Act. Each office is independently owned and operated. Listing information is deemed reliable but not guaranteed accurate.