
5972 Downington Ridge Nw, Acworth, GA 30101
Local realty services provided by:CENTURY 21 The Avenues
5972 Downington Ridge Nw,Acworth, GA 30101
$799,900
- 5 Beds
- 6 Baths
- 4,707 sq. ft.
- Single family
- Active
Listed by: carol burns
Office: atlanta communities real estate brokerage
MLS#:7775080
Source:FIRSTMLS
Price summary
- Price:$799,900
- Price per sq. ft.:$169.94
- Monthly HOA dues:$33.33
About this home
Beautifully maintained including a NEW ROOF and NEW WINDOWS on first and second levels, this elegant BROOKSTONE home is pristine, move-in ready, and tucked away on a quiet CUL-DE-SAC STREET in one of Brookstone's most sought-after phases. Recent updates include NEW NEWLY poured driveway and walkway leading to the side-entry 3-CAR GARAGE with epoxy flooring and overhead storage. This floor plan offers a SECONDARY EN SUITE BEDROOM/BATH on the MAIN LEVEL. The gorgeous double front-door entry and soaring wall of windows overlooking the private backyard are highlights of the abundance of NATURAL DAYLIGHT in this home. The updated Kitchen features new quartz countertops, soft-close cabinetry with pull-out drawers, under-cabinet lighting, two pantries, newer Bosch and KitchenAid stainless appliances, gas cooktop, center island, and sunny breakfast area. Upstairs, the spacious Primary Suite includes a private SITTING ROOM with fireplace and dual closets. Also on the upper floor: three generously sized secondary bedrooms, laundry room, and BEAUTIFULLY RENOVATED SECONDARY BATHROOMS (4) with upgraded designer finishes. The finished Terrace Level offers expansive, flexible living space with STUNNING FINISHES, a full bath, abundant storage, heated/cooled workshop, and plumbing stubbed for a future bar or kitchenette. Additional highlights include upgraded molding and finishes, plantation shutters throughout, and a low-maintenance exterior. Outdoor living includes TWO SPACIOUS DECKS and a fully FENCED, PRIVATE BACKYARD, professionally landscaped with evergreen buffers and attractive hard scapes. And there's room for a future pool! This home is conveniently located near top-rated schools, shopping, dining, parks, and community events. Optional subdivision swim/tennis available: WITH ACCEPTABLE OFFER, SELLER TO CONTRIBUTE FIVE YEARS of BROOKSTONE SUBDIVISION SWIM/TENNIS DUES. Easy walk to the Brookstone Country Club, featuring a $5 million enhancement with golf course, clubhouse, pool, tennis courts, and fitness center. The Country Club offers incentives to join (optional) after home purchase....
Contact an agent
Home facts
- Year built:2000
- Subdivision & Development:Brookstone
- Listing ID #:7775080
- Updated:September 03, 2026 at 01:49 PM
Rooms and interior
- Bedrooms:5
- Total bathrooms:6
- Full bathrooms:5
- Half bathrooms:1
- Flooring:Carpet, Ceramic Tile, Hardwood
- Dining Description:Separate Dining Room
- Bathrooms Description:Double Vanity, Separate Tub/Shower
- Kitchen Description:Breakfast Bar, Breakfast Room, Cabinets White, Dishwasher, Disposal, Double Oven, Gas Cooktop, Kitchen Island, Microwave, Pantry, Pantry Walk-In, Self Cleaning Oven, Stone Counters, View to Family Room
- Bedroom Description:Split Bedroom Plan
- Basement Description:Daylight, Exterior Entry, Finished, Full, Interior Entry
- Living area:4,707 sq. ft.
Heating and cooling
- Cooling:Ceiling Fan(s), Central Air
- Heating:Forced Air, Natural Gas
- Central air:Yes
Structure and exterior
- Roof:Composition, Ridge Vents, Shingle
- Year built:2000
- Building area:4,707 sq. ft.
- Lot area:0.35 Acres
- Lot Features:Landscaped, Level, Private, Sloped
- Architectural Style:Traditional
- Construction Materials:Brick 3 Sides, HardiPlank Type
- Exterior Features:Covered, Deck, Private Yard, Rain Gutters, Rear Porch
- Levels:3+ Story
Schools
- High school:Harrison
- Middle school:Durham
- Elementary school:Ford
Utilities
- Water:Public, Water Available
- Sewer:Public Sewer, Sewer Available
Finances and disclosures
- Price:$799,900
- Price per sq. ft.:$169.94
- Tax amount:$1,873 (2025)
Features and amenities
- Appliances:Irrigation Equipment
- Laundry features:In Hall, Laundry Room, Upper Level
- Amenities:Coffered Ceiling(s), Entrance Foyer 2 Story, Gas Water Heater, High Ceilings 9 ft Main, High Speed Internet, His and Hers Closets, Tray Ceiling(s), Walk-In Closet(s)
Parking
- Parking description:Attached, Driveway, Garage, Garage Door Opener, Garage Faces Side, Kitchen Level, Level Driveway
- Garage spaces:3
 Listings identified with the FMLS IDX logo come from FMLS and are held by brokerage firms other than the owner of this website. The listing brokerage is identified in any listing details. Information is deemed reliable but is not guaranteed. If you believe any FMLS listing contains material that infringes your copyrighted work please click here (https://www.fmls.com/dmca) to review our DMCA policy and learn how to submit a takedown request. ©2026 First Multiple Listing Service, Inc.
New listings near 5972 Downington Ridge Nw
- Coming Soon
 $869,900Coming Soon5 beds 5 baths5,402 sq. ft.
205 Fairway Overlook Drive, Acworth, GA 30101
MLS# 7833146Listed by: REMAX AROUND ATLANTA - Coming Soon
 $869,900Coming Soon5 beds 5 baths5,402 sq. ft.
205 Fairway Overlook Drive, Acworth, GA 30101
MLS# 10840463Listed by: REMAX Around Atlanta - Coming Soon
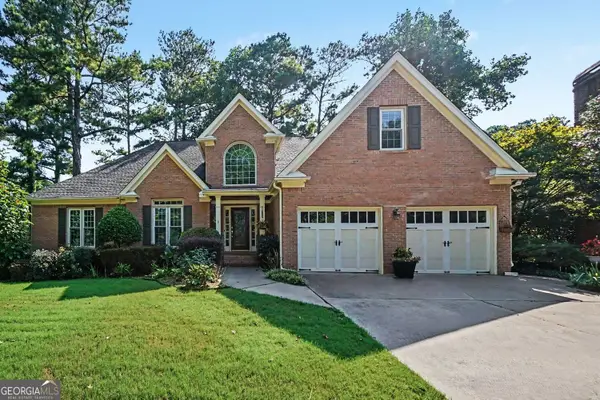 $495,000Coming Soon5 beds 3 baths2,819 sq. ft.
1488 Fallsbrook Court Nw, Acworth, GA 30101
MLS# 10840176Listed by: Bolst, Inc. - Coming Soon
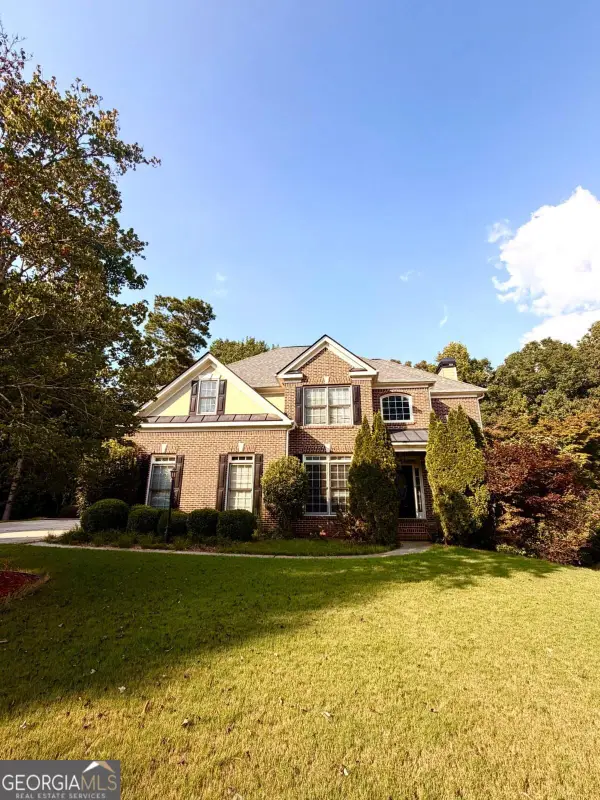 $539,900Coming Soon5 beds 4 baths
71 Ashdowne Way, Acworth, GA 30101
MLS# 10840056Listed by: Virtual Properties Realty.com - Coming Soon
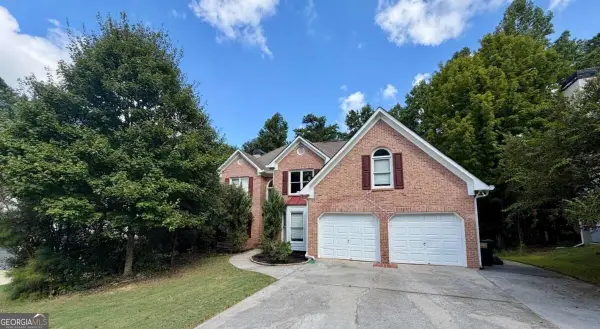 $500,000Coming Soon6 beds 4 baths
638 Braidwood Drive Nw, Acworth, GA 30101
MLS# 10836946Listed by: Keller Williams Realty Atlanta North - Coming Soon
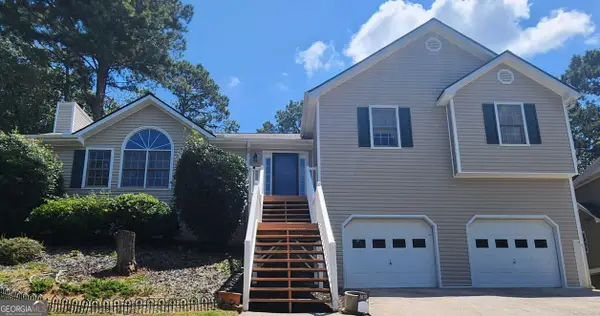 $400,000Coming Soon4 beds 3 baths2,463 sq. ft.
1030 Queensbury Run, Acworth, GA 30102
MLS# 10833367Listed by: Mark Spain Real Estate - Coming Soon
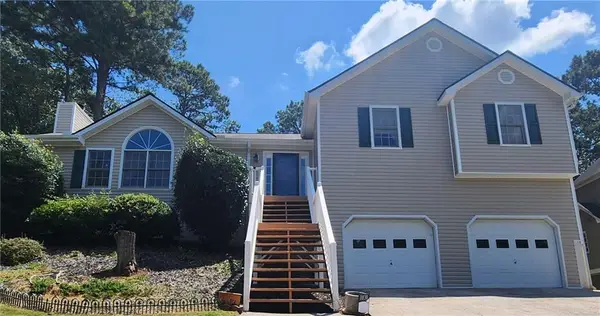 $400,000Coming Soon4 beds 3 baths2,463 sq. ft.
1030 Queensbury Run, Acworth, GA 30102
MLS# 7826959Listed by: MARK SPAIN REAL ESTATE - Coming Soon
 $279,900Coming Soon3 beds 2 baths1,538 sq. ft.
4901 Cowan Road, Acworth, GA 30101
MLS# 7330787Listed by: COVENANT ADVANTAGE REALTY TEAM - New
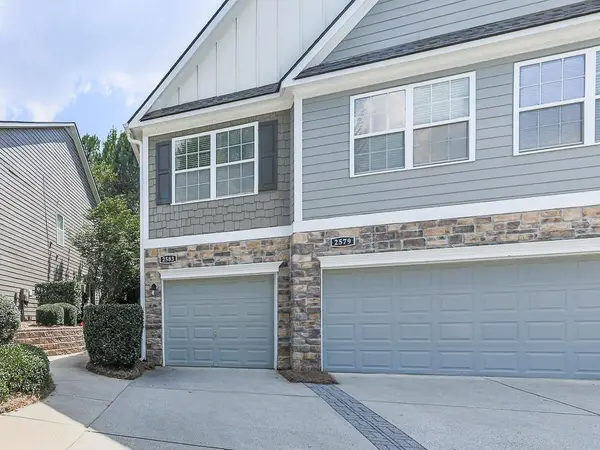 $289,900Active2 beds 2 baths1,368 sq. ft.
2583 Willow Grove Road #8, Acworth, GA 30101
MLS# 7832429Listed by: KEY REAL ESTATE SOLUTIONS, INC. - New
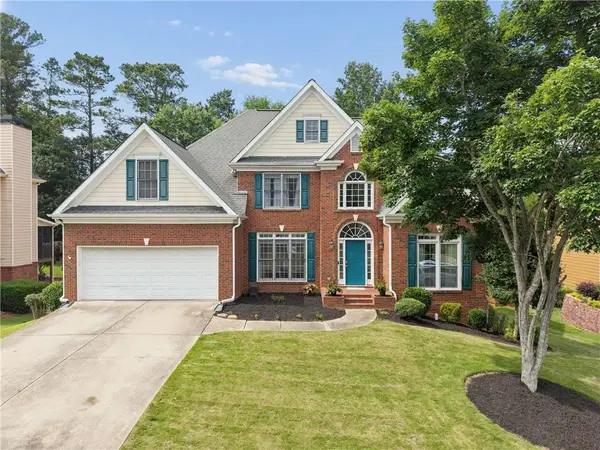 $599,900Active6 beds 5 baths5,393 sq. ft.
5486 Hedge Brooke Pointe Cove Nw, Acworth, GA 30101
MLS# 7833236Listed by: KELLER WILLIAMS REALTY PEACHTREE RD.


Protect your home and budget from life's surprises with an Assurant Home Warranty, backed by a partner that supports you through every step of homeownership. Explore Plans.
©2026 Century 21 Real Estate LLC. All rights reserved. CENTURY 21®, the CENTURY 21 Logo and C21® are service marks owned by Century 21 Real Estate LLC. Century 21 Real Estate LLC fully supports the principles of the Fair Housing Act and the Equal Opportunity Act. Each office is independently owned and operated. Listing information is deemed reliable but not guaranteed accurate.