
6263 James Dupree Lane, Acworth, GA 30102
Local realty services provided by:CENTURY 21 Results
6263 James Dupree Lane,Acworth, GA 30102
$399,900
- 3 Beds
- 1 Baths
- - sq. ft.
- Single family
- Active
Listed by: melissa usrey
Office: fathom realty ga, llc
MLS#:10820784
Source:METROMLS
Price summary
- Price:$399,900
About this home
Rare opportunity to own a private log cabin retreat with incredible potential in highly desirable unincorporated Cherokee County. Situated on over two wooded acres, this unique property offers the perfect blend of privacy, rustic charm, and city convenience with shopping, restaurants, and major highways just minutes away. The authentic log cabin is filled with rustic character, featuring exposed beams, wood ceilings, a stone fireplace, spacious living areas, and covered front and rear porches that invite you to relax and enjoy the peaceful surroundings. Recent updates include new kitchen lighting and a dedicated laundry room. The home offers comfortable living today with the opportunity to update and customize it over time. Adding exceptional value is a second residence located on the property. This home is ready for its next chapter and offers an excellent opportunity for updates and improvements to create a guest house, rental property, home office, or multigenerational living space. With the right vision, it has the potential to become an income-producing asset. A large detached garage provides outstanding flexibility and can easily serve as a workshop, storage building, hobby space, or workspace for a home-based business. The property's layout offers endless possibilities for homeowners, investors, or entrepreneurs looking for a unique opportunity. This property is being sold together with the adjoining property located at 6255 James Dupree Lane and will not be sold separately. The combined properties create a rare opportunity for a family compound, investment portfolio, or future development. The location also offers potential for commercial rezoning, subject to Cherokee County approval, making this an attractive opportunity for those seeking future business or mixed-use possibilities. Enjoy the serenity of a wooded setting without sacrificing convenience. Located in the highly sought-after Cherokee County school district, this one-of-a-kind property offers privacy, versatility, and tremendous potential in one of the county's most desirable locations. Whether you're searching for a peaceful retreat, an investment opportunity, or property with future commercial possibilities, this unique offering is ready for its next owner to make it their own....
Contact an agent
Home facts
- Year built:1977
- Subdivision & Development:NONE
- Listing ID #:10820784
- Updated:September 19, 2026 at 11:01 AM
Rooms and interior
- Bedrooms:3
- Total bathrooms:1
- Full bathrooms:1
- Flooring:Hardwood, Laminate
- Dining Description:Living Room/Dining Room Combo
- Kitchen Description:Breakfast Area, Country Kitchen
- Bedroom Description:Master On Main Level, Split Bedroom Plan
Heating and cooling
- Cooling:Ceiling Fan(s), Central Air, Window Unit(s)
- Heating:Natural Gas
- Central air:Yes
Structure and exterior
- Roof:Composition
- Year built:1977
- Lot area:2.23 Acres
- Lot Features:Private
- Architectural Style:Country/Rustic
- Construction Materials:Log
- Exterior Features:Deck
- Foundation Description:Pillar/Post/Pier
- Levels:2 Story
Schools
- High school:Etowah
- Middle school:Booth
- Elementary school:Oak Grove
Utilities
- Water:Public, Water Available
- Sewer:Septic Tank
Finances and disclosures
- Price:$399,900
- Tax amount:$2,934 (2025)
Features and amenities
- Appliances:Gas Water Heater
- Laundry features:Common Area, Laundry
- Amenities:Beamed Ceilings, Gas Water Heater, Vaulted Ceiling(s)
Parking
- Total parking spaces:2
- Parking description:Carport, Detached Parking, Garage, Parking Pad
- Garage:Yes
 2026 Georgia MLS. All rights reserved. Information Deem Reliable But Not Guaranteed September 19, 2026
New listings near 6263 James Dupree Lane
- Coming Soon
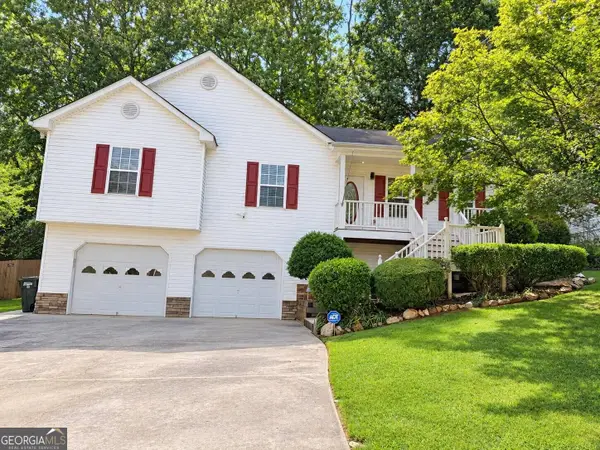 $364,900Coming Soon4 beds 3 baths1,358 sq. ft.
113 Jake Taylor Drive, Acworth, GA 30102
MLS# 10849390Listed by: CMC Realty ERA Powered - Coming Soon
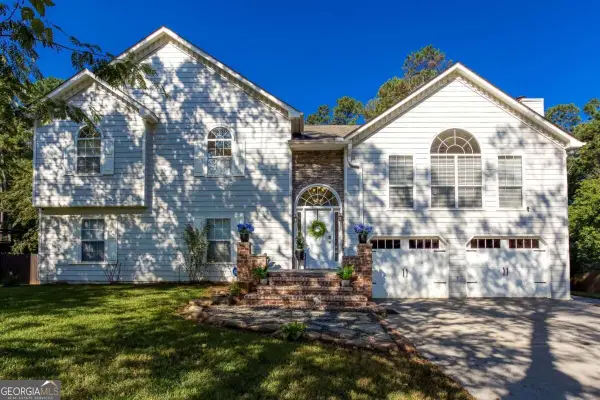 $519,000Coming Soon4 beds 3 baths2,822 sq. ft.
207 Bennett Farms Trail, Acworth, GA 30102
MLS# 10849250Listed by: Keller Williams Northwest - Coming Soon
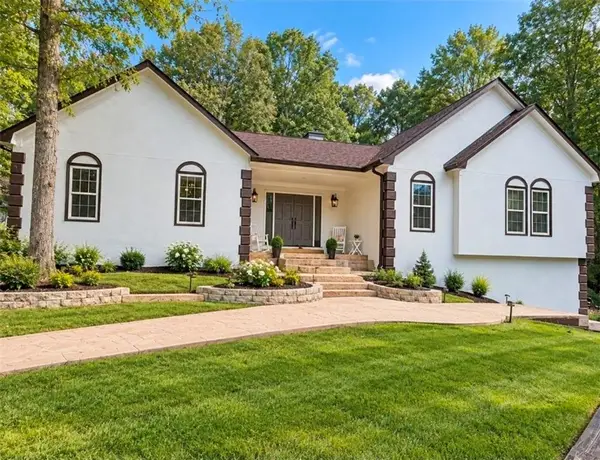 $478,000Coming Soon4 beds 2 baths1,924 sq. ft.
3731 Spring Leaf Lane, Acworth, GA 30101
MLS# 7838682Listed by: EXP REALTY, LLC. - Coming Soon
 $750,000Coming Soon4 beds 5 baths3,664 sq. ft.
1700 Brookgreen Way Nw, Acworth, GA 30101
MLS# 7837520Listed by: ATLANTA FINE HOMES SOTHEBY'S INTERNATIONAL - Coming Soon
 $355,000Coming Soon3 beds 3 baths1,446 sq. ft.
4466 High Gate Court Nw, Acworth, GA 30101
MLS# 10844415Listed by: Compass - Coming Soon
 $355,000Coming Soon3 beds 3 baths1,446 sq. ft.
4466 High Gate Court Nw, Acworth, GA 30101
MLS# 7836348Listed by: COMPASS - Coming Soon
 $869,900Coming Soon5 beds 5 baths5,402 sq. ft.
205 Fairway Overlook Drive, Acworth, GA 30101
MLS# 7833146Listed by: REMAX AROUND ATLANTA - Coming Soon
 $869,900Coming Soon5 beds 5 baths5,402 sq. ft.
205 Fairway Overlook Drive, Acworth, GA 30101
MLS# 10840463Listed by: REMAX Around Atlanta - Coming Soon
 $279,900Coming Soon3 beds 2 baths1,538 sq. ft.
4901 Cowan Road, Acworth, GA 30101
MLS# 7330787Listed by: COVENANT ADVANTAGE REALTY TEAM - New
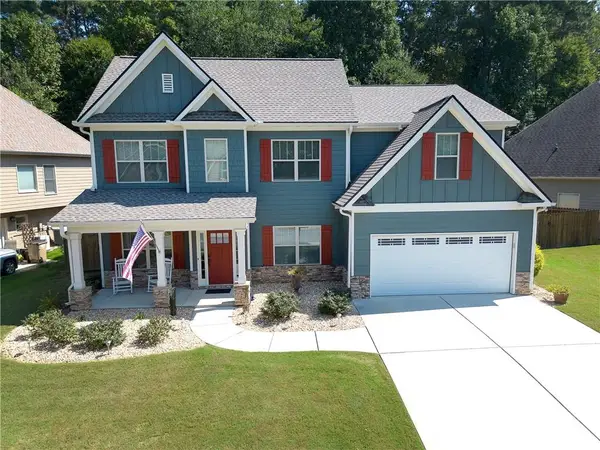 $565,000Active5 beds 3 baths3,146 sq. ft.
108 Sable Ridge Drive, Acworth, GA 30102
MLS# 7839133Listed by: FATHOM REALTY GA, LLC


Protect your home and budget from life's surprises with an Assurant Home Warranty, backed by a partner that supports you through every step of homeownership. Explore Plans.
©2026 Century 21 Real Estate LLC. All rights reserved. CENTURY 21®, the CENTURY 21 Logo and C21® are service marks owned by Century 21 Real Estate LLC. Century 21 Real Estate LLC fully supports the principles of the Fair Housing Act and the Equal Opportunity Act. Each office is independently owned and operated. Listing information is deemed reliable but not guaranteed accurate.