
630 Mistflower Drive, Acworth, GA 30102
Local realty services provided by:CENTURY 21 Realty 1 Professionals
630 Mistflower Drive,Acworth, GA 30102
$725,000
- 6 Beds
- 4 Baths
- 4,038 sq. ft.
- Single family
- Active
Listed by: lonny weakland
Office: georgia's finest real estate
MLS#:10843156
Source:METROMLS
Price summary
- Price:$725,000
- Price per sq. ft.:$179.54
About this home
CUSTOM BUILT AMAZING TRADITIONAL WITH 4 LEVELS OF LIVING SPACE. PERFECT FOR MULTI GENERATIONAL FAMILIES AND ONLY FLOORPLAN LIKE THIS IN THE SUB. OPEN SPACIOUS LIVING/DINING ROOM. OFFICE/SITTING ROOM W/FRENCH DOORS ON THE MAIN LEVEL. BRIGHT KITCHEN WITH TONS OF NATURAL LIGHT FEATURES SOLD SURFACE COUNTERTOPS,PANTRY AND BREAKFAST ROOM. COZY FAMILY ROOM WITH BRICK FIREPLACE AND CUSTOM BEAMS. HARDWOOD FLOORS ON MAIN LEVEL. HUGE COVERED DECK SPANS THE ENTIRE BACK OF HOME-PERFECT FOR ENTERTAINING AND LISTENING TO RELAXING CREEK. OWNERS SUITE WITH TRAY CEILING AND PRIVATE DECK OVERLOOKING PRIVATE PICTURESQUE BACKYARD. REMODELED PRIVATE BATH WITH JACUZZI TUB,DOUBLE SINKS AND WALK IN CLOSET. UPPER FLOOR INCLUDES 3 ADDITIONAL BEDROOMS, FULL BATH WITH DOUBLE SINKS ,FINISHED BONUS ROOM WITH ADDITIONAL ATTIC SPACE AND LAUNDRY SHOOT. 1ST FINISHED BASEMENT LEVEL FEATURES SECOND OWNERS SUITE,FAMILY ROOM,MINI KITCHEN, ADDITIONAL BEDROOM AND STORAGE SPACE. 2ND UNFINISHED BASEMENT LEVEL INCLUDES COMPLETE STORM SHELTER, HUGE WORKSHOP AND BOAT DOOR. 4 INDIVIDUAL HVAC SYSTEMS FOR EACH FLOOR. 2 50 GALLON ELECTRIC WATER HEATERS. FANTASTIC SUB WITH 2 LAKES,TENNIS COURTS,POOL AND MORE. CLOSE TO 575 AND 75,SHOPPING, RESTAURANTS AND PARKS....
Contact an agent
Home facts
- Year built:2001
- Subdivision & Development:CHESTNUT HILL
- Listing ID #:10843156
- Updated:September 10, 2026 at 09:33 PM
Rooms and interior
- Bedrooms:6
- Total bathrooms:4
- Full bathrooms:3
- Half bathrooms:1
- Flooring:Carpet, Hardwood
- Dining Description:Seats 12+
- Bathrooms Description:Double Vanity, Soaking Tub
- Kitchen Description:Breakfast Room, Dishwasher, Disposal, Microwave, Pantry, Solid Surface Counters
- Bedroom Description:Walk-In Closet(s)
- Basement Description:Bath Finished, Boat Door, Concrete, Daylight, Finished
- Living area:4,038 sq. ft.
Heating and cooling
- Cooling:Ceiling Fan(s), Central Air
- Heating:Forced Air
- Central air:Yes
Structure and exterior
- Roof:Composition
- Year built:2001
- Building area:4,038 sq. ft.
- Lot area:0.58 Acres
- Lot Features:Private
- Architectural Style:Brick Front, Traditional
- Construction Materials:Brick
- Exterior Features:Balcony, Deck, Deck/Patio
- Levels:3+ Story
Schools
- High school:Kell
- Middle school:Palmer
- Elementary school:Chalker
Utilities
- Water:Public, Water Available
- Sewer:Public Sewer, Sewer Available
Finances and disclosures
- Price:$725,000
- Price per sq. ft.:$179.54
Features and amenities
- Appliances:Dishwasher, Disposal, Gas Water Heater, Microwave
- Laundry features:In Hall, Laundry
- Amenities:Double Pane Windows, Gas Water Heater, Tray Ceiling(s)
Parking
- Parking description:Garage
- Garage:Yes
 2026 Georgia MLS. All rights reserved. Information Deem Reliable But Not Guaranteed September 10, 2026 METROMLS Member Broker: Angela Whitmire
 New listings near 630 Mistflower Drive
- Coming Soon
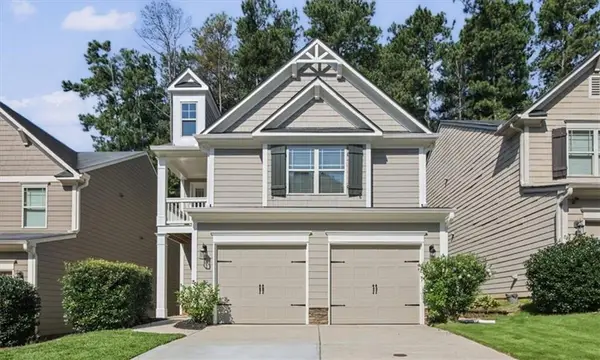 $395,000Coming Soon3 beds 3 baths2,266 sq. ft.
5127 Acworth Landing Drive, Acworth, GA 30101
MLS# 7833025Listed by: MAXIMUM ONE GREATER ATLANTA REALTORS - Coming Soon
 $869,900Coming Soon5 beds 5 baths5,402 sq. ft.
205 Fairway Overlook Drive, Acworth, GA 30101
MLS# 7833146Listed by: REMAX AROUND ATLANTA - Coming Soon
 $869,900Coming Soon5 beds 5 baths5,402 sq. ft.
205 Fairway Overlook Drive, Acworth, GA 30101
MLS# 10840463Listed by: REMAX Around Atlanta - Coming Soon
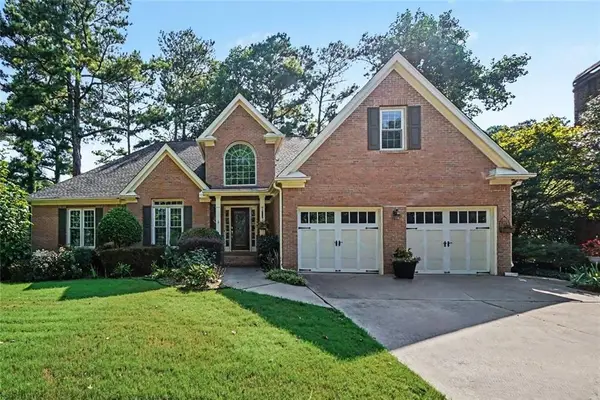 $495,000Coming Soon5 beds 3 baths3,676 sq. ft.
1488 Fallsbrook Court Nw, Acworth, GA 30101
MLS# 7832922Listed by: BOLST, INC. - Coming Soon
 $279,900Coming Soon3 beds 2 baths1,538 sq. ft.
4901 Cowan Road, Acworth, GA 30101
MLS# 7330787Listed by: COVENANT ADVANTAGE REALTY TEAM - New
 $700,000Active6 beds 5 baths
5714 Brynwood Circle Nw, Acworth, GA 30101
MLS# 10843791Listed by: Atlanta Communities - New
 $450,000Active5 beds 3 baths2,780 sq. ft.
4363 Lippencott Lane, Acworth, GA 30101
MLS# 10843528Listed by: Atlanta Communities - New
 $315,000Active4 beds 3 baths1,810 sq. ft.
3901 Keystone Ridge Nw, Acworth, GA 30101
MLS# 7834874Listed by: BEACHAM AND COMPANY - New
 $314,900Active3 beds 3 baths1,231 sq. ft.
321 Windcroft, Acworth, GA 30101
MLS# 10843367Listed by: Bolst


Protect your home and budget from life's surprises with an Assurant Home Warranty, backed by a partner that supports you through every step of homeownership. Explore Plans.
©2026 Century 21 Real Estate LLC. All rights reserved. CENTURY 21®, the CENTURY 21 Logo and C21® are service marks owned by Century 21 Real Estate LLC. Century 21 Real Estate LLC fully supports the principles of the Fair Housing Act and the Equal Opportunity Act. Each office is independently owned and operated. Listing information is deemed reliable but not guaranteed accurate.