
6375 Caladium Drive, Acworth, GA 30102
Local realty services provided by:CENTURY 21 Results
6375 Caladium Drive,Acworth, GA 30102
$394,900
- 4 Beds
- 2 Baths
- 1,794 sq. ft.
- Single family
- Active
Listed by: amanda shride
Office: atlanta communities real estate brokerage
MLS#:7828908
Source:FIRSTMLS
Price summary
- Price:$394,900
- Price per sq. ft.:$220.12
About this home
THIS IS THE ONE! Welcome home, packed with space, flexibility, and features buyers are looking for! The open floor plan creates an inviting flow between the living, dining, and kitchen areas, making everyday living and entertaining effortless.
Need flexibility? The movie room can easily be a 4th bedroom, while the enclosed basement garage offers additional possibilities and can easily be reverted back to a traditional garage+basement if desired.
And the best part? Completely renovated with NO HOA & a big fenced backyard for all the outdoor lovers in your life!! Enjoy the freedom and convenience of Acworth living, with easy access to Lake Allatoona, Lake Acworth, parks, trails, shopping, dining, and major highways.
There is a recent termite & home inspection report available to use upon request.
Come see this beauty before someone else calls it home!
Contact an agent
Home facts
- Year built:1978
- Subdivision & Development:Kellogg Creek
- Listing ID #:7828908
- Updated:August 29, 2026 at 04:53 PM
Rooms and interior
- Bedrooms:4
- Total bathrooms:2
- Full bathrooms:2
- Flooring:Ceramic Tile, Stone
- Dining Description:Open Concept
- Bathrooms Description:Double Vanity, Shower Only
- Kitchen Description:Dishwasher, Gas Range, Kitchen Island, Microwave, Range Hood, View to Family Room
- Bedroom Description:Master on Main, Oversized Master
- Basement Description:Driveway Access, Exterior Entry, Full, Interior Entry
- Living area:1,794 sq. ft.
Heating and cooling
- Cooling:Ceiling Fan(s), Central Air
- Heating:Central
- Central air:Yes
Structure and exterior
- Roof:Composition
- Year built:1978
- Building area:1,794 sq. ft.
- Lot area:0.52 Acres
- Lot Features:Back Yard, Front Yard, Level
- Architectural Style:Ranch
- Construction Materials:Wood Siding
- Exterior Features:Covered, Deck, Front Porch, Rain Gutters
- Levels:1 Story
Schools
- High school:Etowah
- Middle school:E.T. Booth
- Elementary school:Boston
Utilities
- Water:Public, Water Available
- Sewer:Septic Tank
Finances and disclosures
- Price:$394,900
- Price per sq. ft.:$220.12
- Tax amount:$3,866 (2025)
Features and amenities
- Amenities:High Speed Internet, Walk-In Closet(s)
Parking
- Total parking spaces:4
- Parking description:Driveway
 Listings identified with the FMLS IDX logo come from FMLS and are held by brokerage firms other than the owner of this website. The listing brokerage is identified in any listing details. Information is deemed reliable but is not guaranteed. If you believe any FMLS listing contains material that infringes your copyrighted work please click here (https://www.fmls.com/dmca) to review our DMCA policy and learn how to submit a takedown request. ©2026 First Multiple Listing Service, Inc. FIRSTMLS Member Broker: Debbie Cooke
New listings near 6375 Caladium Drive
- Coming Soon
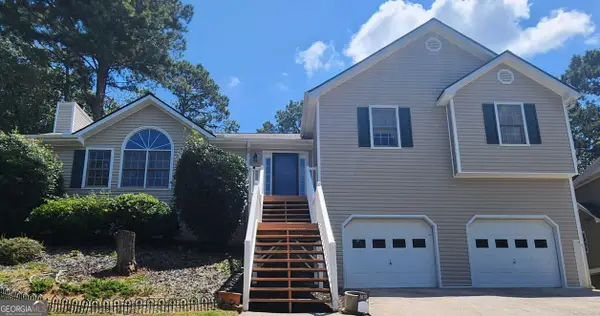 $400,000Coming Soon4 beds 3 baths2,463 sq. ft.
1030 Queensbury Run, Acworth, GA 30102
MLS# 10833367Listed by: Mark Spain Real Estate - Coming Soon
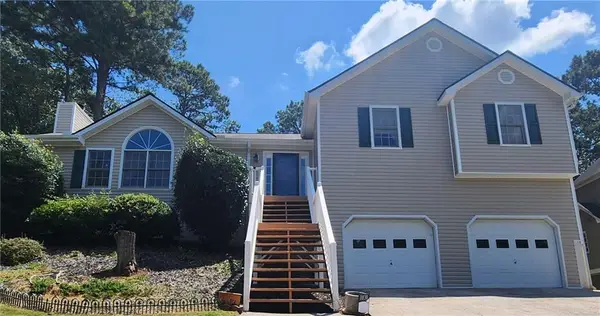 $400,000Coming Soon4 beds 3 baths2,463 sq. ft.
1030 Queensbury Run, Acworth, GA 30102
MLS# 7826959Listed by: MARK SPAIN REAL ESTATE - Coming Soon
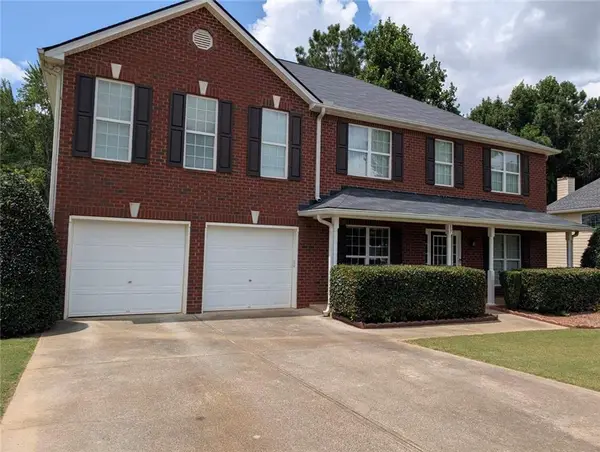 $495,000Coming Soon4 beds 3 baths3,176 sq. ft.
17 Creekview Court, Acworth, GA 30101
MLS# 7826145Listed by: HARRY NORMAN REALTORS - Coming Soon
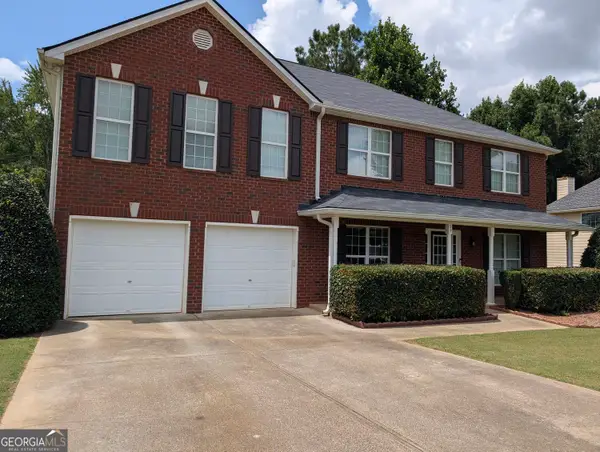 $495,000Coming Soon4 beds 3 baths3,176 sq. ft.
17 Creekview Court, Acworth, GA 30101
MLS# 10831616Listed by: Harry Norman Realtors - Coming Soon
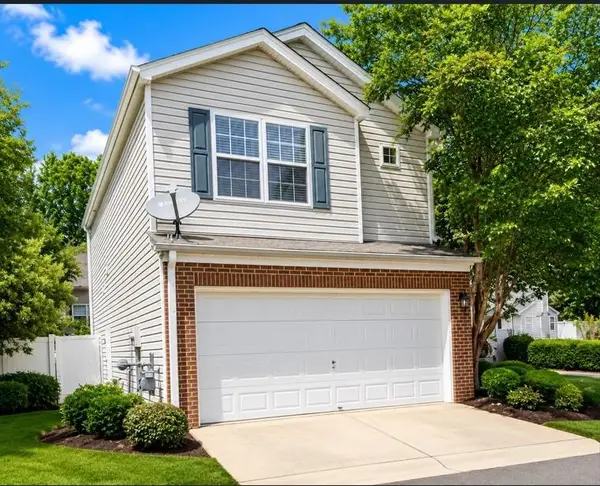 $314,900Coming Soon3 beds 3 baths1,232 sq. ft.
170 Windcroft Court Nw, Acworth, GA 30101
MLS# 7818482Listed by: STRATEGY REAL ESTATE INTERNATIONAL, LLC. - Coming Soon
 $279,900Coming Soon3 beds 2 baths1,538 sq. ft.
4901 Cowan Road, Acworth, GA 30101
MLS# 7330787Listed by: COVENANT ADVANTAGE REALTY TEAM - New
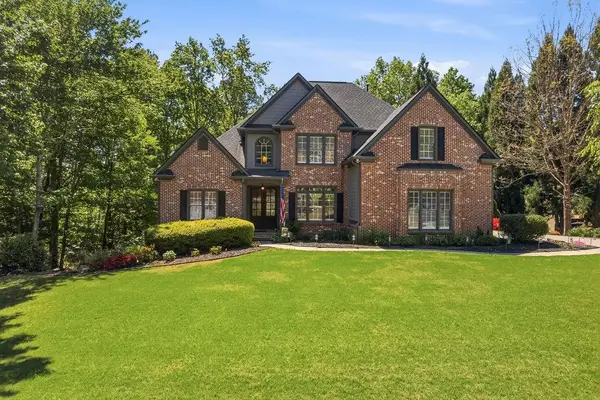 $649,900Active5 beds 4 baths3,979 sq. ft.
151 Misty View Lane, Acworth, GA 30101
MLS# 7829406Listed by: CYNOSURE VENTURES, LLC - New
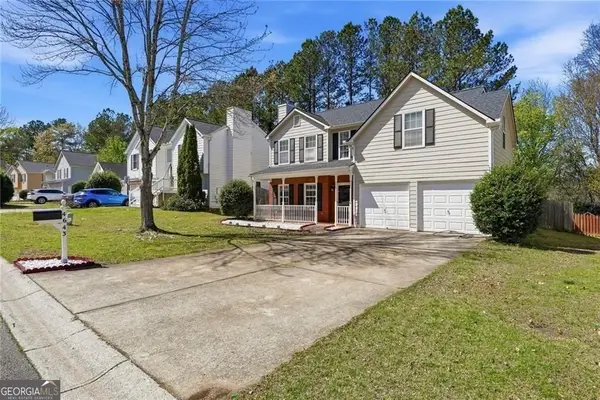 $359,900Active4 beds 3 baths1,693 sq. ft.
4643 Noah Overlook W, Acworth, GA 30101
MLS# 10835550Listed by: Virtual Properties Realty.com - New
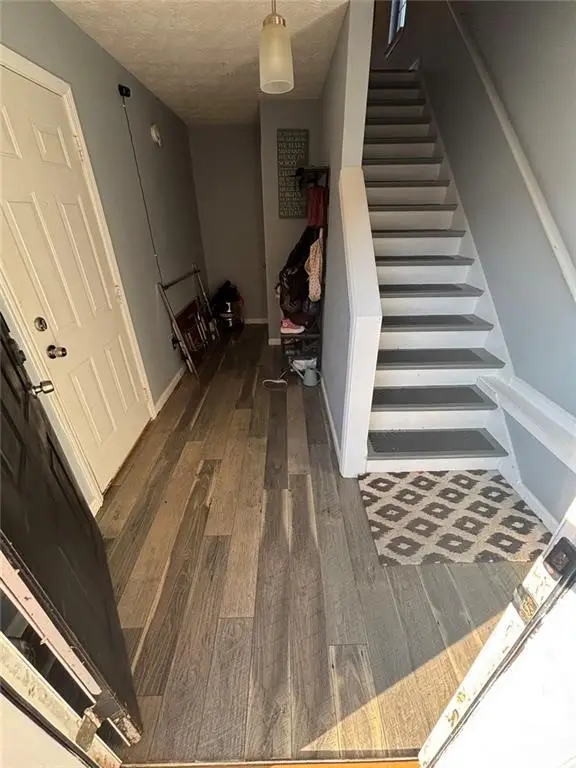 $272,900Active2 beds 3 baths1,432 sq. ft.
4478 Thorngate Lane Lane, Acworth, GA 30101
MLS# 7829115Listed by: BHGRE METRO BROKERS


Protect your home and budget from life's surprises with an Assurant Home Warranty, backed by a partner that supports you through every step of homeownership. Explore Plans.
©2026 Century 21 Real Estate LLC. All rights reserved. CENTURY 21®, the CENTURY 21 Logo and C21® are service marks owned by Century 21 Real Estate LLC. Century 21 Real Estate LLC fully supports the principles of the Fair Housing Act and the Equal Opportunity Act. Each office is independently owned and operated. Listing information is deemed reliable but not guaranteed accurate.