
708 Pineglen Drive, Acworth, GA 30102
Local realty services provided by:CENTURY 21 Adams-Harvey & Associates
708 Pineglen Drive,Acworth, GA 30102
$410,000
- 4 Beds
- 3 Baths
- 2,500 sq. ft.
- Single family
- Active
Listed by: frances tubbs
Office: redfin corporation
MLS#:10852154
Source:METROMLS
Price summary
- Price:$410,000
- Price per sq. ft.:$164
- Monthly HOA dues:$159
About this home
Welcome home to a beautifully maintained property designed for comfortable living! An arched entry and columns lead to the front flex space, a perfect formal dining room, home office, or cozy reading space. Full bathroom close by features a unique pedestal sink. The heart of the home is the open-concept kitchen and family room, creating a welcoming space where everyone can gather. Kitchen features an island with seating, granite counters, tile backsplash, and plenty of cabinet and counter space. Samsung white appliances, including refrigerator, range, microwave, and dishwasher, were all purchased in August 2024. Upstairs, the spacious primary bedroom offers a peaceful retreat with an en-suite with separate tub and tiled shower and his and hers closet sides. Three spacious secondary bedrooms ensure room for everyone. Outside, the expanded 16x13 concrete patio, completed with tile, offers even more space for entertaining or unwinding. Thoughtful updates add peace of mind, including a new roof installed in October 2025 and a complete HVAC system replacement in March 2026. This inviting home offers a wonderful combination of comfortable living spaces, meaningful updates, and a private outdoor setting. Book your tour today!...
Contact an agent
Home facts
- Year built:2015
- Subdivision & Development:Tyson Woods
- Listing ID #:10852154
- Updated:October 27, 2026 at 12:53 PM
Rooms and interior
- Bedrooms:4
- Total bathrooms:3
- Full bathrooms:3
- Flooring:Carpet, Vinyl
- Bathrooms Description:Double Vanity
- Kitchen Description:Dishwasher, Disposal, Kitchen Island, Microwave, Refrigerator
- Bedroom Description:Walk-In Closet(s)
- Living area:2,500 sq. ft.
Heating and cooling
- Cooling:Ceiling Fan(s), Central Air
- Heating:Central
- Central air:Yes
Structure and exterior
- Roof:Composition
- Year built:2015
- Building area:2,500 sq. ft.
- Lot area:0.09 Acres
- Architectural Style:Traditional
- Construction Materials:Wood Siding
- Exterior Features:Deck/Patio
- Foundation Description:Slab
- Levels:2 Story
Schools
- High school:Woodstock
- Middle school:Woodstock
- Elementary school:Carmel
Utilities
- Water:Public, Water Available
- Sewer:Public Sewer, Sewer Available
Finances and disclosures
- Price:$410,000
- Price per sq. ft.:$164
- Tax amount:$3,608 (2025)
Features and amenities
- Appliances:Dishwasher, Disposal, Microwave, Refrigerator
- Laundry features:Laundry, Upper Level
- Amenities:Carbon Monoxide Detector(s), Double Pane Windows, Security System, Smoke Detector(s), Tray Ceiling(s)
Parking
- Total parking spaces:2
- Parking description:Garage
- Garage:Yes
 2026 Georgia MLS. All rights reserved. Information Deem Reliable But Not Guaranteed October 27, 2026 METROMLS Member Broker: Shane Phillips
New listings near 708 Pineglen Drive
- Coming Soon
 $485,000Coming Soon4 beds 3 baths2,541 sq. ft.
115 Victory Commons Drive, Acworth, GA 30102
MLS# 10849998Listed by: Atlanta Communities - Coming Soon
 $279,900Coming Soon3 beds 2 baths1,538 sq. ft.
4901 Cowan Road, Acworth, GA 30101
MLS# 7330787Listed by: COVENANT ADVANTAGE REALTY TEAM - New
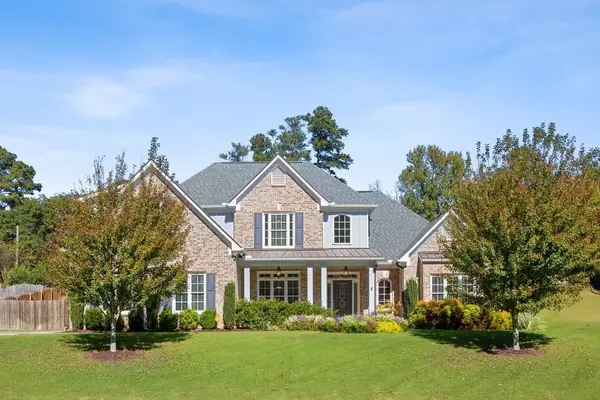 $625,000Active5 beds 3 baths3,179 sq. ft.
4742 W Lakeshore Drive, Acworth, GA 30101
MLS# 7859390Listed by: KELLER WILLIAMS REALTY ATL NORTH - New
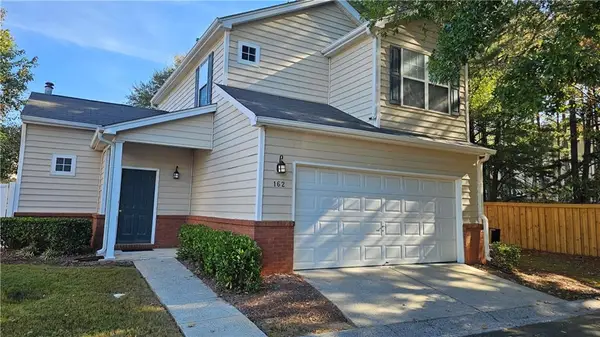 $309,900Active3 beds 3 baths1,279 sq. ft.
162 Windcroft Circle Nw, Acworth, GA 30101
MLS# 7859601Listed by: TITO SELLS ATLANTA, LLC - New
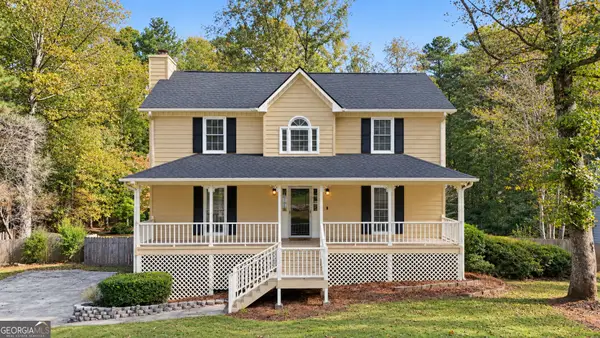 $365,000Active3 beds 3 baths2,584 sq. ft.
3111 Lakepoint Circle, Acworth, GA 30102
MLS# 10879225Listed by: Atlanta Communities - New
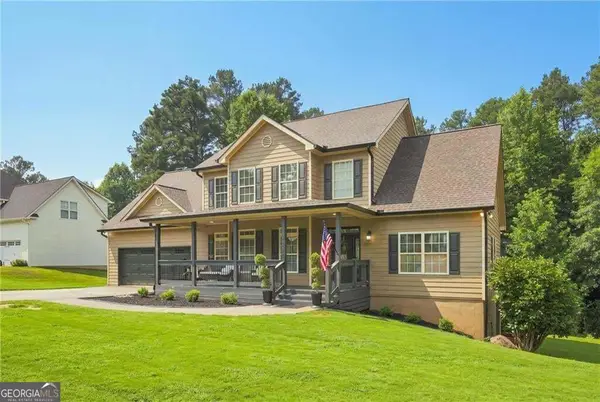 $474,900Active5 beds 3 baths3,447 sq. ft.
6034 Silver Lace Lane Nw, Acworth, GA 30101
MLS# 10879279Listed by: Real Broker, LLC - New
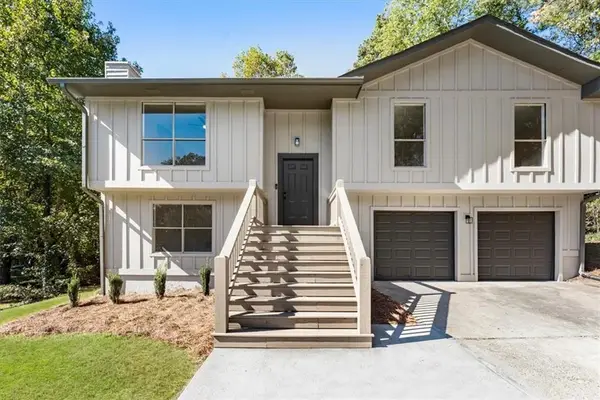 $425,000Active5 beds 3 baths2,500 sq. ft.
4961 Ridgeside Court Nw, Acworth, GA 30102
MLS# 7857765Listed by: EXP REALTY, LLC. - New
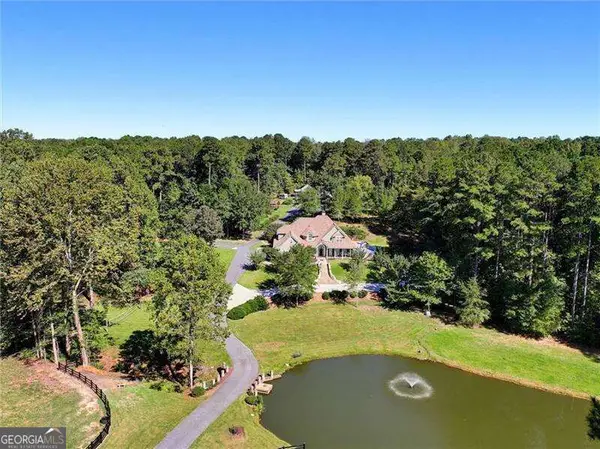 $2,555,000Active6 beds 5 baths7,328 sq. ft.
4860 Old Stilesboro Road Nw, Acworth, GA 30101
MLS# 10879121Listed by: Atlanta Communities - New
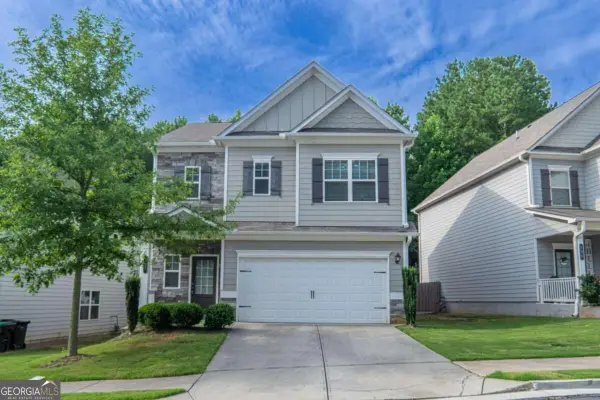 $392,000Active3 beds 3 baths
108 Bryon Lane, Acworth, GA 30102
MLS# 10879156Listed by: ARB Realty LLC - New
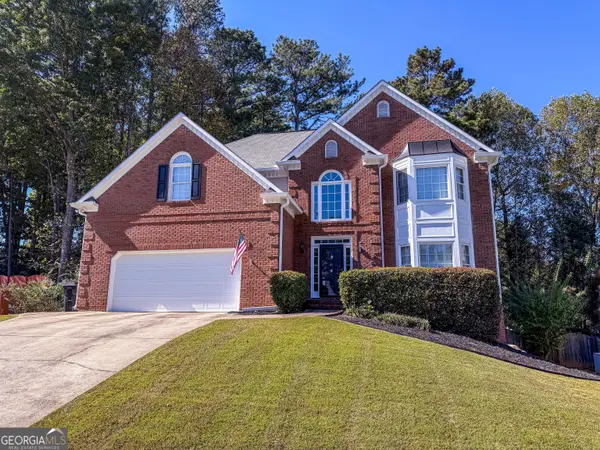 $487,900Active4 beds 3 baths
4020 Caddie Drive Nw, Acworth, GA 30101
MLS# 10879069Listed by: REMAX Around Atlanta


Protect your home and budget from life's surprises with an Assurant Home Warranty, backed by a partner that supports you through every step of homeownership. Explore Plans.
©2026 Century 21 Real Estate LLC. All rights reserved. CENTURY 21®, the CENTURY 21 Logo and C21® are service marks owned by Century 21 Real Estate LLC. Century 21 Real Estate LLC fully supports the principles of the Fair Housing Act and the Equal Opportunity Act. Each office is independently owned and operated. Listing information is deemed reliable but not guaranteed accurate.