
7204 Island Mill Road Se, Acworth, GA 30102
Local realty services provided by:CENTURY 21 Results
7204 Island Mill Road Se,Acworth, GA 30102
$535,000
- 2 Beds
- 2 Baths
- 1,504 sq. ft.
- Single family
- Active
Listed by: karen grattafiori, john grattafiori
Office: rb realty
MLS#:10740849
Source:METROMLS
Price summary
- Price:$535,000
- Price per sq. ft.:$355.72
About this home
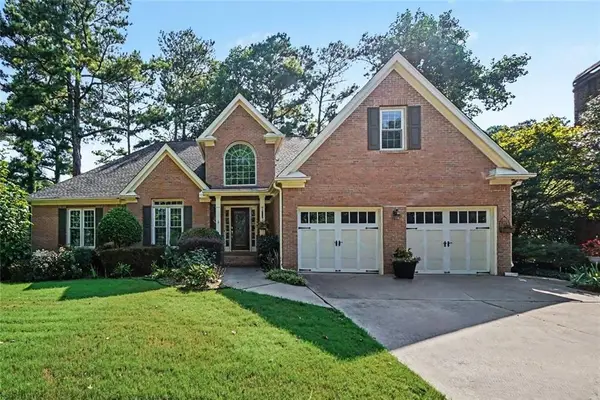
A rustic feel to your Lake Allatoona escape. A setting that's perfectly integrated with today's modern living conveniences. Nestled between a pair of Lake Allatoona access points, you'll discover the perfect design between home and nature, a log cabin with all of today's amenities, blending beautifully into its natural environment. Surrounded by the artistry of professionally landscaped foliage, a fantastic blend of plants, trees and shrubbery native to our region, is the ideal setting for that log cabin retreat you've always dreamed about. Its architectural layout resembles that of a quaint country atmosphere. As you turn onto the property from Island Mill, you find your four car garage to your left. In perfect design with the log cabin, the garage blends into an environment designed around the lake regions natural beauty. With an elevated bonus room perfect for your office or favorite indoor hobby, this is much more than a place to park your cars. Beneath the bonus room is the perfect spot to bring your favorite projects to life. Maybe you're a master wood worker, a gardening guru (don't miss the greenhouse!), or a specialized mechanic tinkering on your next restorative roadster, this is the perfect spot for that one specialized gift you have, or a combination of all of these. The driveway connects Island Mill and Bartow Carver roads, a perfect pass through for the times you're pulling a boat or RV. Because you're near where both roads end, you're surrounded by a quiet, peaceful atmosphere. Along side of the garage are a pair of rustic country designed out buildings and a brick and mortar pizza oven, grill or smoker, perfect for outdoor entertaining. Across the drive you'll find your dream retreat. The home is accented by a blended covered wrap around porch. The terrace level has its own walk-out patio, perfect for guests, visiting family or in-laws. Inside on the main, you have an open living area with kitchen and dining and full bath complete with a claw foot bathtub. The perfect layout to build your vision around. Even more perfect, your new home is just a short walk to Lake Allatoona, and a few minutes drive to historic downtown Acworth. This may be the best setting in all of Acworth!...
Contact an agent
Home facts
- Year built:1991
- Subdivision & Development:None
- Listing ID #:10740849
- Updated:September 11, 2026 at 10:59 AM
Rooms and interior
- Bedrooms:2
- Total bathrooms:2
- Full bathrooms:2
- Flooring:Carpet, Hardwood, Tile
- Bathrooms Description:Whirlpool Bath
- Kitchen Description:Breakfast Area, Dishwasher, Microwave, Oven/Range (Combo), Solid Surface Counters
- Bedroom Description:Walk-In Closet(s)
- Basement Description:Daylight, Exterior Entry, Finished, Full, Interior Entry
- Living area:1,504 sq. ft.
Heating and cooling
- Cooling:Ceiling Fan(s), Central Air, Electric
- Heating:Central, Electric
- Central air:Yes
Structure and exterior
- Roof:Metal
- Year built:1991
- Building area:1,504 sq. ft.
- Lot area:0.75 Acres
- Lot Features:Corner Lot
- Architectural Style:Country/Rustic
- Construction Materials:Log
- Exterior Features:Deck, Deck/Patio, Screened
- Foundation Description:Pillar/Post/Pier
- Levels:2 Story
Schools
- High school:Woodland
- Middle school:Red Top
- Elementary school:Allatoona
Utilities
- Water:Public, Water Available
- Sewer:Septic Tank
Finances and disclosures
- Price:$535,000
- Price per sq. ft.:$355.72
- Tax amount:$3,415 (2025)
Features and amenities
- Appliances:Dishwasher, Electric Water Heater, Microwave, Oven/Range (Combo)
- Laundry features:In Basement, Laundry Closet
- Amenities:Beamed Ceilings, Double Pane Windows, Electric Water Heater, Smoke Detector(s), Vaulted Ceiling(s)
Parking
- Total parking spaces:3
- Parking description:Detached Parking, Garage, Garage Door Opener, Parking Pad, RV / Boat Parking, Side/Rear Entrance
- Garage:Yes
 2026 Georgia MLS. All rights reserved. Information Deem Reliable But Not Guaranteed September 11, 2026
New listings near 7204 Island Mill Road Se
- Coming Soon
 $869,900Coming Soon5 beds 5 baths5,402 sq. ft.
205 Fairway Overlook Drive, Acworth, GA 30101
MLS# 7833146Listed by: REMAX AROUND ATLANTA - Coming Soon
 $869,900Coming Soon5 beds 5 baths5,402 sq. ft.
205 Fairway Overlook Drive, Acworth, GA 30101
MLS# 10840463Listed by: REMAX Around Atlanta - Coming Soon
 $495,000Coming Soon5 beds 3 baths3,676 sq. ft.
1488 Fallsbrook Court Nw, Acworth, GA 30101
MLS# 7832922Listed by: BOLST, INC. - Coming Soon
 $279,900Coming Soon3 beds 2 baths1,538 sq. ft.
4901 Cowan Road, Acworth, GA 30101
MLS# 7330787Listed by: COVENANT ADVANTAGE REALTY TEAM - New
 $525,000Active3 beds 2 baths1,535 sq. ft.
2945 Brett Circle Nw, Acworth, GA 30101
MLS# 7834508Listed by: JOSEPHS HOMES REALTY, LLC. - New
 $425,000Active4 beds 3 baths
2140 Soft Pine Lane, Acworth, GA 30102
MLS# 10843944Listed by: Keller Williams Realty Atlanta North - New
 $418,000Active4 beds 3 baths2,600 sq. ft.
808 Whisperwood Trail, Acworth, GA 30102
MLS# 10843887Listed by: BHHS Georgia Properties - New
 $600,000Active4 beds 3 baths3,664 sq. ft.
6100 Fords Road Nw, Acworth, GA 30101
MLS# 7834960Listed by: MAXIMUM ONE GREATER ATLANTA REALTORS - New
 $700,000Active6 beds 5 baths
5714 Brynwood Circle Nw, Acworth, GA 30101
MLS# 10843791Listed by: Atlanta Communities - New
 $825,000Active4 beds 4 baths
385 Hicks Farm Road Nw, Acworth, GA 30102
MLS# 10843793Listed by: Keller Williams Realty PeachtreeRoad


Protect your home and budget from life's surprises with an Assurant Home Warranty, backed by a partner that supports you through every step of homeownership. Explore Plans.
©2026 Century 21 Real Estate LLC. All rights reserved. CENTURY 21®, the CENTURY 21 Logo and C21® are service marks owned by Century 21 Real Estate LLC. Century 21 Real Estate LLC fully supports the principles of the Fair Housing Act and the Equal Opportunity Act. Each office is independently owned and operated. Listing information is deemed reliable but not guaranteed accurate.