
77 Riverclub Road, Acworth, GA 30101
Local realty services provided by:CENTURY 21 Novus
77 Riverclub Road,Acworth, GA 30101
$480,000
- 4 Beds
- 4 Baths
- - sq. ft.
- Single family
- Sold
Listed by: christina romano
Office: atlanta communities
MLS#:7776992
Source:FIRSTMLS
Sorry, we are unable to map this address
Price summary
- Price:$480,000
- Monthly HOA dues:$65
About this home
***LIMITED-TIME-PRICING! MUST SECURE CONTRACT BY JUNE 13 2026.***Primary on main in this beautifully upgraded 4-bedroom, 3.5-bath home offering nearly 3,000 sq ft in the highly desirable Creek at Arthur Hills community. Recently relisted and now offered at $489,900 through June 13th only. This is a rare opportunity to secure exceptional value in one of Acworth's most sought-after neighborhoods.
This home stands out with a larger-than-average backyard and significant interior upgrades, including an enhanced kitchen designed for both everyday living and entertaining. The open layout provides generous living space, ideal for buyers needing flexibility and comfort.
Conveniently located near shopping, dining, parks, and major commuter routes, this home combines space, upgrades, and location at a compelling price point.
Don't miss this limited-time-opportunity! Schedule your showing today.
Contact an agent
Home facts
- Year built:2022
- Subdivision & Development:The Creek at Arthur Hills
- Listing ID #:7776992
- Updated:August 01, 2026 at 06:43 AM
Rooms and interior
- Bedrooms:4
- Total bathrooms:4
- Full bathrooms:3
- Half bathrooms:1
- Flooring:Carpet, Laminate
- Dining Description:Open Concept
- Bathrooms Description:Double Vanity, Separate Tub/Shower, Soaking Tub
- Kitchen Description:Breakfast Bar, Cabinets Other, Dishwasher, Disposal, Eat-in Kitchen, Gas Cooktop, Gas Oven, Microwave, Pantry Walk-In, Range Hood, Refrigerator, Self Cleaning Oven, Solid Surface Counters, View to Family Room
- Bedroom Description:Master on Main
Heating and cooling
- Cooling:Ceiling Fan(s), Central Air, Zoned
- Heating:Central, Forced Air, Zoned
- Central air:Yes
Structure and exterior
- Roof:Composition, Shingle
- Year built:2022
- Lot Features:Back Yard, Front Yard, Level
- Architectural Style:Traditional
- Construction Materials:HardiPlank Type
- Exterior Features:Front Porch, Patio, Private Yard
- Levels:2 Story
Schools
- High school:North Paulding
- Middle school:Sammy McClure Sr.
- Elementary school:Floyd L. Shelton
Utilities
- Water:Public, Water Available
- Sewer:Public Sewer, Sewer Available
Finances and disclosures
- Price:$480,000
- Tax amount:$5,283 (2025)
Features and amenities
- Laundry features:Laundry Room, Main Level
- Amenities:Entrance Foyer, Gas Water Heater, High Ceilings 9 ft Main, Walk-In Closet(s)
Parking
- Parking description:Attached, Driveway, Garage, Garage Door Opener, Garage Faces Front, Kitchen Level
- Garage spaces:2
 Listings identified with the FMLS IDX logo come from FMLS and are held by brokerage firms other than the owner of this website. The listing brokerage is identified in any listing details. Information is deemed reliable but is not guaranteed. If you believe any FMLS listing contains material that infringes your copyrighted work please click here (https://www.fmls.com/dmca) to review our DMCA policy and learn how to submit a takedown request. ©2026 First Multiple Listing Service, Inc. FIRSTMLS Member Broker: Kendall Chance
New listings near 77 Riverclub Road
- Coming Soon
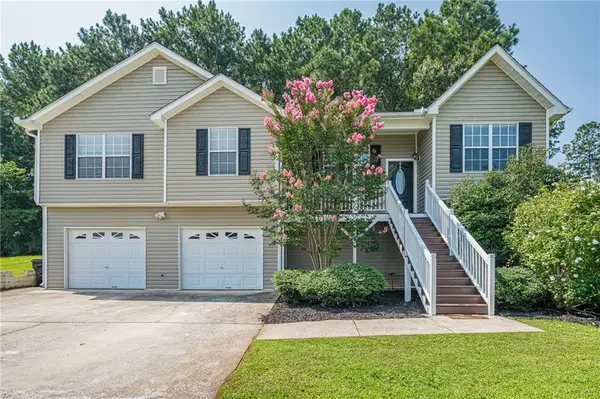 $429,900Coming Soon4 beds 3 baths
57 Hickory Leaf Lane, Acworth, GA 30101
MLS# 7813174Listed by: REALTY ONE GROUP EDGE - Coming Soon
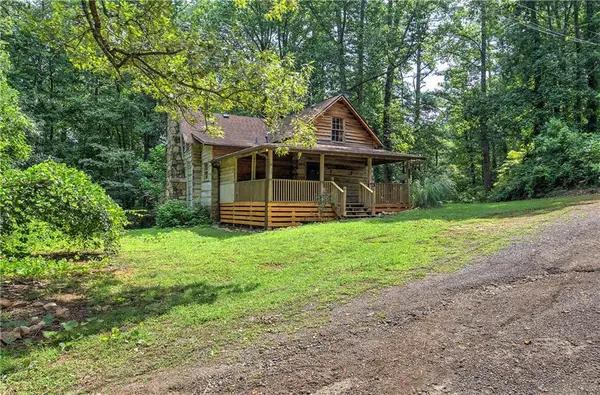 $399,900Coming Soon3 beds 1 baths
6263 James Dupree Lane, Acworth, GA 30102
MLS# 7814145Listed by: FATHOM REALTY GA, LLC - New
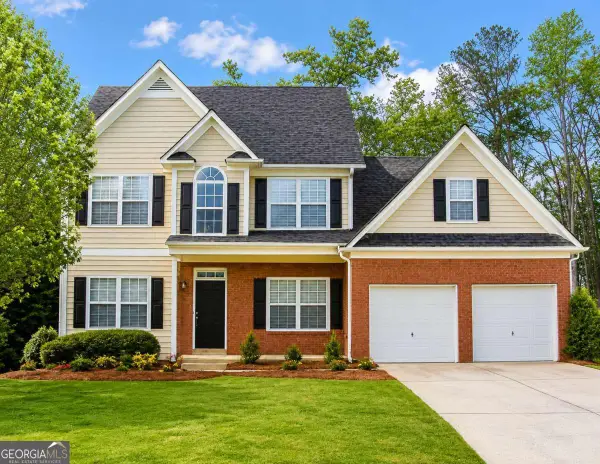 $350,000Active6 beds 5 baths3,415 sq. ft.
1930 Newpark Way Nw, Acworth, GA 30101
MLS# 10816953Listed by: Compass - New
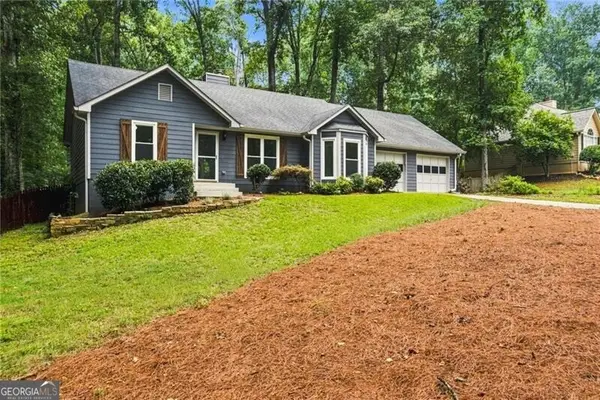 $335,000Active3 beds 2 baths1,490 sq. ft.
26 Boones Ridge Drive Se, Acworth, GA 30102
MLS# 10816914Listed by: Ansley RE|Christie's Int'l RE - New
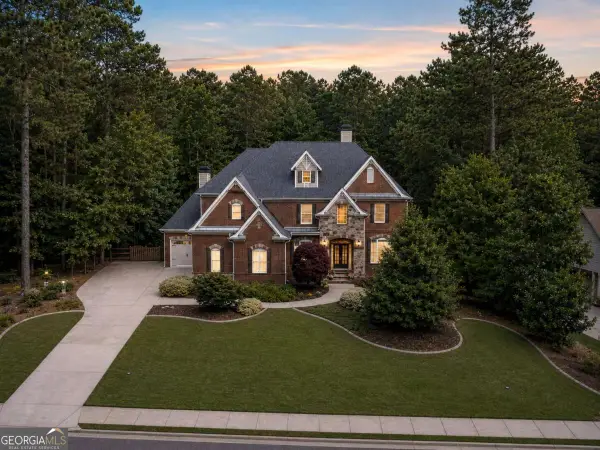 $975,000Active6 beds 5 baths4,558 sq. ft.
6234 Eagles Crest Drive Nw, Acworth, GA 30101
MLS# 10816919Listed by: Weichert Realtors - The Collective - New
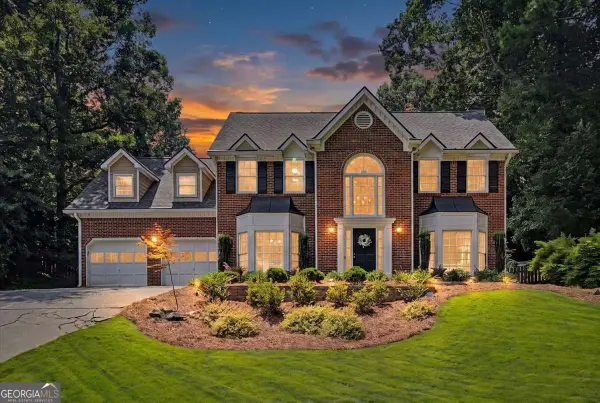 $525,000Active4 beds 3 baths3,328 sq. ft.
1025 Fairwood Court Nw, Acworth, GA 30101
MLS# 10816798Listed by: Atlanta Communities - Coming Soon
 $640,000Coming Soon3 beds 3 baths
1502 Downington Run Nw, Acworth, GA 30101
MLS# 7813781Listed by: REAL BROKER, LLC. - New
 $367,000Active3 beds 2 baths1,518 sq. ft.
3314 Freedom Landing Nw, Kennesaw, GA 30144
MLS# 10816578Listed by: Watkins Real Estate Associates - New
 $350,000Active3 beds 4 baths2,000 sq. ft.
540 Hardy Drive, Acworth, GA 30102
MLS# 10816605Listed by: Mark Spain Real Estate - New
 $799,900Active7 beds 6 baths5,913 sq. ft.
15 Brisbane Drive, Acworth, GA 30101
MLS# 7813097Listed by: DRAKE REALTY OF GA, INC.


Protect your home and budget from life's surprises with an Assurant Home Warranty, backed by a partner that supports you through every step of homeownership. Explore Plans.
©2026 Century 21 Real Estate LLC. All rights reserved. CENTURY 21®, the CENTURY 21 Logo and C21® are service marks owned by Century 21 Real Estate LLC. Century 21 Real Estate LLC fully supports the principles of the Fair Housing Act and the Equal Opportunity Act. Each office is independently owned and operated. Listing information is deemed reliable but not guaranteed accurate.