
872 Whisperwood Trail, Acworth, GA 30102
Local realty services provided by:CENTURY 21 North East
872 Whisperwood Trail,Acworth, GA 30102
$449,500
- 4 Beds
- 4 Baths
- - sq. ft.
- Single family
- Active
Listed by: diane law
Office: atlanta communities
MLS#:10847878
Source:METROMLS
Price summary
- Price:$449,500
About this home
The rocking chair front porch welcomes you to this charming four bedroom home with high-end upgrades throughout. Basic builder flooring was replaced with gleaming hardwoods in every room, hallway and on the staircase. Beautiful tile flooring in the laundry and bath rooms and all kitchen counters and bathrooms have granite counter tops. Off the sunny foyer, French doors lead to the living room/den and the great room's open floorplan affords plenty of space for entertaining and dining. The gourmet kitchen will delight any cook with its large island, stainless appliances (refrigerator remains), abundance of counter & storage space, upgraded white cabinetry, under counter water filtering system, and two pantries (one with wine storage). There is a breakfast area, an awesome built-in desk and handy hall tree. Stylish wrought iron balusters grace the staircase. Upstairs, the huge master suite boasts built-in "California Closet" shelving in the spacious closet and sitting area and the large en suite features a a stunning etched glass window, separate shower and soaking tub and dual sinks. Three secondary bedrooms with lots of closet space, two more full baths and the laundry room complete the second floor. Washer and dryer remain. Some of the other features include recessed lighting, updated light and faucet fixtures, dual electric water heaters, ceiling fans, beautiful crown molding, newer HVAC (2 years old) and privacy blinds in every room. The covered patio with overlooks the private, wooded yard and offers a relaxing outdoor oasis. This gated community is conveniently located near shopping, restaurants and main roads. Welcome home!...
Contact an agent
Home facts
- Year built:2017
- Subdivision & Development:Tyson Woods
- Listing ID #:10847878
- Updated:September 19, 2026 at 11:00 AM
Rooms and interior
- Bedrooms:4
- Total bathrooms:4
- Full bathrooms:3
- Half bathrooms:1
- Flooring:Hardwood, Tile
- Bathrooms Description:Double Vanity
- Kitchen Description:Breakfast Room, Dishwasher, Disposal, Kitchen Island, Microwave, Pantry, Refrigerator, Walk-in Pantry
- Bedroom Description:Walk-In Closet(s)
Heating and cooling
- Cooling:Ceiling Fan(s), Central Air, Electric, Zoned
- Heating:Electric, Zoned
- Central air:Yes
Structure and exterior
- Roof:Composition
- Year built:2017
- Lot area:0.09 Acres
- Lot Features:Level, Private
- Architectural Style:Traditional
- Construction Materials:Concrete, Stone
- Exterior Features:Deck/Patio, Garden
- Foundation Description:Slab
- Levels:2 Story
Schools
- High school:Woodstock
- Middle school:Other
- Elementary school:Carmel
Utilities
- Water:Public, Water Available
- Sewer:Public Sewer, Sewer Available
Finances and disclosures
- Price:$449,500
- Tax amount:$4,129 (2025)
Features and amenities
- Appliances:Dishwasher, Disposal, Dryer, Microwave, Refrigerator, Washer
- Laundry features:Dryer, Laundry, Upper Level, Washer
- Amenities:Bookcases, Double Pane Windows, High Ceilings, Pulldown Attic Stairs, Smoke Detector(s), Tray Ceiling(s), Window Treatments
Parking
- Total parking spaces:2
- Parking description:Attached, Garage, Garage Door Opener, Kitchen Level
- Garage:Yes
 2026 Georgia MLS. All rights reserved. Information Deem Reliable But Not Guaranteed September 19, 2026 METROMLS Member Broker: Jim D’Amico
New listings near 872 Whisperwood Trail
- Coming Soon
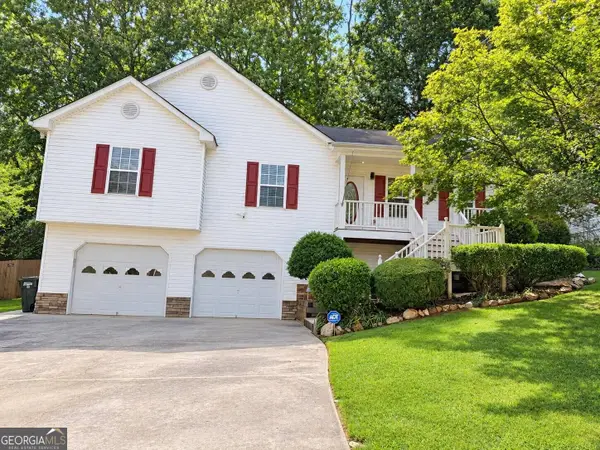 $364,900Coming Soon4 beds 3 baths1,358 sq. ft.
113 Jake Taylor Drive, Acworth, GA 30102
MLS# 10849390Listed by: CMC Realty ERA Powered - Coming Soon
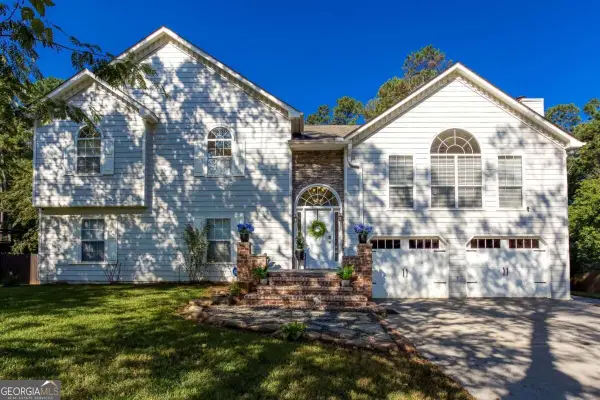 $519,000Coming Soon4 beds 3 baths2,822 sq. ft.
207 Bennett Farms Trail, Acworth, GA 30102
MLS# 10849250Listed by: Keller Williams Northwest - Coming Soon
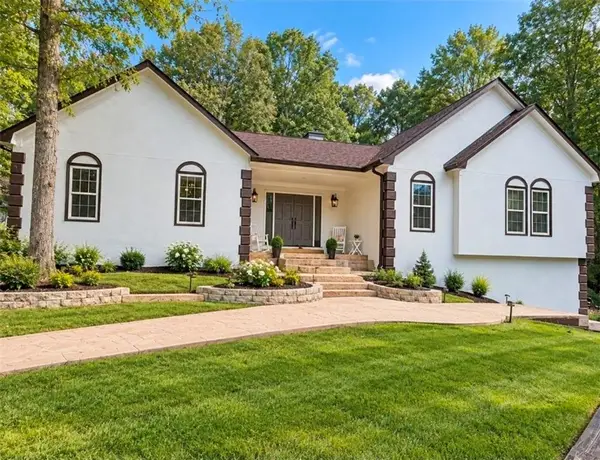 $478,000Coming Soon4 beds 2 baths1,924 sq. ft.
3731 Spring Leaf Lane, Acworth, GA 30101
MLS# 7838682Listed by: EXP REALTY, LLC. - Coming Soon
 $750,000Coming Soon4 beds 5 baths3,664 sq. ft.
1700 Brookgreen Way Nw, Acworth, GA 30101
MLS# 7837520Listed by: ATLANTA FINE HOMES SOTHEBY'S INTERNATIONAL - Coming Soon
 $355,000Coming Soon3 beds 3 baths1,446 sq. ft.
4466 High Gate Court Nw, Acworth, GA 30101
MLS# 10844415Listed by: Compass - Coming Soon
 $355,000Coming Soon3 beds 3 baths1,446 sq. ft.
4466 High Gate Court Nw, Acworth, GA 30101
MLS# 7836348Listed by: COMPASS - Coming Soon
 $869,900Coming Soon5 beds 5 baths5,402 sq. ft.
205 Fairway Overlook Drive, Acworth, GA 30101
MLS# 7833146Listed by: REMAX AROUND ATLANTA - Coming Soon
 $869,900Coming Soon5 beds 5 baths5,402 sq. ft.
205 Fairway Overlook Drive, Acworth, GA 30101
MLS# 10840463Listed by: REMAX Around Atlanta - Coming Soon
 $279,900Coming Soon3 beds 2 baths1,538 sq. ft.
4901 Cowan Road, Acworth, GA 30101
MLS# 7330787Listed by: COVENANT ADVANTAGE REALTY TEAM - New
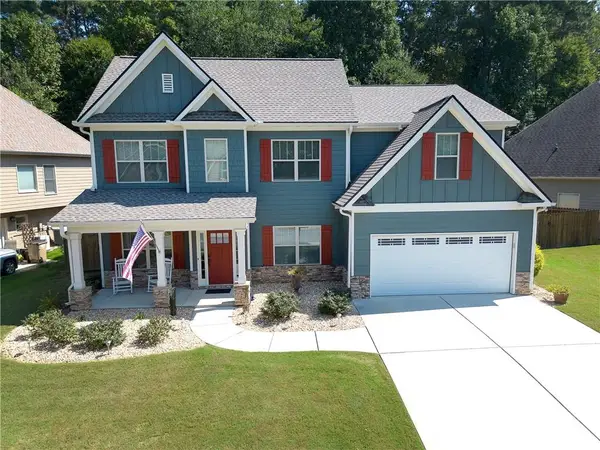 $565,000Active5 beds 3 baths3,146 sq. ft.
108 Sable Ridge Drive, Acworth, GA 30102
MLS# 7839133Listed by: FATHOM REALTY GA, LLC


Protect your home and budget from life's surprises with an Assurant Home Warranty, backed by a partner that supports you through every step of homeownership. Explore Plans.
©2026 Century 21 Real Estate LLC. All rights reserved. CENTURY 21®, the CENTURY 21 Logo and C21® are service marks owned by Century 21 Real Estate LLC. Century 21 Real Estate LLC fully supports the principles of the Fair Housing Act and the Equal Opportunity Act. Each office is independently owned and operated. Listing information is deemed reliable but not guaranteed accurate.