
29 Barnsley Village Drive, Adairsville, GA 30103
Local realty services provided by:CENTURY 21 NUWAY REALTY
29 Barnsley Village Drive,Adairsville, GA 30103
$240,825
- 5 Beds
- 3 Baths
- 2,056 sq. ft.
- Single family
- Active
Listed by: christin frazier porter
Office: dawsons realty & mortgages, inc.
MLS#:10834478
Source:METROMLS
Price summary
- Price:$240,825
- Price per sq. ft.:$117.13
- Monthly HOA dues:$29.17
About this home
Opportunity awaits with this spacious single-family home offering a versatile layout, charming architectural details, and plenty of potential. Featuring **five bedrooms and three full bathrooms**, this home provides generous living space with a bonus room, fireplace, hardwood flooring, and a large kitchen ready for your personal updates and finishing touches. The split-level design offers flexible space for a home office, guest accommodations, or additional living areas, while the **two-car garage and fenced backyard** add everyday convenience. Situated on approximately **0.32 acres**, this property offers plenty of room to create a comfortable indoor and outdoor retreat. With a little vision and TLC, this home is ready to shine again. Don't miss the opportunity to make it your own!
Contact an agent
Home facts
- Year built:2007
- Subdivision & Development:The Forest
- Listing ID #:10834478
- Updated:October 26, 2026 at 11:13 AM
Rooms and interior
- Bedrooms:5
- Total bathrooms:3
- Full bathrooms:3
- Flooring:Carpet, Hardwood, Laminate, Tile
- Kitchen Description:Breakfast Area, Country Kitchen, Disposal
- Bedroom Description:Master On Main Level
- Basement Description:Daylight, Exterior Entry
- Living area:2,056 sq. ft.
Heating and cooling
- Cooling:Ceiling Fan(s), Central Air
- Heating:Heat Pump, Natural Gas
- Central air:Yes
Structure and exterior
- Roof:Composition
- Year built:2007
- Building area:2,056 sq. ft.
- Lot area:0.32 Acres
- Lot Features:Level
- Architectural Style:Traditional
- Construction Materials:Stone
- Exterior Features:Deck
- Levels:1.5 Story
Schools
- High school:Adairsville
- Middle school:Adairsville
- Elementary school:Adairsville
Utilities
- Water:Public
- Sewer:Septic Tank
Finances and disclosures
- Price:$240,825
- Price per sq. ft.:$117.13
- Tax amount:$3,359 (2025)
Features and amenities
- Appliances:Disposal, Electric Water Heater
- Laundry features:In Hall, Upper Level
- Amenities:Carbon Monoxide Detector(s), Double Pane Windows, Electric Water Heater, In-Law Floorplan, Pulldown Attic Stairs, Smoke Detector(s), Tray Ceiling(s)
Parking
- Total parking spaces:2
- Parking description:Attached, Garage
- Garage:Yes
 2026 Georgia MLS. All rights reserved. Information Deem Reliable But Not Guaranteed October 26, 2026
New listings near 29 Barnsley Village Drive
- New
 $400,000Active5 beds 3 baths2,000 sq. ft.
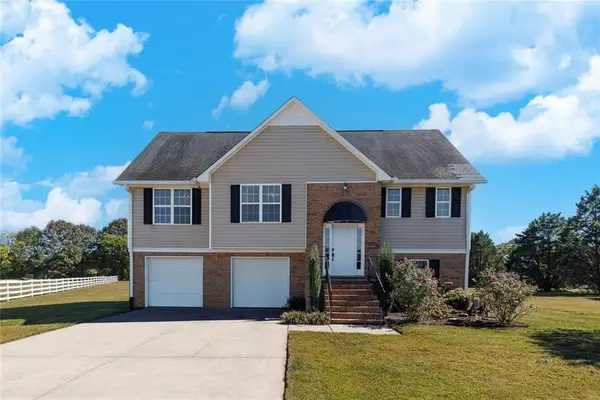
149 Kennedy Drive, Adairsville, GA 30103
MLS# 7857737Listed by: KELLER WILLIAMS REALTY PARTNERS - New
 $460,000Active4 beds 3 baths4,136 sq. ft.
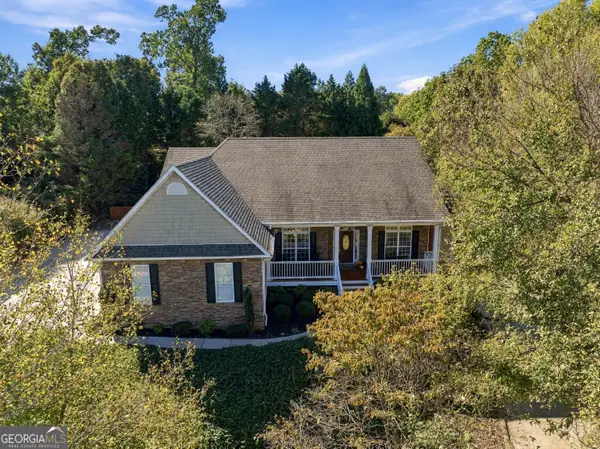
12 Screaming Eagle Court, Adairsville, GA 30103
MLS# 10876158Listed by: Hardy Realty & Development Company - New
 $340,000Active3 beds 2 baths1,920 sq. ft.
82 Bailey Road Nw, Adairsville, GA 30103
MLS# 10875588Listed by: Maximum One Community Realty - New
 $399,900Active5 beds 3 baths3,854 sq. ft.
380 Bowdoin Lane Sw, Adairsville, GA 30103
MLS# 7855810Listed by: REMAX CENTER - New
 $255,000Active3 beds 2 baths1,452 sq. ft.
30 NW Downing Drive, Adairsville, GA 30103
MLS# 10873958Listed by: Atlanta Communities  $346,277Active4 beds 3 baths2,384 sq. ft.
31 Thacker Trail, Adairsville, GA 30103
MLS# 7854275Listed by: ATLANTA COMMUNITIES $9,900,000Active21.07 Acres
6300 Joe Frank Harris Parkway, Adairsville, GA 30103
MLS# 7853348Listed by: COLDWELL BANKER KINARD REALTY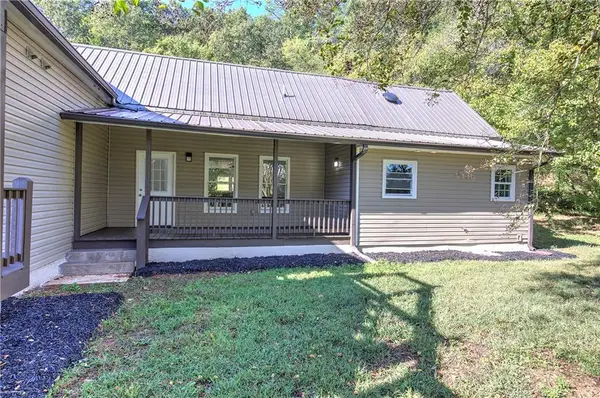 $395,000Active3 beds 3 baths1,546 sq. ft.
337 Boyd Mountain Road Nw, Adairsville, GA 30103
MLS# 7849236Listed by: KELLER WILLIAMS REALTY NORTHWEST, LLC. $125,000Active10 Acres
150 S Railroad Street, Adairsville, GA 30103
MLS# 10871103Listed by: Hardy Realty & Development Company $263,990Active3 beds 3 baths1,568 sq. ft.
327 Rolling Green Road, Adairsville, GA 30103
MLS# 7852600Listed by: KFH REALTY, LLC


Protect your home and budget from life's surprises with an Assurant Home Warranty, backed by a partner that supports you through every step of homeownership. Explore Plans.
©2026 Century 21 Real Estate LLC. All rights reserved. CENTURY 21®, the CENTURY 21 Logo and C21® are service marks owned by Century 21 Real Estate LLC. Century 21 Real Estate LLC fully supports the principles of the Fair Housing Act and the Equal Opportunity Act. Each office is independently owned and operated. Listing information is deemed reliable but not guaranteed accurate.