
119 Lakeridge Drive, Adel, GA 31620
Local realty services provided by:CENTURY 21 Realty Advisors GA
119 Lakeridge Drive,Adel, GA 31620
$419,000
- 4 Beds
- 2 Baths
- 2,150 sq. ft.
- Single family
- Active
Listed by: whitney sharpe
Office: southern classic realtors
MLS#:155544
Source:GA_VBR
Price summary
- Price:$419,000
- Price per sq. ft.:$194.88
About this home
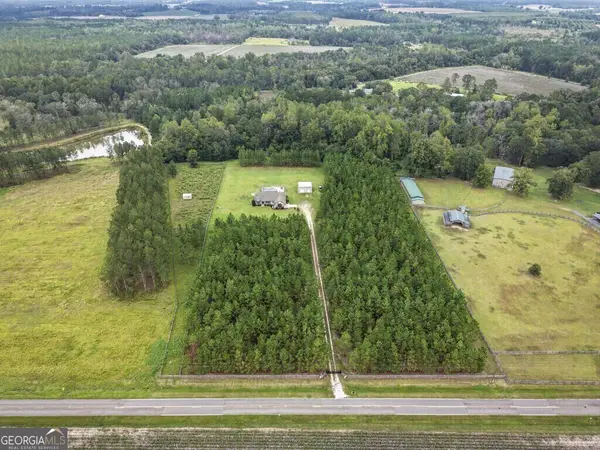
Beautiful new home by SharpeCo Developments! Estimated completion date is end of December, 2026. Nice open and split floor plan with vaulted ceiling. Granite counters throughout, custom counters, laminate wood flooring and nice neutral palette. SS appliances in kitchen including fridge, stove, microwave hood vent & dishwasher. Large pantry, laundry room and cubby at garage entry. Primary has trey ceilings, laminate flooring & primary bath features glassed tiled shower, separate free standing soaking tub w/ tiled splash, double vanities. Massive closet with built in shelves and private water closet. Spare BRs have carpet and hall bath has beautiful tile floors, tiled shower/tub combo, granite counters and double sinks. Large covered rear porch and nice large yard!
Contact an agent
Home facts
- Year built:2026
- Subdivision & Development:Indian Creek Plantation
- Listing ID #:155544
- Added:2 day(s) ago
- Updated:November 07, 2026 at 04:40 PM
Rooms and interior
- Bedrooms:4
- Total bathrooms:2
- Full bathrooms:2
- Flooring:Carpet, Laminate, Tile
- Kitchen Description:Dishwasher, Microwave, Refrigerator
- Living area:2,150 sq. ft.
Heating and cooling
- Central air:Yes
Structure and exterior
- Roof:Architectural
- Year built:2026
- Building area:2,150 sq. ft.
- Lot area:1 Acres
- Construction Materials:Wood Siding
- Exterior Features:Covered Patio, Rear Porch, Sprinkler System, Termite Bonded
- Levels:1 Story
Utilities
- Water:Well
- Sewer:Septic Tank
Finances and disclosures
- Price:$419,000
- Price per sq. ft.:$194.88
- Tax amount:$325 (2026)
Features and amenities
- Laundry features:In House, Laundry Room
- Amenities:Garage Door Opener, Home Warranty, Insulated, Thermopane Window
Parking
- Parking description:2 Cars, Garage
- Garage spaces:2
New listings near 119 Lakeridge Drive
- New
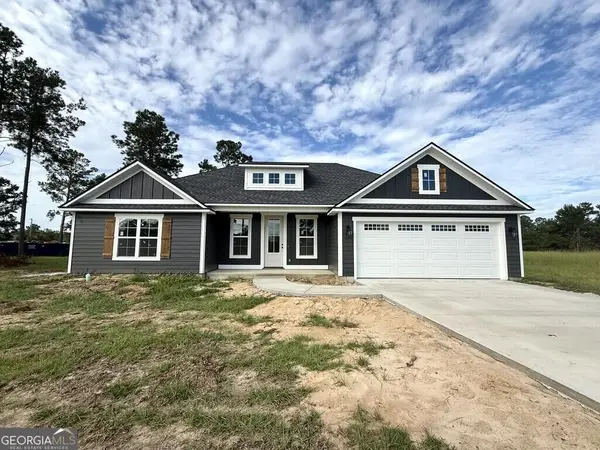 $304,900Active4 beds 2 baths1,701 sq. ft.
2303 Woodland Drive, Adel, GA 31620
MLS# 10884846Listed by: Southern Classic Realtors
- New
 $275,000Active3 beds 2 baths
200 N Devane, Adel, GA 31620
MLS# 10884043Listed by: Lock and Key Realty - New
 $344,900Active4 beds 2 baths1,886 sq. ft.
2301 Woodland Drive, Adel, GA 31620
MLS# 10883362Listed by: Southern Classic Realtors - New
 $39,000Active1 Acres
0 Old Union Road, Adel, GA 31620
MLS# 155498Listed by: GPS REAL ESTATE - New
 $279,900Active3 beds 2 baths1,808 sq. ft.
2309 Thomas Street, Adel, GA 31620
MLS# 155470Listed by: DOVE REALTY, INC. - New
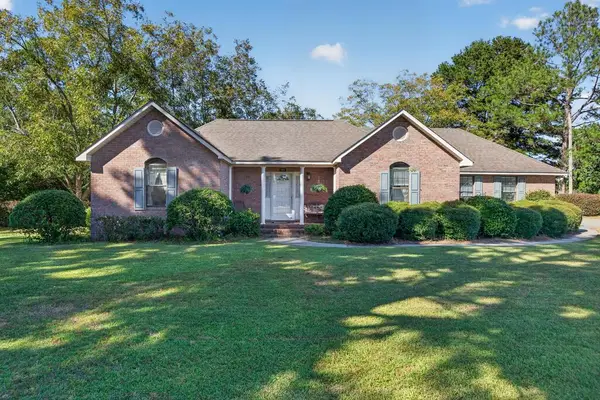 $278,900Active3 beds 2 baths2,103 sq. ft.
603 Gloria Street, Adel, GA 31620
MLS# 143277Listed by: COLDWELL BANKER ACTIVE REAL ESTATE - New
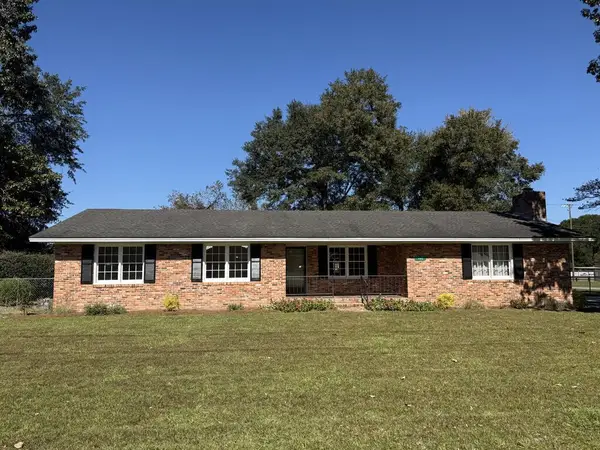 $279,900Active3 beds 2 baths1,818 sq. ft.
303 E Mitchell Street, Adel, GA 31620
MLS# 155460Listed by: SOUTHERN CLASSIC REALTORS - New
 $49,000Active0.19 Acres
3570 Hwy 76, Adel, GA 31620
MLS# 155453Listed by: GPS REAL ESTATE - New
 $549,900Active3 beds 2 baths1,931 sq. ft.
606 Greggs Road, Adel, GA 31620
MLS# 10879783Listed by: Southern Classic Realtors


Protect your home and budget from life's surprises with an Assurant Home Warranty, backed by a partner that supports you through every step of homeownership. Explore Plans.
©2026 Century 21 Real Estate LLC. All rights reserved. CENTURY 21®, the CENTURY 21 Logo and C21® are service marks owned by Century 21 Real Estate LLC. Century 21 Real Estate LLC fully supports the principles of the Fair Housing Act and the Equal Opportunity Act. Each office is independently owned and operated. Listing information is deemed reliable but not guaranteed accurate.