
2301 Woodland Drive, Adel, GA 31620
Local realty services provided by:CENTURY 21 Results
Listed by: joey schramm
Office: southern classic realtors
MLS#:10883362
Source:METROMLS
Price summary
- Price:$344,900
- Price per sq. ft.:$182.87
About this home
Step into modern comfort and style with this beautifully crafted, new construction home featuring 4 bedrooms and 2 bathrooms. Designed with functionality in mind, this home offers an inviting split-open floor plan. The spacious living area is highlighted by tray ceilings, wood beams, abundant natural light, and seamless flow into the kitchen. Kitchen is complete with crisp white cabinetry, sleek countertops, stainless steel appliances, and a center island that's perfect for gatherings. Outside, the home boasts charming curb appeal. This move-in ready home combines quality craftsmanship with stylish design. Check it out!
Contact an agent
Home facts
- Year built:2026
- Subdivision & Development:Thomas Estates
- Listing ID #:10883362
- Updated:November 08, 2026 at 12:29 PM
Rooms and interior
- Bedrooms:4
- Total bathrooms:2
- Full bathrooms:2
- Flooring:Laminate, Tile
- Kitchen Description:Dishwasher, Kitchen Island, Microwave, Oven/Range (Combo), Refrigerator
- Bedroom Description:Split Bedroom Plan
- Living area:1,886 sq. ft.
Heating and cooling
- Cooling:Ceiling Fan(s), Central Air
- Heating:Central
- Central air:Yes
Structure and exterior
- Roof:Tar/Gravel
- Year built:2026
- Building area:1,886 sq. ft.
- Lot area:1.08 Acres
- Architectural Style:Traditional
- Construction Materials:Concrete
- Exterior Features:Deck/Patio, Sprinkler System
- Foundation Description:Slab
- Levels:1 Story, Multi/Split
Schools
- High school:Cook
- Middle school:Cook
- Elementary school:Cook
Utilities
- Water:Public, Water Available
- Sewer:Public Sewer, Sewer Available
Finances and disclosures
- Price:$344,900
- Price per sq. ft.:$182.87
- Tax amount:$231 (2026)
Features and amenities
- Appliances:Dishwasher, Microwave, Oven/Range (Combo), Refrigerator
- Laundry features:Laundry
- Amenities:Beamed Ceilings, Vaulted Ceiling(s)
Parking
- Total parking spaces:2
- Parking description:Garage
- Garage:Yes
 2026 Georgia MLS. All rights reserved. Information Deem Reliable But Not Guaranteed November 8, 2026
New listings near 2301 Woodland Drive
- New
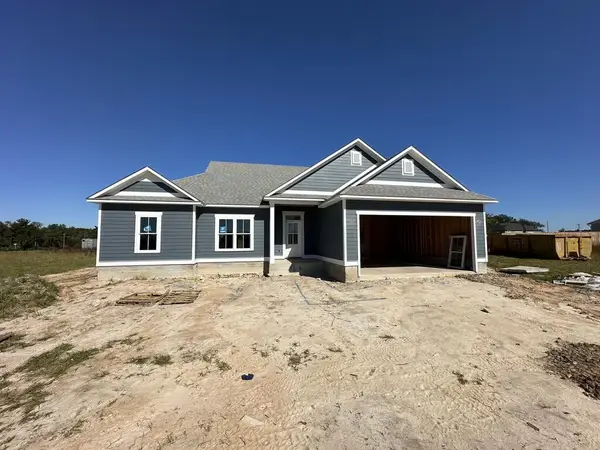 $419,000Active4 beds 2 baths2,150 sq. ft.
119 Lakeridge Drive, Adel, GA 31620
MLS# 155544Listed by: SOUTHERN CLASSIC REALTORS - New
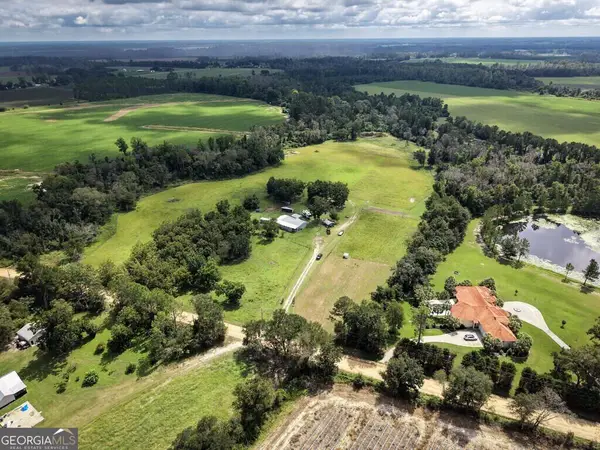 $279,900Active23.26 Acres
182 Lumby Smith Road, Adel, GA 31620
MLS# 10884842Listed by: Southern Classic Realtors - New
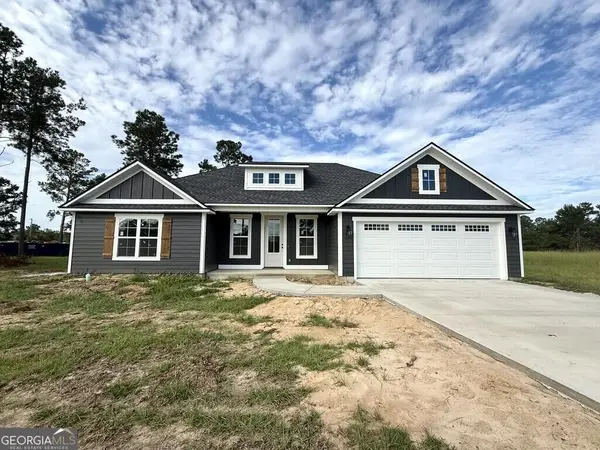 $304,900Active4 beds 2 baths1,701 sq. ft.
2303 Woodland Drive, Adel, GA 31620
MLS# 10884846Listed by: Southern Classic Realtors - New
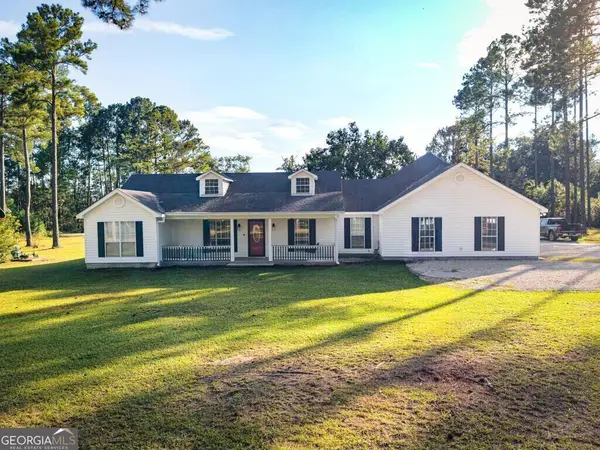 $649,900Active4 beds 3 baths2,882 sq. ft.
3945 Antioch Road, Adel, GA 31620
MLS# 10884855Listed by: Southern Classic Realtors - New
 $275,000Active3 beds 2 baths
200 N Devane, Adel, GA 31620
MLS# 10884043Listed by: Lock and Key Realty - New
 $39,000Active1 Acres
0 Old Union Road, Adel, GA 31620
MLS# 155498Listed by: GPS REAL ESTATE - New
 $279,900Active3 beds 2 baths1,808 sq. ft.
2309 Thomas Street, Adel, GA 31620
MLS# 155470Listed by: DOVE REALTY, INC. - New
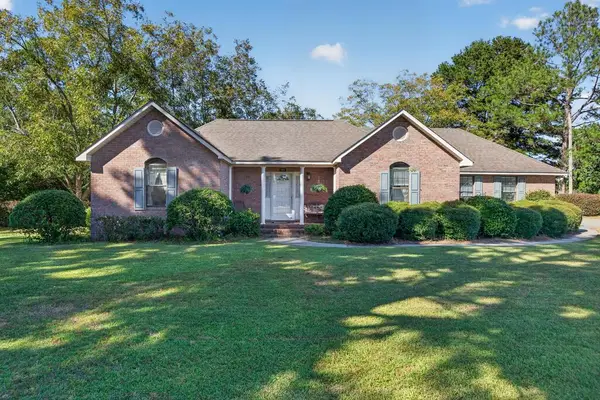 $278,900Active3 beds 2 baths2,103 sq. ft.
603 Gloria Street, Adel, GA 31620
MLS# 143277Listed by: COLDWELL BANKER ACTIVE REAL ESTATE - New
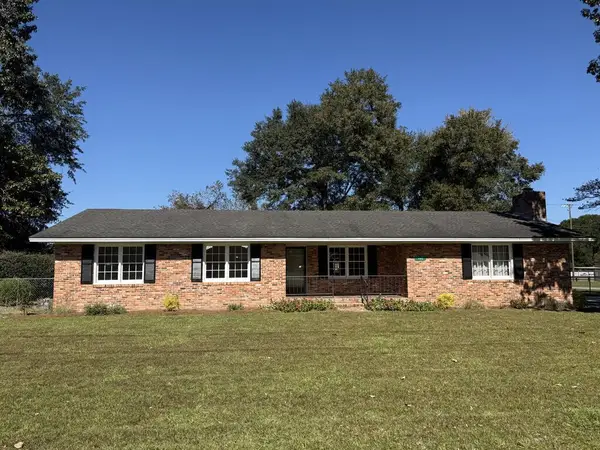 $279,900Active3 beds 2 baths1,818 sq. ft.
303 E Mitchell Street, Adel, GA 31620
MLS# 155460Listed by: SOUTHERN CLASSIC REALTORS


Protect your home and budget from life's surprises with an Assurant Home Warranty, backed by a partner that supports you through every step of homeownership. Explore Plans.
©2026 Century 21 Real Estate LLC. All rights reserved. CENTURY 21®, the CENTURY 21 Logo and C21® are service marks owned by Century 21 Real Estate LLC. Century 21 Real Estate LLC fully supports the principles of the Fair Housing Act and the Equal Opportunity Act. Each office is independently owned and operated. Listing information is deemed reliable but not guaranteed accurate.