
241 Foskey Cem Road, Adrian, GA 31002
Local realty services provided by:CENTURY 21 Adams-Harvey & Associates
241 Foskey Cem Road,Adrian, GA 31002
$799,000
- 7 Beds
- 6 Baths
- 4,622 sq. ft.
- Single family
- Active
Listed by: william outlaw
Office: premier properties of dublin, llc
MLS#:10876924
Source:METROMLS
Price summary
- Price:$799,000
- Price per sq. ft.:$172.87
About this home
If you are in the market for a multi-family, multi-use property, look no further. The Old Foskey Estate is an unbelievable, one-of-a-kind property that has an unlimited number of possibilities. Showcased is a beautiful, well appointed 3BR/2.5BA main home built in 2005 with fortified construction that includes a basement/safe room for peace of mind. The interior of the main home features a large kitchen, dining room, breakfast area, and expansive family room. The bedrooms are spacious and have ample closets. Spend your evenings on the huge screened porches looking at the idyllic scenery and wildlife, or watching the game in the breezeway/rec room. The main home also includes an oversized two-space garage with plenty of additional room for storage. The guest house, also built in 2005, features a large family room, kitchen with huge pantry, two spacious bedrooms with baths, and oversized two-space garage. One of the most unique and special attributes of The Old Foskey Estate is the original farmhouse built in the late 1800's. The farmhouse has been updated to include central hvac and plumbing, and there are two bedrooms and a full bath. The old farmhouse has tons of rustic character and would make an excellent getaway rental or hunter's quarters. There is a large shop building on the property with plenty of room for storing an RV and all your farm equipment. The shop is plumbed and wired, and is ready for any project you may have. There is also a large condo style deer stand in place that is ready to hunt. Even with all the many improvements, let's talk about what makes this place truly special, the land. The Old Foskey Estate is nearly 89 acres of abundant wildlife, the perfect mix of pine and hardwood forests and pristine open/pasture areas. There are two natural streams that feed the property and an excellent pond site. The charm of this place is off the charts. Whether you are a large family needing space, an outdoors enthusiast, someone looking for an equestrian property or homestead, when you make the turn off of GA. Hwy. 15 and the short drive down the gravel road you reach the gate of your little slice of Heaven. Make The Old Foskey Estate yours today!...
Contact an agent
Home facts
- Year built:2005
- Subdivision & Development:None
- Listing ID #:10876924
- Updated:October 24, 2026 at 11:28 AM
Rooms and interior
- Bedrooms:7
- Total bathrooms:6
- Full bathrooms:5
- Half bathrooms:1
- Flooring:Carpet, Hardwood, Tile
- Kitchen Description:Oven/Range (Combo), Refrigerator
- Bedroom Description:Master On Main Level
- Basement Description:Finished
- Living area:4,622 sq. ft.
Heating and cooling
- Cooling:Central Air
- Heating:Heat Pump
- Central air:Yes
Structure and exterior
- Roof:Metal
- Year built:2005
- Building area:4,622 sq. ft.
- Lot area:88.95 Acres
- Lot Features:Private
- Architectural Style:Country/Rustic
- Construction Materials:Block
- Levels:1 Story
Schools
- High school:Johnson County
- Middle school:Johnson
- Elementary school:Johnson
Utilities
- Water:Well
- Sewer:Septic Tank
Finances and disclosures
- Price:$799,000
- Price per sq. ft.:$172.87
- Tax amount:$6,206 (2025)
Features and amenities
- Appliances:Oven/Range (Combo), Refrigerator
- Laundry features:In Garage, In Mud Room, Laundry
Parking
- Parking description:Attached, Garage, Parking Pad
- Garage:Yes
 2026 Georgia MLS. All rights reserved. Information Deem Reliable But Not Guaranteed October 24, 2026 METROMLS Member Broker: Shane Phillips
New listings near 241 Foskey Cem Road
 $175,500Active3 beds 2 baths1,146 sq. ft.
224 North Avenue, Adrian, GA 31002
MLS# 10840793Listed by: Dublin GA Real Estate $329,900Active3 beds 2 baths1,860 sq. ft.
910 Nora Eloise Drive, Bonaire, GA 31005
MLS# 262177Listed by: KELLER WILLIAMS REALTY MIDDLE GEORGIA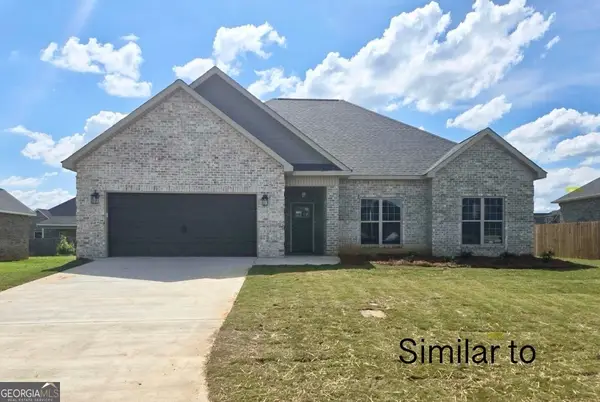 $308,900Active4 beds 2 baths1,743 sq. ft.
904 Nora Eloise, Bonaire, GA 31005
MLS# 10698389Listed by: Keller Williams Realty Middle GA $308,900Pending4 beds 2 baths1,743 sq. ft.
916 Nora Eloise Dr, Bonaire, GA 31005
MLS# 261160Listed by: LANDMARK REALTY $329,900Active4 beds 2 baths1,850 sq. ft.
908 Nora Eloise Drive, Bonaire, GA 31005
MLS# 260709Listed by: LANDMARK REALTY $129,900Active4 beds 2 baths1,320 sq. ft.
339 Gwenda Street, Adrian, GA 31002
MLS# 7311541Listed by: VIRTUAL PROPERTIES REALTY.NET, LLC.


Protect your home and budget from life's surprises with an Assurant Home Warranty, backed by a partner that supports you through every step of homeownership. Explore Plans.
©2026 Century 21 Real Estate LLC. All rights reserved. CENTURY 21®, the CENTURY 21 Logo and C21® are service marks owned by Century 21 Real Estate LLC. Century 21 Real Estate LLC fully supports the principles of the Fair Housing Act and the Equal Opportunity Act. Each office is independently owned and operated. Listing information is deemed reliable but not guaranteed accurate.