
910 Nora Eloise Drive, Bonaire, GA 31005
Local realty services provided by:CENTURY 21 Homes & Investments
910 Nora Eloise Drive,Bonaire, GA 31005
$329,900
- 3 Beds
- 2 Baths
- 1,860 sq. ft.
- Single family
- Active
Listed by: nicole wallace
Office: keller williams realty middle georgia
MLS#:262177
Source:GA_CGMLS
Price summary
- Price:$329,900
- Price per sq. ft.:$177.37
About this home
Imagine a life where every wall is pristine, every carpet is untouched, and every corner of your home is a blank canvas waiting for your story to begin. Nestled in the desirable Harley Farms South subdivision in Bonaire, GA, this brand-new 3-bedroom, 2-bathroom residence offers the rare luxury of being the very first to live within its walls. Designed with a split floor plan for ultimate privacy, the heart of the home is a bright, open-concept space featuring durable LVP flooring and a chef-inspired kitchen. With sleek granite countertops, a walk-in pantry, and a massive island, it’s the perfect place to host your first holiday meal. Unlike many new builds, this home is truly move-in ready—custom blinds are already installed throughout. Retreat to a primary suite that features a beautifully tiled shower with a glass door, or relax in bedrooms equipped with cooling ceiling fans and brand-new, plush carpeting. From the full-yard sprinkler system to the gutters at the entries, every detail has been handled so you can focus on making fresh memories in a space that is exclusively yours....
Contact an agent
Home facts
- Year built:2026
- Subdivision & Development:HARLEY FARMS SOUTH
- Listing ID #:262177
- Added:146 day(s) ago
- Updated:August 28, 2026 at 06:55 PM
Rooms and interior
- Bedrooms:3
- Total bathrooms:2
- Full bathrooms:2
- Flooring:Carpet, Luxury Vinyl Plank
- Dining Description:Separate
- Kitchen Description:Dishwasher, Disposal, Microwave, Smooth Top Range
- Living area:1,860 sq. ft.
Heating and cooling
- Cooling:Central Electric
- Heating:Central Electric, Heat Pump
Structure and exterior
- Year built:2026
- Building area:1,860 sq. ft.
- Lot area:0.24 Acres
- Construction Materials:Brick (4 Sides)
- Exterior Features:Covered Patio
- Levels:1 Story
Schools
- High school:Veterans
- Middle school:Bonaire
- Elementary school:Bonaire
Utilities
- Water:City/County
- Sewer:City/County
Finances and disclosures
- Price:$329,900
- Price per sq. ft.:$177.37
Features and amenities
- Amenities:Attic Storage, Ceiling Fans, Double Pane Windows, Garage Door Opener, Sprinkler System, Underground Utilities, Window Blinds
Parking
- Parking description:Attached, Garage
- Garage spaces:2
- Carport spaces:2
New listings near 910 Nora Eloise Drive
- New
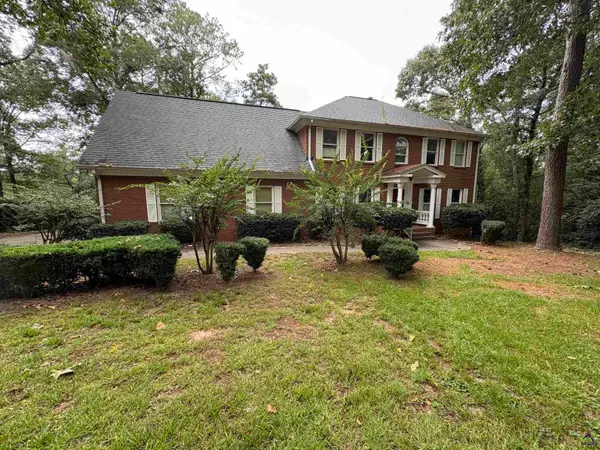 $348,000Active4 beds 4 baths3,417 sq. ft.
101 Brigantine Ct., Bonaire, GA 31005
MLS# 265320Listed by: FICKLING & COMPANY - New
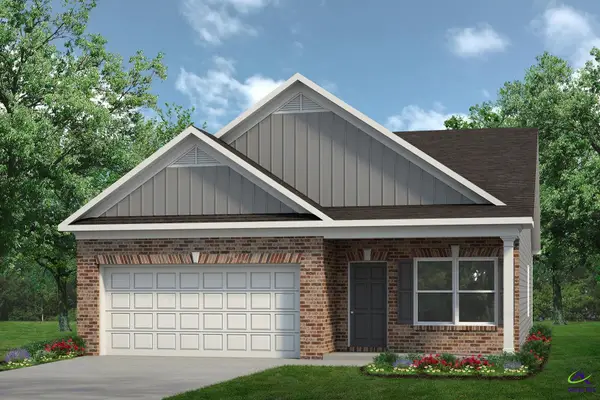 $271,895Active3 beds 2 baths1,501 sq. ft.
108 Antique Bend, Warner Robins, GA 31008
MLS# 265297Listed by: SDC REALTY CENTRAL GEORGIA - New
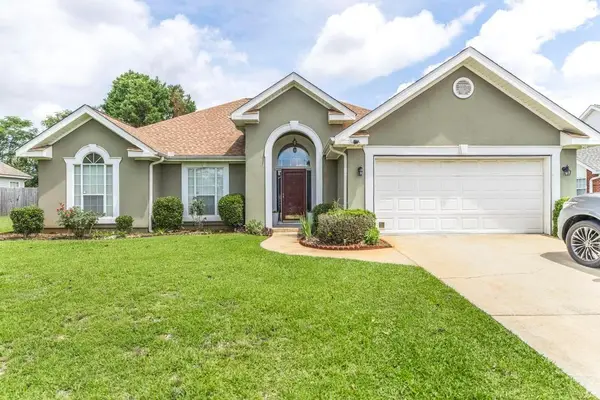 $340,000Active3 beds 2 baths2,070 sq. ft.
123 Galaxy Avenue, Bonaire, GA 31005
MLS# 7829603Listed by: REAL BROKER, LLC.
- New
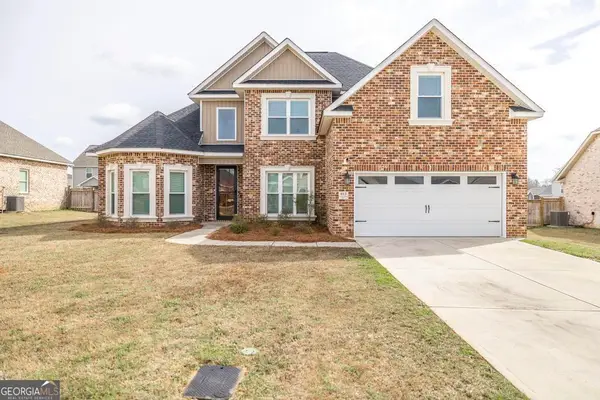 $399,975Active5 beds 3 baths2,418 sq. ft.
613 Jeffery Thomas Drive, Bonaire, GA 31005
MLS# 10835938Listed by: Real Broker, LLC - New
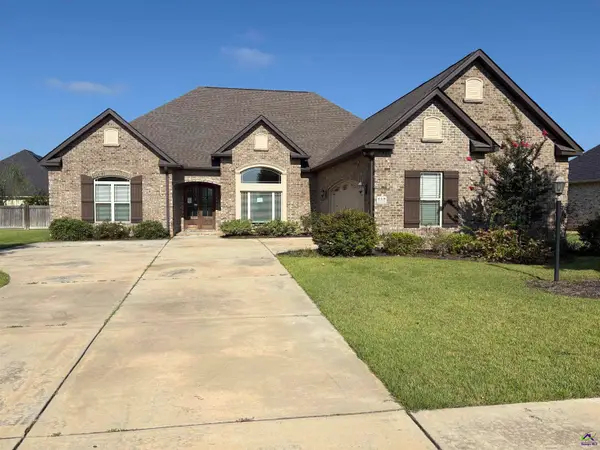 $409,500Active4 beds 3 baths2,665 sq. ft.
619 McCarley Downs Dr, Bonaire, GA 31005
MLS# 265270Listed by: FICKLING & COMPANY 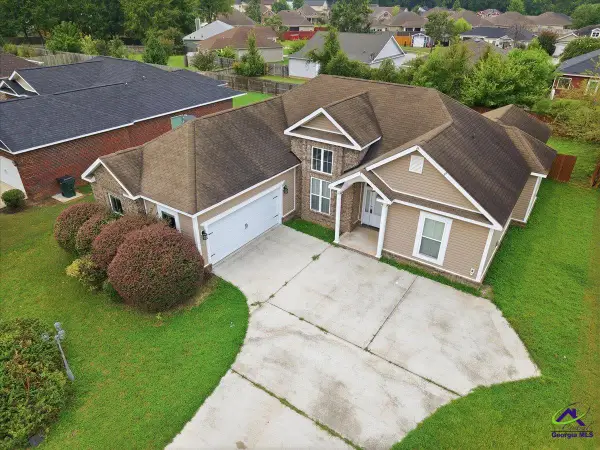 $275,000Pending4 beds 2 baths1,830 sq. ft.
200 St Augustine, Bonaire, GA 31005
MLS# 265256Listed by: SOUTHERN CLASSIC REALTORS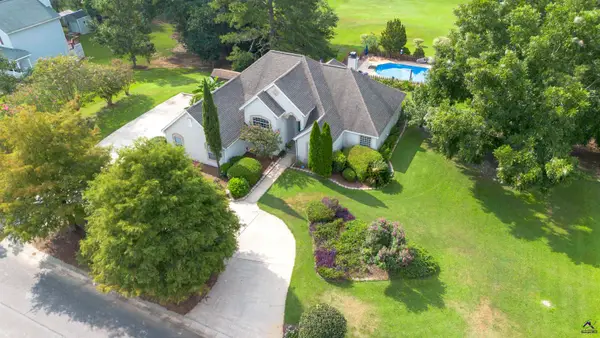 $365,000Pending3 beds 2 baths2,393 sq. ft.
222 Waterford Drive, Bonaire, GA 31005
MLS# 265250Listed by: COLDWELL BANKER FREE REALTY- New
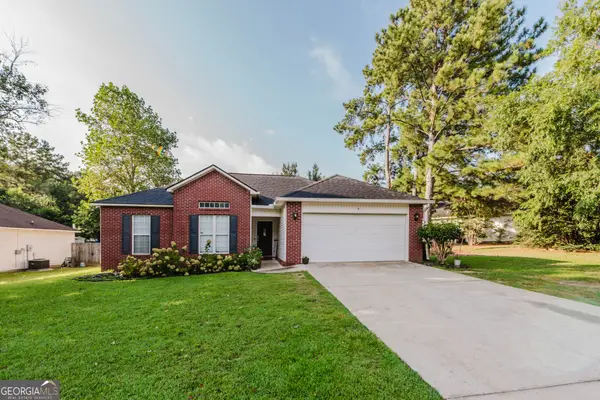 $215,000Active3 beds 2 baths1,283 sq. ft.
111 Saint Brendands Dr, Bonaire, GA 31005
MLS# 10834756Listed by: Fathom Realty GA, LLC - Open Thu, 5 to 7pmNew
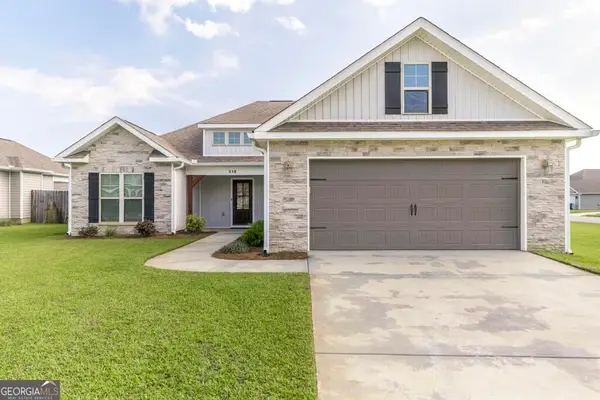 $305,000Active3 beds 2 baths1,671 sq. ft.
518 Edgarton Way, Bonaire, GA 31005
MLS# 10833841Listed by: Keller Williams Middle Georgia - New
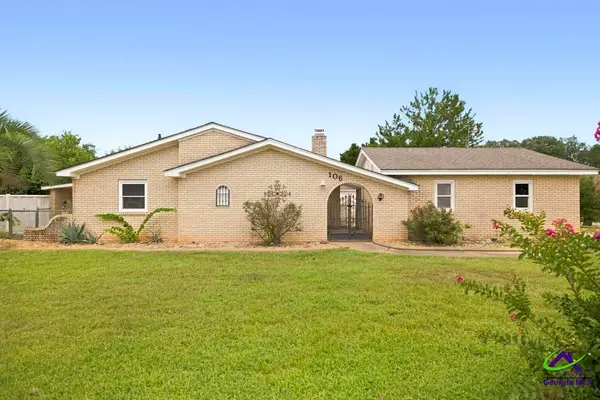 $199,900Active3 beds 2 baths1,400 sq. ft.
106 Wildwood Trail, Bonaire, GA 31005
MLS# 265210Listed by: SOUTHERN CLASSIC REALTORS


Protect your home and budget from life's surprises with an Assurant Home Warranty, backed by a partner that supports you through every step of homeownership. Explore Plans.
©2026 Century 21 Real Estate LLC. All rights reserved. CENTURY 21®, the CENTURY 21 Logo and C21® are service marks owned by Century 21 Real Estate LLC. Century 21 Real Estate LLC fully supports the principles of the Fair Housing Act and the Equal Opportunity Act. Each office is independently owned and operated. Listing information is deemed reliable but not guaranteed accurate.