
908 Nora Eloise Drive, Bonaire, GA 31005
Local realty services provided by:CENTURY 21 Homes & Investments
908 Nora Eloise Drive,Bonaire, GA 31005
$329,900
- 4 Beds
- 2 Baths
- 1,850 sq. ft.
- Single family
- Active
Listed by: kari pollock
Office: landmark realty
MLS#:260709
Source:GA_CGMLS
Price summary
- Price:$329,900
- Price per sq. ft.:$178.32
About this home
Still looking and cannot find what you are looking for? Let's build Make this new construction home your own with the opportunity to select from modern, traditional, or country-inspired color schemes and personalize available finishes. This four-bedroom home features a well-planned floor plan that makes good use of space throughout. The kitchen offers granite countertops, electric appliances, pendant lighting over the breakfast bar, and an eat-in area just off the kitchen. LVP flooring extends through the main living areas, with carpet in the bedrooms. The great room features high ceilings, an electric fireplace, and ceiling fans. The four-sided brick exterior includes a covered back patio for additional outdoor space. Situated on a lot close to a quarter acre, the property offers a setting outside the main city area while remaining convenient to shopping and Robins Air Force Base. Built by a local builder and backed by a one-year builder warranty. Take advantage of the opportunity to make your selections and add your personal style to this new construction home. Builder will contribute $10,000 towards closing costs and/or upgrades. Preferred Lender will add an additional .75% credit. Lg Samantha Plan...
Contact an agent
Home facts
- Year built:2026
- Subdivision & Development:HARLEY FARMS SOUTH
- Listing ID #:260709
- Added:255 day(s) ago
- Updated:October 16, 2026 at 03:34 PM
Rooms and interior
- Bedrooms:4
- Total bathrooms:2
- Full bathrooms:2
- Flooring:Carpet, Luxury Vinyl Plank
- Dining Description:Combo
- Kitchen Description:Dishwasher, Disposal, Electric Range, Free Standing Range, Microwave, Smooth Top Range
- Living area:1,850 sq. ft.
Heating and cooling
- Cooling:Central Electric
- Heating:Central Electric, Heat Pump
Structure and exterior
- Year built:2026
- Building area:1,850 sq. ft.
- Lot area:0.23 Acres
- Construction Materials:Brick (4 Sides)
- Exterior Features:Covered Patio
- Levels:1 Story
Schools
- High school:Veterans
- Middle school:Bonaire
- Elementary school:Bonaire
Utilities
- Water:City/County
- Sewer:City/County
Finances and disclosures
- Price:$329,900
- Price per sq. ft.:$178.32
Features and amenities
- Amenities:Attic Storage, Ceiling Fans, Double Pane Windows, Garage Door Opener, Sprinkler System, Underground Utilities, Window Blinds
Parking
- Parking description:Attached, Garage
- Garage spaces:2
- Carport spaces:2
New listings near 908 Nora Eloise Drive
- New
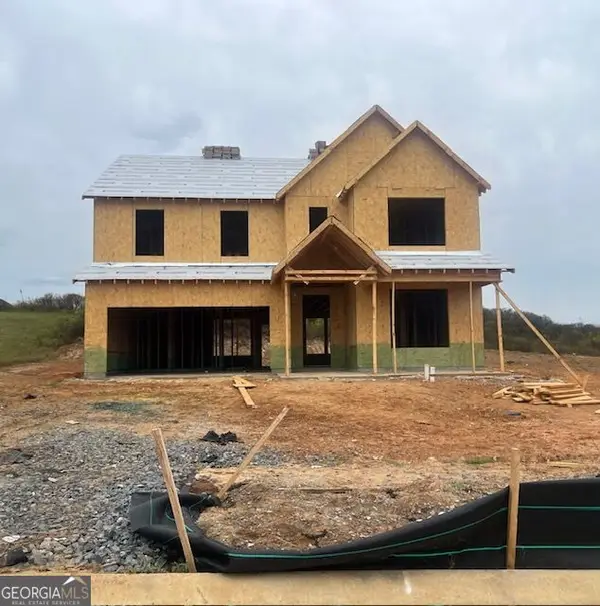 $354,623Active5 beds 4 baths2,580 sq. ft.
424 Chelsea Leigh Avenue #LOT 14, Bonaire, GA 31005
MLS# 10870480Listed by: PBG Built Realty
- New
 $617,000Active6 beds 4 baths4,570 sq. ft.
307 Opal Court, Bonaire, GA 31005
MLS# 266257Listed by: LANDMARK REALTY - New
 $322,900Active4 beds 2 baths1,760 sq. ft.
109 Fox Glove, Warner Robins, GA 31088
MLS# 10871057Listed by: Maximum One Platinum Realtors - New
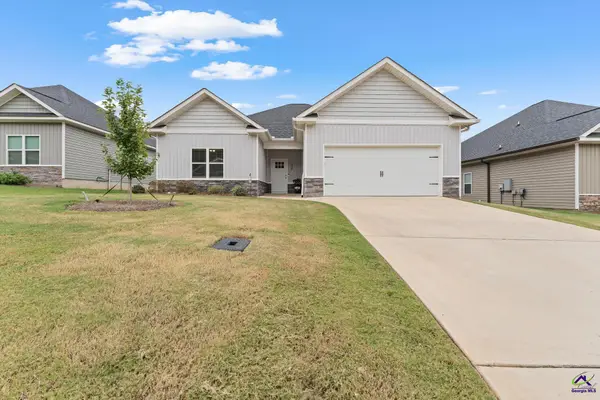 $295,000Active3 beds 2 baths1,682 sq. ft.
106 Garrett Lane, Bonaire, GA 31005
MLS# 266237Listed by: LANDMARK REALTY - New
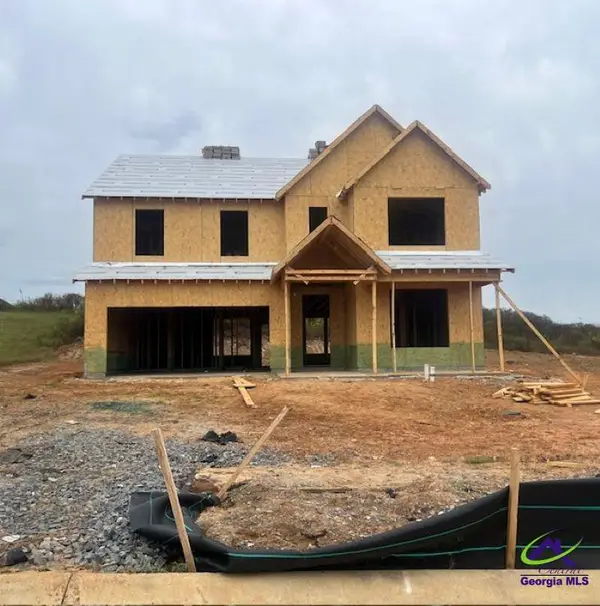 $354,623Active5 beds 4 baths2,580 sq. ft.
424 Chelsea Leigh Lot 14 Avenue, Bonaire, GA 31005
MLS# 266229Listed by: PBG BUILT REALTY LLC - New
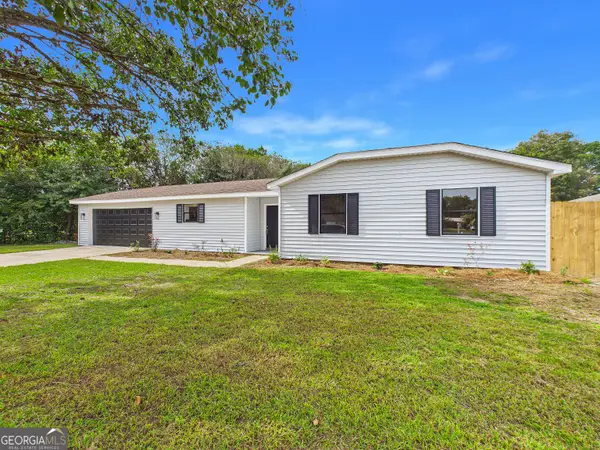 $224,900Active3 beds 2 baths1,310 sq. ft.
105 Wildwood Trail, Bonaire, GA 31005
MLS# 10870407Listed by: Keller Williams Realty Middle GA - New
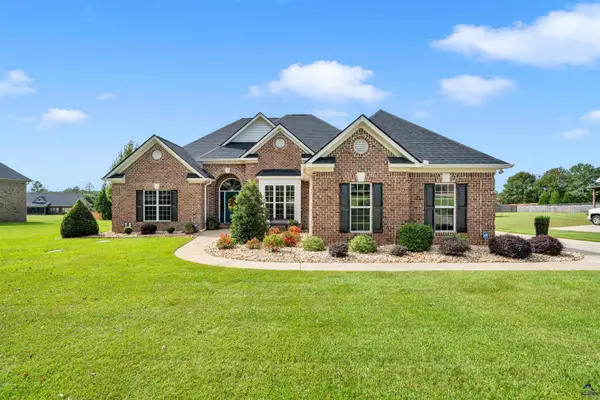 $462,000Active4 beds 3 baths2,478 sq. ft.
2046 Hiwassee Drive, Bonaire, GA 31005
MLS# 266207Listed by: LANDMARK REALTY 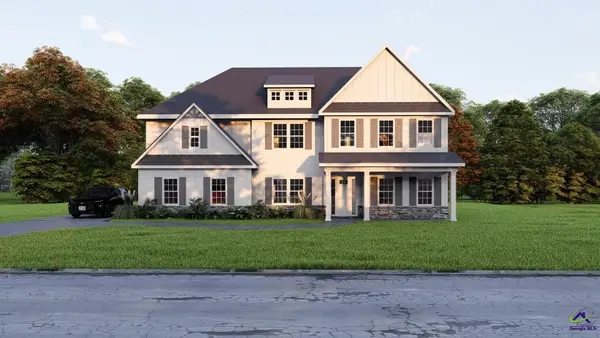 $619,900Pending5 beds 5 baths3,669 sq. ft.
105 Maisie Way, Bonaire, GA 31005
MLS# 266196Listed by: HUGHSTON HOMES MARKETING, INC- New
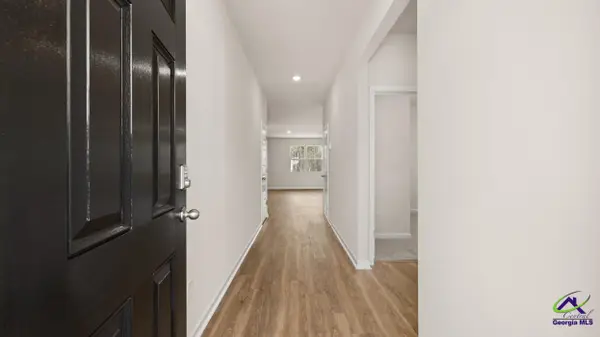 $275,790Active3 beds 2 baths1,475 sq. ft.
1123 Adirondac Way, Bonaire, GA 31005
MLS# 266197Listed by: DR HORTON REALTY OF GEORGIA - New
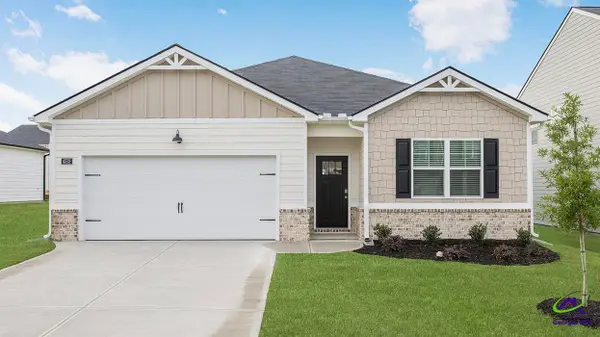 $311,870Active4 beds 2 baths1,774 sq. ft.
1125 Adirondac Way, Bonaire, GA 31005
MLS# 266198Listed by: DR HORTON REALTY OF GEORGIA


Protect your home and budget from life's surprises with an Assurant Home Warranty, backed by a partner that supports you through every step of homeownership. Explore Plans.
©2026 Century 21 Real Estate LLC. All rights reserved. CENTURY 21®, the CENTURY 21 Logo and C21® are service marks owned by Century 21 Real Estate LLC. Century 21 Real Estate LLC fully supports the principles of the Fair Housing Act and the Equal Opportunity Act. Each office is independently owned and operated. Listing information is deemed reliable but not guaranteed accurate.