
102 Hawkstone Way, Alpharetta, GA 30022
Local realty services provided by:CENTURY 21 Crowe Realty
102 Hawkstone Way,Alpharetta, GA 30022
$244,000
- 2 Beds
- 2 Baths
- 880 sq. ft.
- Condominium
- Active
Listed by: shaun van orsouw
Office: redfin corporation
MLS#:10788264
Source:METROMLS
Price summary
- Price:$244,000
- Price per sq. ft.:$277.27
- Monthly HOA dues:$450
About this home
Move-in ready and beautifully renovated, this ground-level corner unit condo in the highly desirable Rivermont Village community offers effortless, low-maintenance living in the heart of East Roswell. Featuring no steps and an unbeatable location, this 2-bedroom, 2-bathroom home includes convenient parking located right outside the front door. Inside, you'll find a bright and inviting open-concept floor plan filled with natural light, creating an ideal space for both everyday living and entertaining. Recent updates include brand-new stainless steel appliances, new carpet, fresh interior paint, white kitchen cabinetry, and a newer HVAC system-making this home truly turnkey. Enjoy the beautifully landscaped grounds and resort-style amenities that make Rivermont Village one of the most sought-after communities. Conveniently located just minutes from GA-400, top-rated schools, shopping, dining, parks, and scenic trails, this home offers the perfect blend of comfort and convenience. Whether you're a first-time homebuyer, downsizing, or seeking an excellent investment opportunity, this exceptional condo delivers outstanding value in an unbeatable location...
Contact an agent
Home facts
- Year built:1985
- Subdivision & Development:Rivermont Village
- Listing ID #:10788264
- Updated:August 03, 2026 at 10:52 AM
Rooms and interior
- Bedrooms:2
- Total bathrooms:2
- Full bathrooms:2
- Flooring:Carpet, Laminate
- Kitchen Description:Breakfast Bar, Dishwasher, Disposal, Microwave, Refrigerator
- Bedroom Description:Master On Main Level
- Living area:880 sq. ft.
Heating and cooling
- Cooling:Ceiling Fan(s), Central Air
- Heating:Central
- Central air:Yes
Structure and exterior
- Roof:Composition
- Year built:1985
- Building area:880 sq. ft.
- Lot area:0.02 Acres
- Architectural Style:Traditional
- Construction Materials:Vinyl Siding
- Exterior Features:Deck/Patio
- Foundation Description:Slab
- Levels:1 Story
Schools
- High school:Centennial
- Middle school:Haynes Bridge
- Elementary school:Barnwell
Utilities
- Water:Public, Water Available
- Sewer:Public Sewer, Sewer Available
Finances and disclosures
- Price:$244,000
- Price per sq. ft.:$277.27
- Tax amount:$2,236 (2025)
Features and amenities
- Appliances:Dishwasher, Disposal, Dryer, Microwave, Refrigerator, Washer
- Laundry features:Dryer, Laundry Closet, Washer
- Amenities:Double Pane Windows, Smoke Detector(s)
Parking
- Total parking spaces:1
- Parking description:Assigned
 2026 Georgia MLS. All rights reserved. Information Deem Reliable But Not Guaranteed August 3, 2026 METROMLS Member Broker: Clinton Crowe
New listings near 102 Hawkstone Way
- New
 $849,999Active6 beds 5 baths
12553 Kensington Boulevard, Alpharetta, GA 30005
MLS# 7814766Listed by: WILLIAMS GROUP REALTY, INC. - New
 $642,810Active4 beds 4 baths
451 Argosy Park Circle #20, Alpharetta, GA 30005
MLS# 10817590Listed by: EAH Brokerage LP - New
 $1,141,623Active3 beds 5 baths3,700 sq. ft.
2013 Sinclair Way, Alpharetta, GA 30009
MLS# 7814643Listed by: TOLL BROTHERS REAL ESTATE INC. - New
 $1,190,233Active3 beds 5 baths3,700 sq. ft.
2005 Sinclair Way, Alpharetta, GA 30009
MLS# 7814654Listed by: TOLL BROTHERS REAL ESTATE INC. - Coming Soon
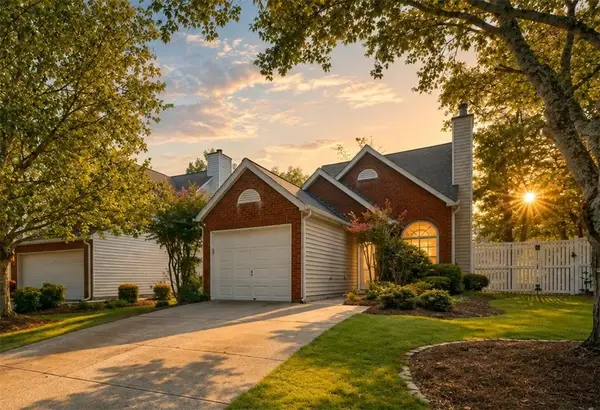 $399,900Coming Soon3 beds 2 baths
3281 Avensong Village Circle, Alpharetta, GA 30004
MLS# 7814027Listed by: DOMO REALTY - New
 $865,000Active6 beds 5 baths4,004 sq. ft.
1435 Woodall Trace, Alpharetta, GA 30004
MLS# 7814396Listed by: REMAX CENTER - New
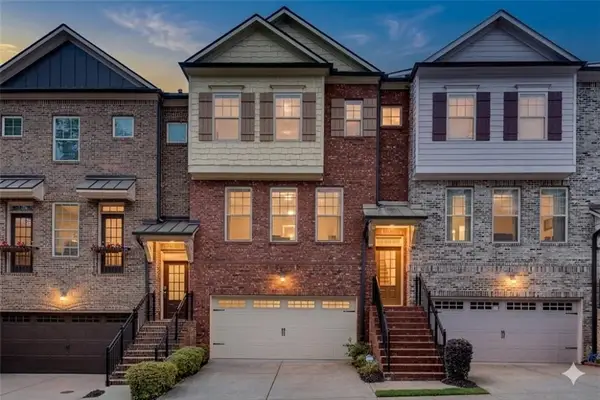 $675,000Active3 beds 4 baths2,625 sq. ft.
9005 Woodland Trail, Alpharetta, GA 30009
MLS# 7813511Listed by: KELLER WILLIAMS NORTH ATLANTA - New
 $525,000Active3 beds 3 baths2,385 sq. ft.
4565 Flycatcher Drive #202, Alpharetta, GA 30004
MLS# 7814280Listed by: MARKETWISE, LLC - New
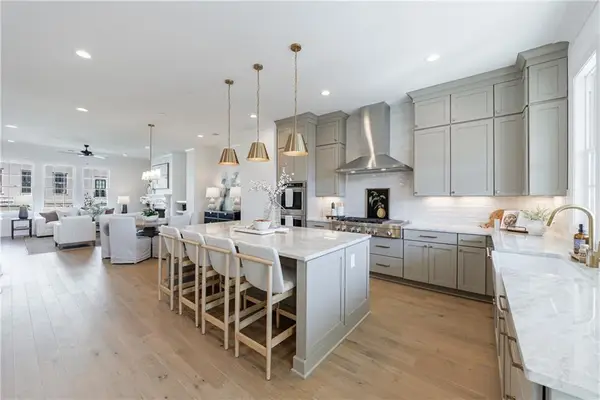 $1,295,000Active3 beds 5 baths2,729 sq. ft.
400 Mayfair Court, Alpharetta, GA 30009
MLS# 7813303Listed by: ATLANTA FINE HOMES SOTHEBY'S INTERNATIONAL - New
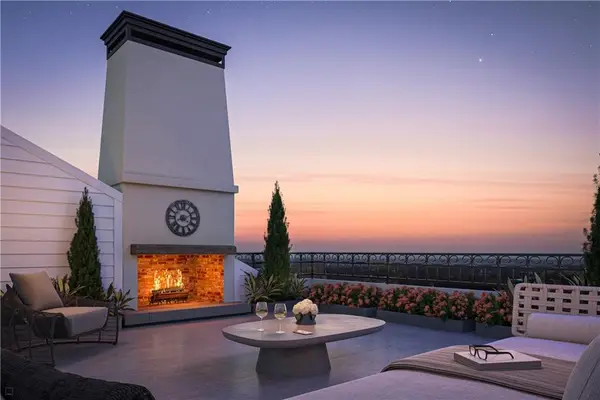 $1,595,000Active3 beds 5 baths3,538 sq. ft.
650 Mayfair Court, Alpharetta, GA 30009
MLS# 7813304Listed by: ATLANTA FINE HOMES SOTHEBY'S INTERNATIONAL


Protect your home and budget from life's surprises with an Assurant Home Warranty, backed by a partner that supports you through every step of homeownership. Explore Plans.
©2026 Century 21 Real Estate LLC. All rights reserved. CENTURY 21®, the CENTURY 21 Logo and C21® are service marks owned by Century 21 Real Estate LLC. Century 21 Real Estate LLC fully supports the principles of the Fair Housing Act and the Equal Opportunity Act. Each office is independently owned and operated. Listing information is deemed reliable but not guaranteed accurate.