
11715 Stratham Drive, Alpharetta, GA 30009
Local realty services provided by:CENTURY 21 Results
11715 Stratham Drive,Alpharetta, GA 30009
$1,350,000
- 5 Beds
- 5 Baths
- 5,176 sq. ft.
- Single family
- Active
Listed by: chris williams, karl johnson
Office: homesmart
MLS#:7831915
Source:FIRSTMLS
Price summary
- Price:$1,350,000
- Price per sq. ft.:$260.82
- Monthly HOA dues:$141.67
About this home
Luxury living reaches a new level at 11715 Stratham Drive, where sophisticated design, exceptional craftsmanship, and resort-style outdoor living come together in one extraordinary Alpharetta residence. From the moment you enter, the home makes a statement with its elegant finishes, soaring ceilings, beautiful hardwood floors, and thoughtfully designed spaces that feel equally impressive and inviting. At the heart of the home is a stunning gourmet kitchen designed to be the center of every gathering, featuring an oversized island, beautiful stone countertops, abundant cabinetry, and a spacious walk-in pantry. The kitchen flows seamlessly into the impressive fireside great room, creating a spectacular setting for everything from intimate evenings to unforgettable entertaining.
The main-level primary suite is a true retreat. Privately positioned on the main floor, this luxurious sanctuary offers the ultimate in convenience and relaxation, with a beautifully appointed spa-like bath and generous walk-in closet. It’s a rare combination of elegance and everyday livability that makes this home stand apart. But the true showstopper may be found just outside. NEWLY ADDED, the spectacular screened outdoor living area transforms the backyard into a private year-round retreat. Complete with a gourmet outdoor kitchen, fireplace, and generous entertaining space, this exceptional addition is designed for effortless entertaining and luxurious everyday living. Imagine evenings gathered around the fire, dinner prepared outdoors, cocktails with friends, or simply enjoying the peaceful surroundings in complete comfort. This is outdoor living at its finest. The upper level offers generously sized secondary bedrooms, beautifully finished baths, and flexible spaces ideal for family, guests, or a home office. The expansive finished daylight terrace level takes the home to another level, providing incredible versatility with additional living areas, bedroom and bath, kitchen, recreation space, and workshop/storage areas—perfect for an entertainment suite, guest retreat, home gym, office, or multi-generational living. Ideally situated in one of Alpharetta’s most desirable locations, you’ll enjoy effortless access to Avalon, Downtown Alpharetta, exceptional dining and shopping, entertainment, while coming home to a residence that feels like your own private retreat....
Contact an agent
Home facts
- Year built:2015
- Subdivision & Development:Kimball Bridge Walk
- Listing ID #:7831915
- Updated:September 11, 2026 at 01:31 PM
Rooms and interior
- Bedrooms:5
- Total bathrooms:5
- Full bathrooms:4
- Half bathrooms:1
- Flooring:Carpet, Ceramic Tile, Hardwood
- Dining Description:Separate Dining Room
- Bathrooms Description:Double Vanity, Separate Tub/Shower, Soaking Tub, Vaulted Ceiling(s)
- Kitchen Description:Breakfast Bar, Cabinets Stain, Dishwasher, Disposal, Eat-in Kitchen, Gas Cooktop, Kitchen Island, Microwave, Pantry Walk-In, Range Hood, Refrigerator, Self Cleaning Oven, Stone Counters, View to Family Room
- Bedroom Description:Master on Main
- Basement Description:Daylight, Exterior Entry, Finished, Finished Bath, Full
- Living area:5,176 sq. ft.
Heating and cooling
- Cooling:Central Air
- Heating:Central
- Central air:Yes
Structure and exterior
- Roof:Composition
- Year built:2015
- Building area:5,176 sq. ft.
- Lot area:0.13 Acres
- Lot Features:Back Yard, Front Yard, Landscaped, Level, Private
- Architectural Style:Craftsman
- Construction Materials:Brick 4 Sides, Cement Siding
- Exterior Features:Covered, Deck, Gas Grill, Private Yard, Screened
- Levels:3+ Story
Schools
- High school:Milton - Fulton
- Middle school:Northwestern
- Elementary school:Manning Oaks
Utilities
- Water:Public, Water Available
- Sewer:Public Sewer, Sewer Available
Finances and disclosures
- Price:$1,350,000
- Price per sq. ft.:$260.82
- Tax amount:$6,403 (2025)
Features and amenities
- Laundry features:Laundry Room, Main Level
- Amenities:Disappearing Attic Stairs, ENERGY STAR Qualified Appliances, Entrance Foyer, High Ceilings 10 ft Main
Parking
- Parking description:Driveway, Garage, Garage Door Opener, Garage Faces Front
- Garage spaces:2
 Listings identified with the FMLS IDX logo come from FMLS and are held by brokerage firms other than the owner of this website. The listing brokerage is identified in any listing details. Information is deemed reliable but is not guaranteed. If you believe any FMLS listing contains material that infringes your copyrighted work please click here (https://www.fmls.com/dmca) to review our DMCA policy and learn how to submit a takedown request. ©2026 First Multiple Listing Service, Inc. FIRSTMLS Member Broker: Debbie Cooke
New listings near 11715 Stratham Drive
- Coming Soon
 $705,000Coming Soon4 beds 3 baths
210 Bristolstone Court, Alpharetta, GA 30005
MLS# 10844391Listed by: Keller Williams Realty PeachtreeRoad - Coming Soon
 $492,900Coming Soon4 beds 3 baths3,076 sq. ft.
390 Colony Cove, Alpharetta, GA 30022
MLS# 10844331Listed by: HomeSmart - Coming Soon
 $720,000Coming Soon5 beds 4 baths4,415 sq. ft.
4415 Mossbrook Circle, Alpharetta, GA 30004
MLS# 10843423Listed by: Keller Williams Community Partners - Coming Soon
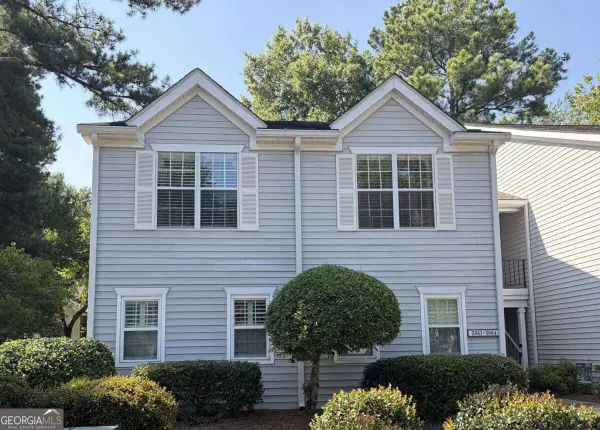 $298,000Coming Soon2 beds 2 baths1,384 sq. ft.
3062 Westwood Way, Alpharetta, GA 30004
MLS# 10842847Listed by: Keller Williams Realty Consultants - Coming Soon
 $2,879,000Coming Soon4 beds 5 baths4,085 sq. ft.
142 Weyhill Court, Alpharetta, GA 30009
MLS# 7834243Listed by: ATLANTA FINE HOMES SOTHEBY'S INTERNATIONAL - Coming Soon
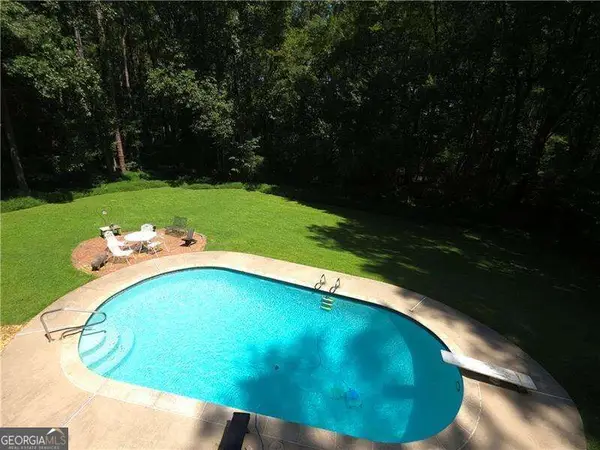 $775,000Coming Soon5 beds 3 baths
170 Pruitt Drive, Alpharetta, GA 30004
MLS# 10841874Listed by: Atlanta Communities - Coming Soon
 $8,490,000Coming Soon7 beds 10 baths10,000 sq. ft.
379 Milton Avenue, Alpharetta, GA 30009
MLS# 7832032Listed by: HARRY NORMAN REALTORS - Coming Soon
 $8,490,000Coming Soon7 beds 10 baths10,000 sq. ft.
379 Milton Avenue, Alpharetta, GA 30009
MLS# 10838960Listed by: Harry Norman Realtors - Coming Soon
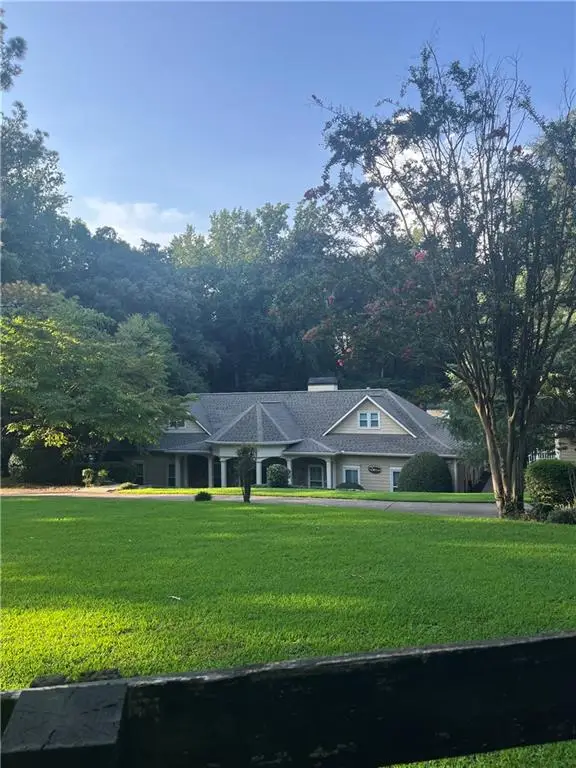 $1,139,000Coming Soon4 beds 4 baths3,476 sq. ft.
1010 Little River Way, Alpharetta, GA 30004
MLS# 7830138Listed by: MARK SPAIN REAL ESTATE - Coming Soon
 $1,139,000Coming Soon4 beds 4 baths3,476 sq. ft.
1010 Little River Way, Alpharetta, GA 30004
MLS# 10836550Listed by: Mark Spain Real Estate


Protect your home and budget from life's surprises with an Assurant Home Warranty, backed by a partner that supports you through every step of homeownership. Explore Plans.
©2026 Century 21 Real Estate LLC. All rights reserved. CENTURY 21®, the CENTURY 21 Logo and C21® are service marks owned by Century 21 Real Estate LLC. Century 21 Real Estate LLC fully supports the principles of the Fair Housing Act and the Equal Opportunity Act. Each office is independently owned and operated. Listing information is deemed reliable but not guaranteed accurate.