
12035 Orchid Lane, Alpharetta, GA 30009
Local realty services provided by:CENTURY 21 Results
12035 Orchid Lane,Alpharetta, GA 30009
$845,000
- 4 Beds
- 4 Baths
- 3,098 sq. ft.
- Townhouse
- Active
Listed by: pam scudellari
Office: ansley real estate
MLS#:7795454
Source:FIRSTMLS
Price summary
- Price:$845,000
- Price per sq. ft.:$272.76
- Monthly HOA dues:$250
About this home
Located in the heart of downtown Alpharetta, this beautiful townhome offers an exceptional walkable lifestyle. Enjoy easy access to a variety of shops, restaurants, Wills Park, and the library all just a short stroll from your front door. The vibrant downtown atmosphere makes this a truly special place to call home. Inside, the open floor plan features 10-foot ceilings and heavy crown molding. The updated white kitchen offers a large center island, stainless steel appliances, and honed black granite countertops with a smooth, matte finish. Completely open to the spacious great room, the kitchen offers a seamless flow between the main living areas. The great room includes built-in bookcases and a gas fireplace with a matching honed black granite surround. Also on the main level is a separate dining room with a butler's pantry and a renovated powder room featuring shiplap walls. The oversized, vaulted primary suite is located upstairs and offers a large walk-in closet with custom built-ins and a beautifully renovated bath. The vaulted primary bath features dual marble vanities, a tiled shower with a frameless glass door, and a freestanding soaking tub. Two additional bedrooms, a full bath and the laundry room complete the upper level. The secondary bath offers a separate vanity area, providing added convenience. The finished lower level provides exceptional flexibility and includes a full bath and walk-in closet, making it ideal for a home office, exercise room, guest suite, or an additional bedroom. For outdoor entertaining or simply relaxing, enjoy the sunroom with sliding windows just off the main level or the fenced-in stone patio on the terrace level. Additional features include hardwood floors throughout all three levels, epoxy garage flooring, and plantation shutters.
** Professional pictures will be uploaded by July 2nd....
Contact an agent
Home facts
- Year built:2014
- Subdivision & Development:Victoria Square
- Listing ID #:7795454
- Updated:September 29, 2026 at 01:40 PM
Rooms and interior
- Bedrooms:4
- Total bathrooms:4
- Full bathrooms:3
- Half bathrooms:1
- Flooring:Ceramic Tile, Hardwood
- Dining Description:Open Concept, Separate Dining Room
- Bathrooms Description:Double Vanity, Separate Tub/Shower, Soaking Tub, Vaulted Ceiling(s)
- Kitchen Description:Breakfast Bar, Cabinets White, Dishwasher, Disposal, Electric Oven, Gas Cooktop, Kitchen Island, Microwave, Pantry, Refrigerator, Self Cleaning Oven, Stone Counters, View to Family Room
- Bedroom Description:Oversized Master, Split Bedroom Plan
- Basement Description:Daylight, Finished, Finished Bath, Full
- Living area:3,098 sq. ft.
Heating and cooling
- Cooling:Ceiling Fan(s), Central Air, Zoned
- Heating:Central, Forced Air, Natural Gas, Zoned
- Central air:Yes
Structure and exterior
- Roof:Composition
- Year built:2014
- Building area:3,098 sq. ft.
- Lot Features:Landscaped, Level, Private
- Architectural Style:Townhouse
- Construction Materials:Brick Front, Frame
- Exterior Features:Covered, Deck, Enclosed, Patio, Private Yard, Rain Gutters, Screened
- Levels:3+ Story
Schools
- High school:Cambridge
- Middle school:Hopewell
- Elementary school:Alpharetta
Utilities
- Water:Public, Water Available
- Sewer:Public Sewer
Finances and disclosures
- Price:$845,000
- Price per sq. ft.:$272.76
- Tax amount:$8,567 (2025)
Features and amenities
- Laundry features:Dryer, Laundry Room, Upper Level, Washer
- Amenities:Bookcases, Disappearing Attic Stairs, Entrance Foyer 2 Story, High Ceilings 10 ft Main, Walk-In Closet(s)
Parking
- Parking description:Garage, Garage Door Opener, Level Driveway
- Garage spaces:2
 Listings identified with the FMLS IDX logo come from FMLS and are held by brokerage firms other than the owner of this website. The listing brokerage is identified in any listing details. Information is deemed reliable but is not guaranteed. If you believe any FMLS listing contains material that infringes your copyrighted work please click here (https://www.fmls.com/dmca) to review our DMCA policy and learn how to submit a takedown request. ©2026 First Multiple Listing Service, Inc. FIRSTMLS Member Broker: Debbie Cooke
New listings near 12035 Orchid Lane
- Coming Soon
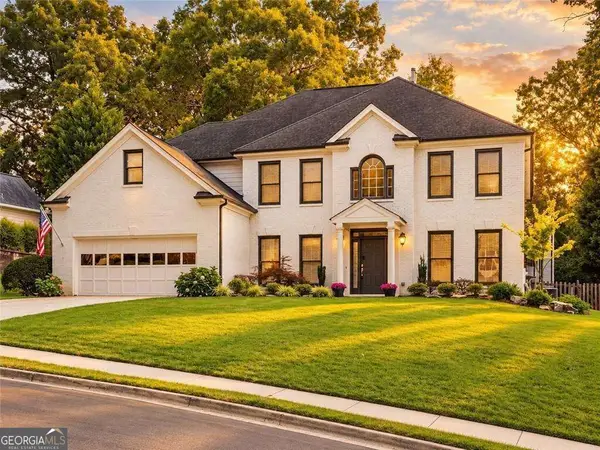 $825,000Coming Soon5 beds 3 baths3,724 sq. ft.
1150 Timberline Place, Alpharetta, GA 30005
MLS# 10854338Listed by: Compass - Coming Soon
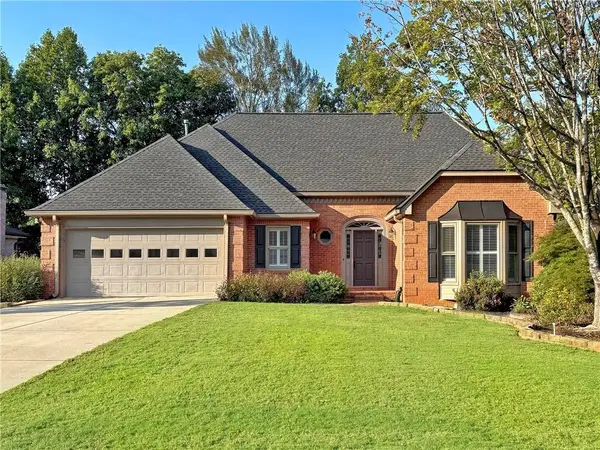 $750,000Coming Soon3 beds 4 baths4,460 sq. ft.
360 Stepping Stone Drive, Alpharetta, GA 30004
MLS# 7842499Listed by: ROBIN MARTIN & ASSOCIATES, LLC - Coming Soon
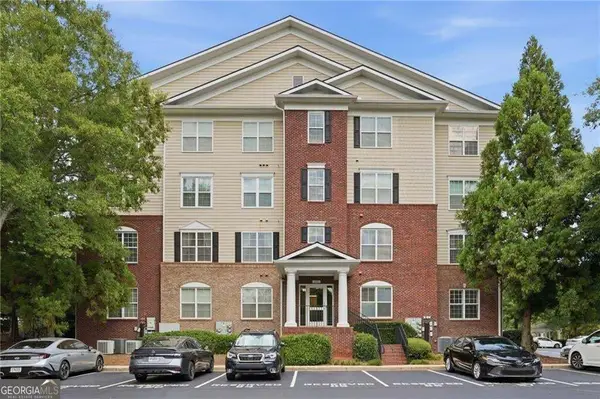 $299,900Coming Soon2 beds 2 baths1,209 sq. ft.
1955 Nocturne Drive #3207, Alpharetta, GA 30009
MLS# 10852254Listed by: Harry Norman Realtors - Coming Soon
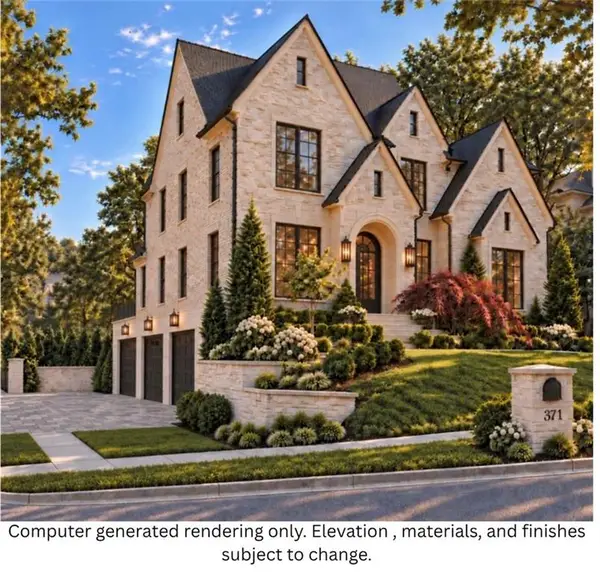 $2,800,000Coming Soon5 beds 6 baths5,500 sq. ft.
371 Michael Drive, Alpharetta, GA 30009
MLS# 7837233Listed by: NORTHGROUP REAL ESTATE - Coming Soon
 $2,800,000Coming Soon5 beds 6 baths5,500 sq. ft.
371 Michael Drive, Alpharetta, GA 30009
MLS# 10851563Listed by: NorthGroup Real Estate Inc - Coming Soon
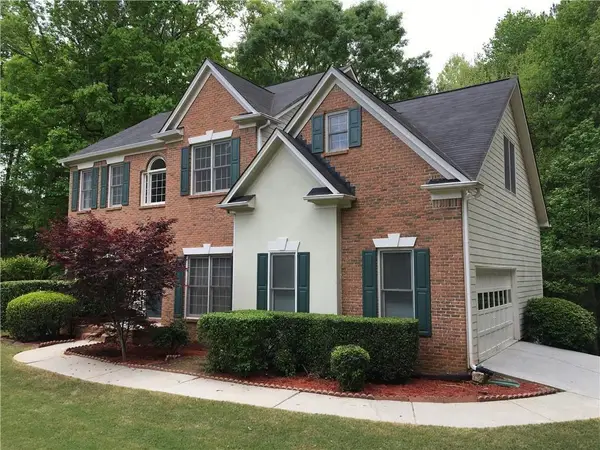 $739,000Coming Soon5 beds 3 baths2,896 sq. ft.
455 Summer Breeze Court, Alpharetta, GA 30005
MLS# 7841796Listed by: REMAX CENTER - Coming Soon
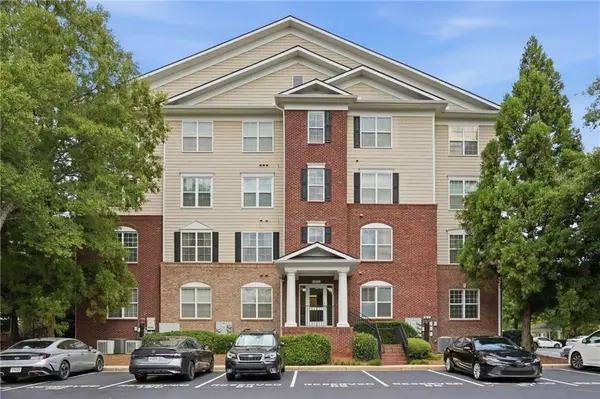 $299,900Coming Soon2 beds 2 baths1,209 sq. ft.
1955 Nocturne Drive #3207, Alpharetta, GA 30009
MLS# 7841422Listed by: HARRY NORMAN REALTORS - Coming Soon
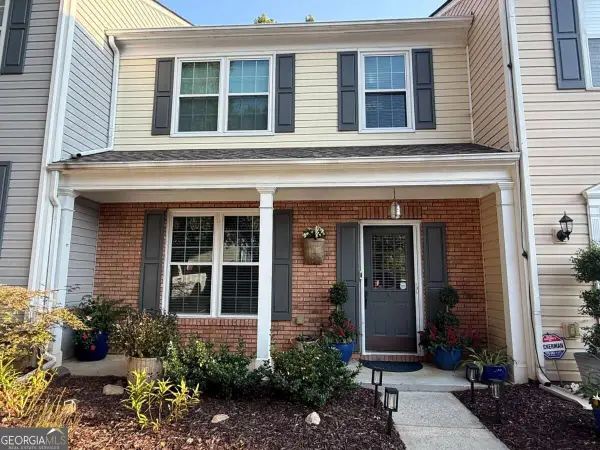 $385,000Coming Soon3 beds 3 baths
10900 Wittenridge Drive #A2, Alpharetta, GA 30022
MLS# 10847103Listed by: Keller Williams Realty Consultants - Coming Soon
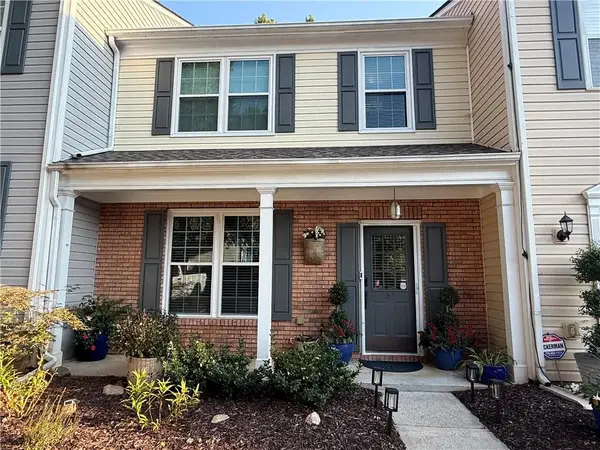 $385,000Coming Soon3 beds 3 baths1,370 sq. ft.
10900 Wittenridge Drive #A2, Alpharetta, GA 30022
MLS# 7838819Listed by: KELLER WILLIAMS RLTY CONSULTANTS - Coming Soon
 $492,900Coming Soon4 beds 3 baths3,076 sq. ft.
390 Colony Cove, Alpharetta, GA 30022
MLS# 10844331Listed by: HomeSmart


Protect your home and budget from life's surprises with an Assurant Home Warranty, backed by a partner that supports you through every step of homeownership. Explore Plans.
©2026 Century 21 Real Estate LLC. All rights reserved. CENTURY 21®, the CENTURY 21 Logo and C21® are service marks owned by Century 21 Real Estate LLC. Century 21 Real Estate LLC fully supports the principles of the Fair Housing Act and the Equal Opportunity Act. Each office is independently owned and operated. Listing information is deemed reliable but not guaranteed accurate.