
12100 Seasons Trace, Alpharetta, GA 30004
Local realty services provided by:CENTURY 21 Novus
12100 Seasons Trace,Alpharetta, GA 30004
$565,000
- 3 Beds
- 2 Baths
- 2,084 sq. ft.
- Condominium
- Active
Upcoming open houses
- Wed, Oct 2806:00 pm - 08:00 pm
Listed by: the faust group, tom faust
Office: berkshire hathaway homeservices georgia properties
MLS#:7824511
Source:FIRSTMLS
Price summary
- Price:$565,000
- Price per sq. ft.:$271.11
- Monthly HOA dues:$520
About this home
Looking to simplify without sacrificing space? This beautifully maintained end-unit in Seasons at Creekside offers the ease of main-level living, versatile additional space and a private outdoor retreat-all in an intimate community of just 27 homes in the heart of Alpharetta. Lovingly maintained and thoughtfully refreshed, this move-in-ready home features fresh interior paint, new luxury vinyl plank flooring, updated bathroom mirrors and light fixtures, and new ceiling fans. The welcoming foyer opens to a spacious dining room surrounded by windows overlooking the beautifully landscaped grounds. A versatile main-level room with glass-paneled French doors offers an ideal setting for a home office, hobbies or overnight guests. The kitchen features stone countertops, raised cabinetry and stainless-steel appliances, flowing naturally into an oversized, vaulted family room with a cozy fireplace. Whether enjoying a quiet evening or entertaining friends and family, this inviting space delivers comfort and functionality. The main-level primary suite provides a peaceful retreat with a tray ceiling, separate sitting area and spacious bath featuring dual vanities, a large garden tub and a frameless glass walk-in shower. An additional bedroom and full bath complete the main level. Upstairs, a finished bonus room offers valuable additional space with endless possibilities. Create a media room, home office, fitness area, hobby studio or private retreat-the choice is yours. This flexible space provides even more room to accommodate changing needs and personal interests. Outside, enjoy a private, fenced backyard with covered and uncovered patio areas, a professionally turfed lawn and mature landscaping. It's an inviting setting for morning coffee, outdoor dining, weekend gatherings or simply unwinding at the end of the day. With its thoughtful layout, manageable outdoor space and versatile rooms, this home is an excellent opportunity for those looking to streamline their lifestyle without giving up the space to entertain, pursue hobbies, work from home or welcome guests. The combination of comfortable main-level living and adaptable bonus space offers flexibility for years to come. Seasons at Creekside features sidewalks, a clubhouse and swimming pool, all in a convenient Alpharetta location near exceptional dining and shopping, Avalon and GA 400. Fresh updates, effortless main-level living, flexible space and a private outdoor retreat make this lovingly maintained end-unit a wonderful place to call home....
Contact an agent
Home facts
- Year built:2005
- Subdivision & Development:Seasons at Creekside
- Listing ID #:7824511
- Updated:October 28, 2026 at 03:34 PM
Rooms and interior
- Bedrooms:3
- Total bathrooms:2
- Full bathrooms:2
- Flooring:Carpet
- Dining Description:Open Concept, Separate Dining Room
- Bathrooms Description:Double Vanity, Separate Tub/Shower, Vaulted Ceiling(s)
- Kitchen Description:Breakfast Bar, Cabinets Stain, Dishwasher, Disposal, Eat-in Kitchen, Electric Range, Microwave, Pantry, Refrigerator, Self Cleaning Oven, Stone Counters, View to Family Room
- Bedroom Description:Master on Main, Roommate Floor Plan, Split Bedroom Plan
- Living area:2,084 sq. ft.
Heating and cooling
- Cooling:Ceiling Fan(s), Central Air, Zoned
- Heating:Central, Electric, Forced Air, Zoned
- Central air:Yes
Structure and exterior
- Roof:Composition, Ridge Vents, Shingle
- Year built:2005
- Building area:2,084 sq. ft.
- Lot area:0.04 Acres
- Lot Features:Back Yard, Corner Lot, Landscaped, Level, Private
- Architectural Style:Craftsman, Patio Home, Ranch, Traditional
- Construction Materials:Cement Siding, Stone
- Exterior Features:Covered, Patio, Permeable Paving, Private Yard, Rain Gutters
- Levels:1.5 Story
Schools
- High school:Milton - Fulton
- Middle school:Northwestern
- Elementary school:Crabapple Crossing
Utilities
- Water:Public
- Sewer:Public Sewer, Sewer Available
Finances and disclosures
- Price:$565,000
- Price per sq. ft.:$271.11
- Tax amount:$4,920 (2025)
Features and amenities
- Laundry features:Dryer, Laundry Room, Main Level, Washer
- Amenities:Cathedral Ceiling(s), Coffered Ceiling(s), Entrance Foyer, Gas Water Heater, High Ceilings 10 ft Main, High Speed Internet, Tray Ceiling(s), Walk-In Closet(s)
Parking
- Total parking spaces:4
- Parking description:Attached, Driveway, Garage, Garage Door Opener, Garage Faces Front, Kitchen Level
- Garage spaces:2
 Listings identified with the FMLS IDX logo come from FMLS and are held by brokerage firms other than the owner of this website. The listing brokerage is identified in any listing details. Information is deemed reliable but is not guaranteed. If you believe any FMLS listing contains material that infringes your copyrighted work please click here (https://www.fmls.com/dmca) to review our DMCA policy and learn how to submit a takedown request. ©2026 First Multiple Listing Service, Inc. FIRSTMLS Member Broker: Kendall Chance
New listings near 12100 Seasons Trace
- Coming Soon
 $1,595,000Coming Soon3 beds 4 baths3,325 sq. ft.
122 Grand Crescent, Alpharetta, GA 30009
MLS# 7859609Listed by: HOME LUXURY REAL ESTATE - Coming Soon
 $535,000Coming Soon4 beds 4 baths5,179 sq. ft.
320 N Peak Drive, Alpharetta, GA 30022
MLS# 7857922Listed by: ATLANTA FINE HOMES SOTHEBY'S INTERNATIONAL - Coming Soon
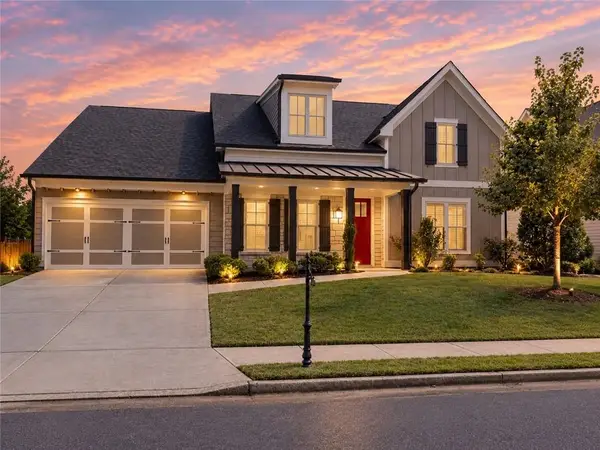 $800,000Coming Soon4 beds 4 baths3,344 sq. ft.
159 Waverly Drive, Alpharetta, GA 30004
MLS# 7858401Listed by: COMPASS - Coming Soon
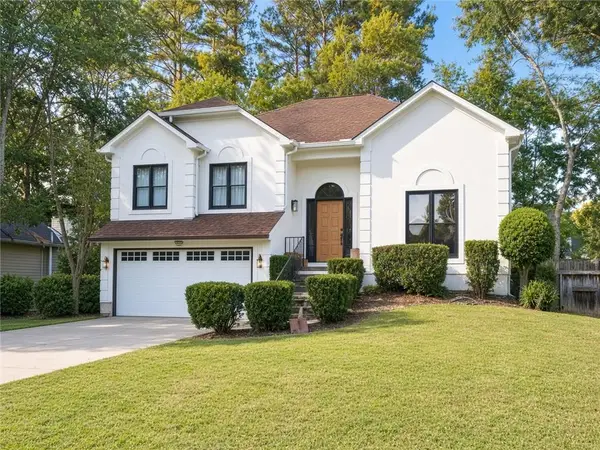 $888,000Coming Soon4 beds 3 baths2,981 sq. ft.
191 Red Oak Lane, Alpharetta, GA 30009
MLS# 7855484Listed by: VIRTUAL PROPERTIES REALTY. BIZ - Coming Soon
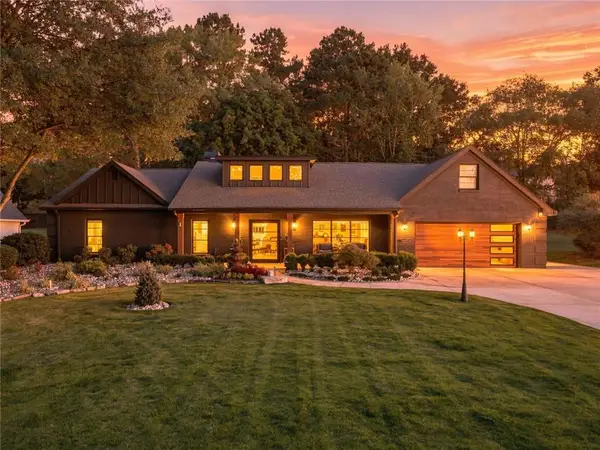 $1,450,000Coming Soon4 beds 3 baths2,861 sq. ft.
4008 Dover Avenue, Alpharetta, GA 30009
MLS# 7851156Listed by: BERKSHIRE HATHAWAY HOMESERVICES GEORGIA PROPERTIES - New
 $474,900Active3 beds 3 baths1,552 sq. ft.
415 Wittenridge Court, Alpharetta, GA 30022
MLS# 7860164Listed by: MAXIMUM ONE GREATER ATLANTA REALTORS - New
 $409,000Active3 beds 4 baths2,076 sq. ft.
621 Granby Hill Place, Alpharetta, GA 30022
MLS# 7860181Listed by: VIRTUAL PROPERTIES REALTY. BIZ - New
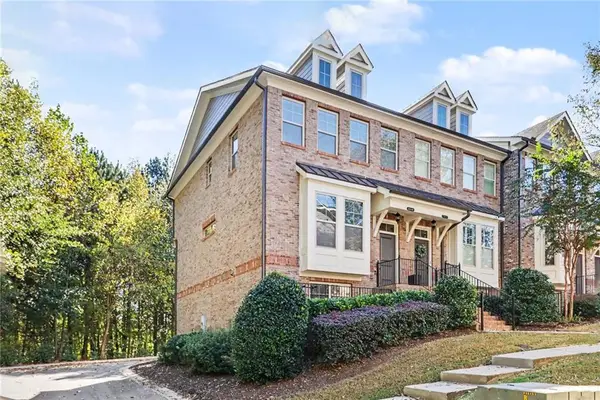 $511,000Active4 beds 4 baths1,897 sq. ft.
7910 Willoughby Court, Alpharetta, GA 30005
MLS# 7860141Listed by: OPENDOOR BROKERAGE, LLC - New
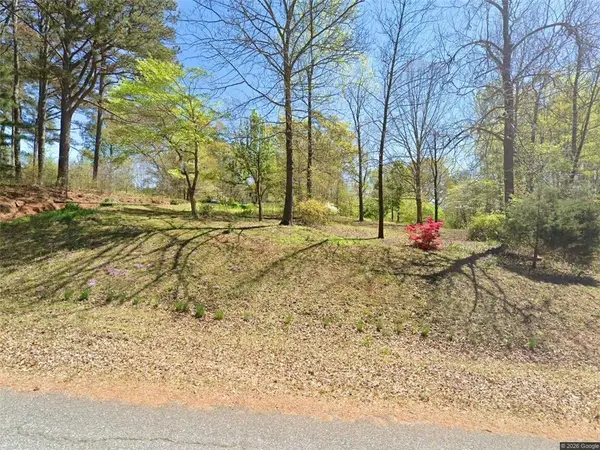 $1,700,000Active5.67 Acres
16435 Phillips Road, Alpharetta, GA 30004
MLS# 7860113Listed by: VIBE REALTY, LLC - New
 $925,000Active5 beds 4 baths5,215 sq. ft.
1560 Woodall Trace, Alpharetta, GA 30004
MLS# 7859768Listed by: KELLER WILLIAMS REALTY ATLANTA PARTNERS


Protect your home and budget from life's surprises with an Assurant Home Warranty, backed by a partner that supports you through every step of homeownership. Explore Plans.
©2026 Century 21 Real Estate LLC. All rights reserved. CENTURY 21®, the CENTURY 21 Logo and C21® are service marks owned by Century 21 Real Estate LLC. Century 21 Real Estate LLC fully supports the principles of the Fair Housing Act and the Equal Opportunity Act. Each office is independently owned and operated. Listing information is deemed reliable but not guaranteed accurate.