
212 Brooke Drive, Alpharetta, GA 30009
Local realty services provided by:CENTURY 21 Novus
Listed by: kelly finley
Office: berkshire hathaway homeservices georgia properties
MLS#:7789052
Source:FIRSTMLS
Price summary
- Price:$3,499,999
- Price per sq. ft.:$695.69
About this home
Behind its striking modern aesthetic lies something more compelling: a home intentionally designed for today's living and accentuated with luxury design, systems, and amenities. Plus plenty of amenities with impact: visually stunning floor-to-ceiling wine chiller, five fireplaces, and an elevator. Sophisticated and comfortable from the dedicated office space, to the living room connected to the outdoor living, from the soaring keeping room and open concept kitchen area; it all just works right. Each space is enhanced with luxury details and finishes that distinguishing buyers expect such as wide plank white oak floors throughout, remarkable lighting, solid wood doors, and Thermador, SubZero and Wolf appliances. Natural light pours in from spectacular casement windows and custom lighting design create spaces that feel architecturally grounded yet emotionally inviting and offer versatility for gathering, working, or simply unwinding. Beyond the interiors, an extraordinary private outdoor experience unfolds. Designed for seamless indoor-outdoor living, the backyard retreat centers around a stunning pool and spa, complemented by an outdoor kitchen, elegant cabana, dedicated changing room, and full bath. A covered fireside patio creates the perfect setting for year-round entertaining or quiet evenings. For the automotive enthusiast here is your luxury showcase: climate-controlled four-car garage—with two vehicle lifts—provides secure space for up to six prized automobiles. 212 Brooke Dr. in the Garden District invites you to embrace one of the Alpharetta's most coveted walkable lifestyles—where acclaimed dining, boutique shopping, live music, and year-round events become part of your everyday routine. Districted in the coveted Cambridge High School district and walkable to its beloved elementary school: Alpharetta ES. The result is a residence that lives as beautifully as it looks—refined yet welcoming. More than a home, 212 Brooke Drive delivers the kind of emotional connection that defines exceptional luxury living....
Contact an agent
Home facts
- Year built:2019
- Subdivision & Development:Downtown Alpharetta
- Listing ID #:7789052
- Updated:September 29, 2026 at 07:42 AM
Rooms and interior
- Bedrooms:5
- Total bathrooms:7
- Full bathrooms:6
- Half bathrooms:1
- Flooring:Hardwood
- Dining Description:Seats 12+, Separate Dining Room
- Bathrooms Description:Double Vanity, Separate His/Hers, Separate Tub/Shower, Skylights
- Kitchen Description:Cabinets White, Dishwasher, Disposal, Eat-in Kitchen, Electric Oven, Keeping Room, Kitchen Island, Microwave, Pantry Walk-In, Range Hood, Refrigerator, Stone Counters, Wine Rack
- Bedroom Description:Oversized Master, Sitting Room
- Living area:5,031 sq. ft.
Heating and cooling
- Cooling:Ceiling Fan(s), Central Air, Zoned
- Heating:Central, Forced Air, Natural Gas
- Central air:Yes
Structure and exterior
- Roof:Composition, Ridge Vents, Shingle
- Year built:2019
- Building area:5,031 sq. ft.
- Lot area:0.4 Acres
- Lot Features:Back Yard, Front Yard, Landscaped, Level
- Construction Materials:Cement Siding, Stone
- Exterior Features:Courtyard, Enclosed, Permeable Paving, Private Yard, Rain Gutters
- Levels:2 Story
Schools
- High school:Cambridge
- Middle school:Hopewell
- Elementary school:Alpharetta
Utilities
- Water:Public, Water Available
- Sewer:Public Sewer, Sewer Available
Finances and disclosures
- Price:$3,499,999
- Price per sq. ft.:$695.69
- Tax amount:$6,688 (2025)
Features and amenities
- Appliances:Irrigation Equipment
- Laundry features:Laundry Room, Upper Level
- Amenities:Beamed Ceilings, Bookcases, Elevator, Entrance Foyer, Gas Water Heater, High Ceilings 9 ft Main, High Ceilings 9 ft Upper, Smart Home, Walk-In Closet(s), Wet Bar
- Pool features:Gunite, Heated, In Ground, Salt Water
Parking
- Total parking spaces:7
- Parking description:Garage
- Garage spaces:6
 Listings identified with the FMLS IDX logo come from FMLS and are held by brokerage firms other than the owner of this website. The listing brokerage is identified in any listing details. Information is deemed reliable but is not guaranteed. If you believe any FMLS listing contains material that infringes your copyrighted work please click here (https://www.fmls.com/dmca) to review our DMCA policy and learn how to submit a takedown request. ©2026 First Multiple Listing Service, Inc. FIRSTMLS Member Broker: Kendall Chance
New listings near 212 Brooke Drive
- Coming Soon
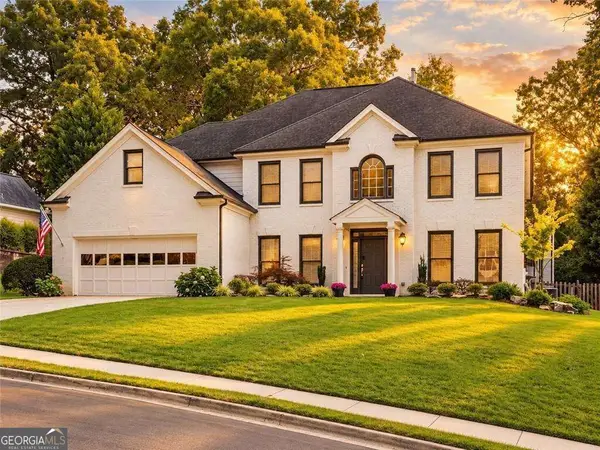 $825,000Coming Soon5 beds 3 baths3,724 sq. ft.
1150 Timberline Place, Alpharetta, GA 30005
MLS# 10854338Listed by: Compass - Coming Soon
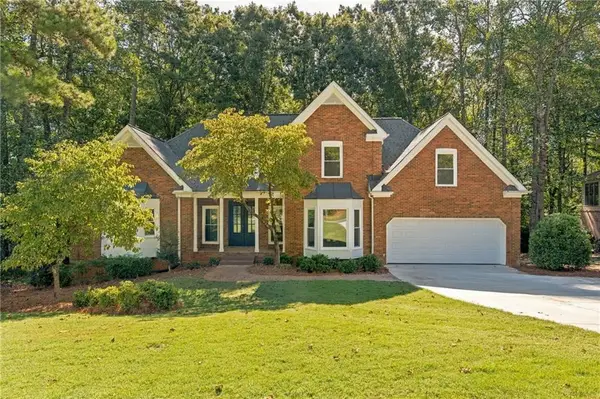 $1,050,000Coming Soon5 beds 5 baths4,400 sq. ft.
6400 Bannerhorn Run, Alpharetta, GA 30005
MLS# 7842511Listed by: HOMESMART - Coming Soon
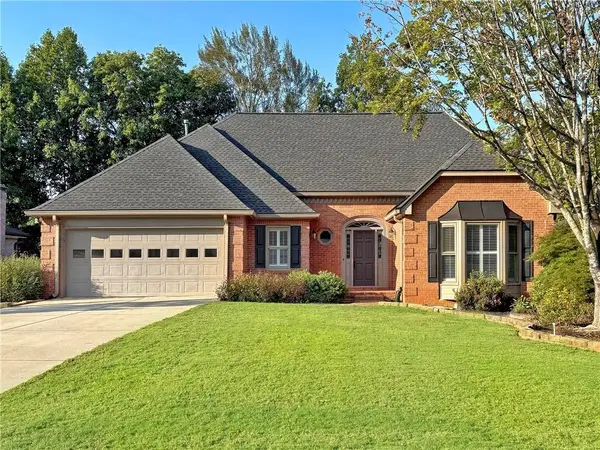 $750,000Coming Soon3 beds 4 baths4,460 sq. ft.
360 Stepping Stone Drive, Alpharetta, GA 30004
MLS# 7842499Listed by: ROBIN MARTIN & ASSOCIATES, LLC - Coming Soon
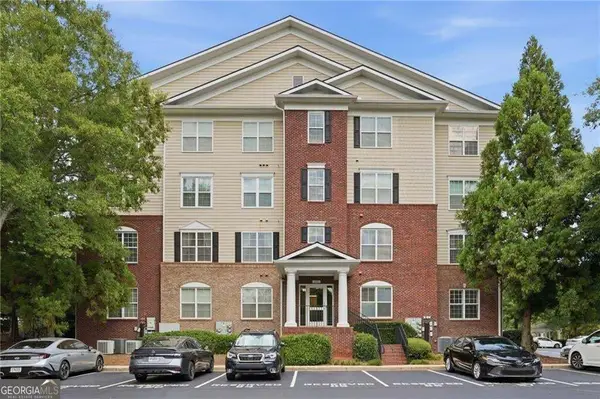 $299,900Coming Soon2 beds 2 baths1,209 sq. ft.
1955 Nocturne Drive #3207, Alpharetta, GA 30009
MLS# 10852254Listed by: Harry Norman Realtors - Coming Soon
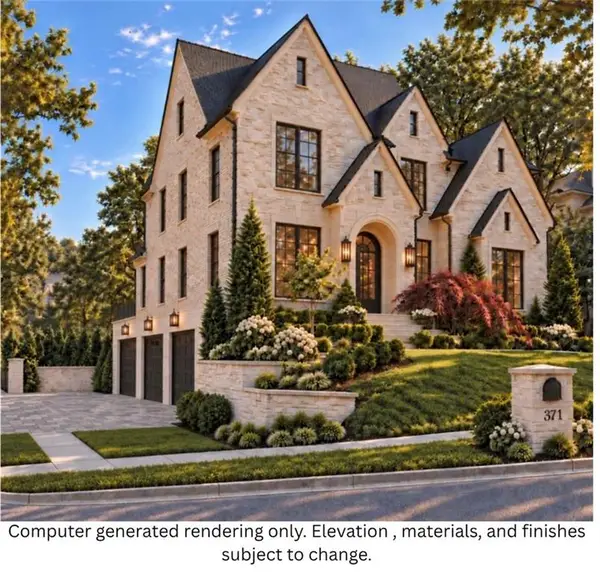 $2,800,000Coming Soon5 beds 6 baths5,500 sq. ft.
371 Michael Drive, Alpharetta, GA 30009
MLS# 7837233Listed by: NORTHGROUP REAL ESTATE - Coming Soon
 $2,800,000Coming Soon5 beds 6 baths5,500 sq. ft.
371 Michael Drive, Alpharetta, GA 30009
MLS# 10851563Listed by: NorthGroup Real Estate Inc - Coming Soon
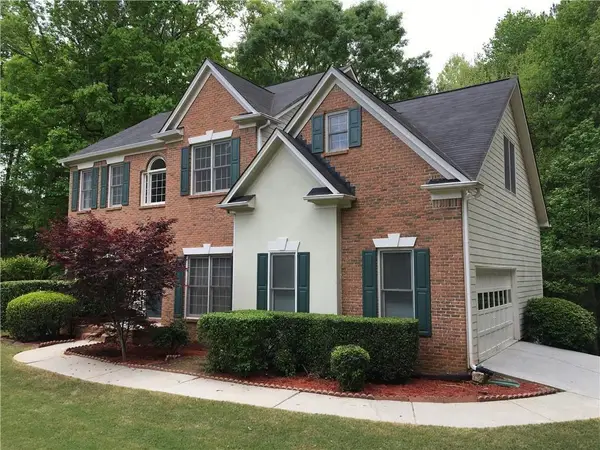 $739,000Coming Soon5 beds 3 baths2,896 sq. ft.
455 Summer Breeze Court, Alpharetta, GA 30005
MLS# 7841796Listed by: REMAX CENTER - Coming Soon
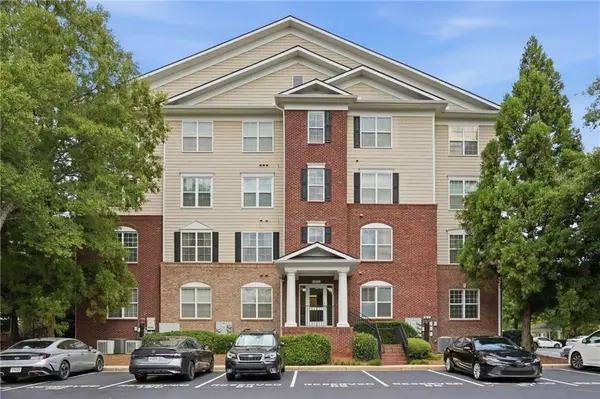 $299,900Coming Soon2 beds 2 baths1,209 sq. ft.
1955 Nocturne Drive #3207, Alpharetta, GA 30009
MLS# 7841422Listed by: HARRY NORMAN REALTORS - Coming Soon
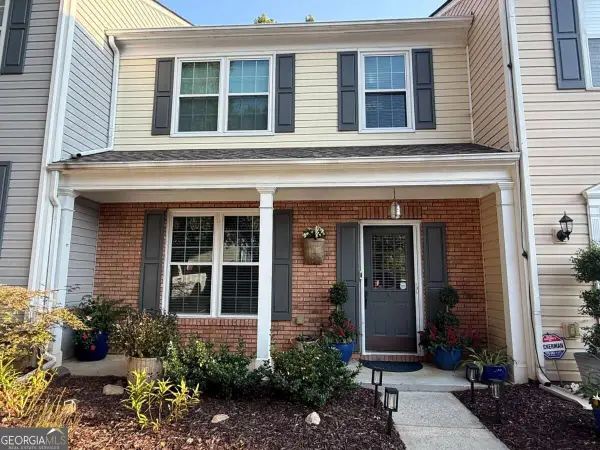 $385,000Coming Soon3 beds 3 baths
10900 Wittenridge Drive #A2, Alpharetta, GA 30022
MLS# 10847103Listed by: Keller Williams Realty Consultants - Coming Soon
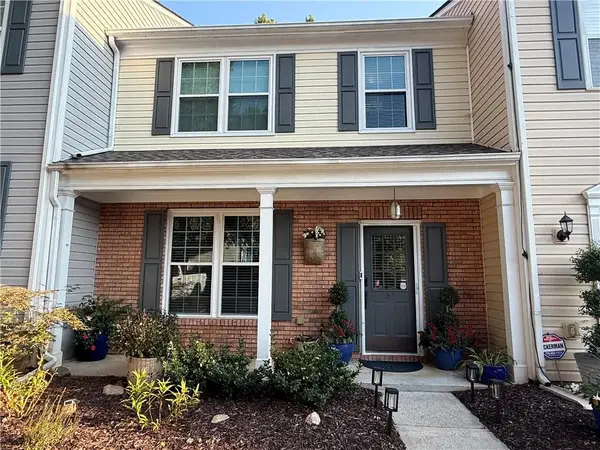 $385,000Coming Soon3 beds 3 baths1,370 sq. ft.
10900 Wittenridge Drive #A2, Alpharetta, GA 30022
MLS# 7838819Listed by: KELLER WILLIAMS RLTY CONSULTANTS


Protect your home and budget from life's surprises with an Assurant Home Warranty, backed by a partner that supports you through every step of homeownership. Explore Plans.
©2026 Century 21 Real Estate LLC. All rights reserved. CENTURY 21®, the CENTURY 21 Logo and C21® are service marks owned by Century 21 Real Estate LLC. Century 21 Real Estate LLC fully supports the principles of the Fair Housing Act and the Equal Opportunity Act. Each office is independently owned and operated. Listing information is deemed reliable but not guaranteed accurate.