
251 Traditions Drive, Alpharetta, GA 30004
Local realty services provided by:CENTURY 21 Novus
251 Traditions Drive,Alpharetta, GA 30004
$2,995,000
- 5 Beds
- 6 Baths
- 7,204 sq. ft.
- Single family
- Active
Listed by: martin khabbaz
Office: trend atlanta realty, inc.
MLS#:7819856
Source:FIRSTMLS
Price summary
- Price:$2,995,000
- Price per sq. ft.:$415.74
- Monthly HOA dues:$112.5
About this home
This exceptionally designed and built transitional style house is situated in the popular Echelon Golf course community in Alpharetta. Move-in ready new construction featuring 5 bedroom/5.5 baths, Master suite on main, Mini master suite on upper floor. The open plan concept spans over 5792 heated sq/ft with an additional 3262 sq/ft of space in terrace level that can be finished by builder.
The Two story foyer, dining room and great room makes this house invites you to an airy living space leading to a covered back porch with amazing golf course and lake view. The keeping room features a barrel ceiling with custom trim work, a direct vent gas fireplace surrounded by a plastered wall. White oak hardwood floor throughout the house. Full height custom kitchen with quartzite countertop and integrated sink, Rohl faucet and pot filler. Walk-in pantry with work station and wine cooler. Woolf range with double oven, Thermador paneled fridge, drawer microwave and dishwasher.
Custom made mud room off garage entry leads you to a laundry room with custom cabinets and built in stainless steel sink. The Powder room features custom vanity with integrated marble sink and plastered walls. Spacious office with open closet for all your office supplies and equipment.
Aluminum clad double pane wood windows throughout. Master suite on main features tray ceiling, custom double vanities with integrated sinks, walk in shower, free standing bath tub and Brizo faucets and smart toilet/bidet as well as a beautifully designed master custom closet.
Curved staircase off foyer and a second staircase off kitchen leads you to the upper floor with an oversized hallway and sitting area overlooking the great room. The upper floor features a min-master suite with double vanities, walk in shower and closet, 3 more additional bedrooms with full bath and a second laundry room. This house has already a built in elevator shaft that is currently used as storage closet which can easily be fitted with an elevator.
The 3 car side entry garages feature side mounted high lift door opener with WIFI and cameras as well as an EV charger.
Tankless hot water with circulating system. Professional landscape with zoned irrigation system.
The unfinished terrace level is stubbed for an additional bedroom and full bath that can be finished by the builder.
The backyard has sufficient room for a future pool....
Contact an agent
Home facts
- Year built:2026
- Subdivision & Development:Echelon
- Listing ID #:7819856
- Updated:October 28, 2026 at 01:29 PM
Rooms and interior
- Bedrooms:5
- Total bathrooms:6
- Full bathrooms:5
- Half bathrooms:1
- Flooring:Hardwood
- Dining Description:Open Concept, Seats 12+
- Bathrooms Description:Bidet, Double Vanity, Separate Tub/Shower, Soaking Tub
- Kitchen Description:Cabinets White, Dishwasher, Disposal, Double Oven, Gas Range, Keeping Room, Kitchen Island, Microwave, Pantry Walk-In, Refrigerator, Stone Counters, View to Family Room
- Bedroom Description:Master on Main
- Basement Description:Bath/Stubbed, Daylight, Exterior Entry, Full, Interior Entry, Unfinished
- Living area:7,204 sq. ft.
Heating and cooling
- Cooling:Ceiling Fan(s), Central Air, Zoned
- Heating:Central, Forced Air, Natural Gas, Zoned
- Central air:Yes
Structure and exterior
- Roof:Metal, Ridge Vents, Shingle
- Year built:2026
- Building area:7,204 sq. ft.
- Lot area:0.95 Acres
- Lot Features:Back Yard, Front Yard, Landscaped
- Architectural Style:European
- Construction Materials:Stone, Stucco
- Exterior Features:Covered, Front Porch, Rear Porch
- Levels:2 Story
Schools
- High school:Creekview
- Middle school:Creekland - Cherokee
- Elementary school:Macedonia
Utilities
- Water:Public, Water Available
- Sewer:Septic Tank
Finances and disclosures
- Price:$2,995,000
- Price per sq. ft.:$415.74
- Tax amount:$3,413 (2025)
Features and amenities
- Appliances:Irrigation Equipment
- Laundry features:Laundry Room, Main Level, Upper Level
- Amenities:Disappearing Attic Stairs, ENERGY STAR Qualified Appliances, Entrance Foyer 2 Story, Gas Water Heater, High Ceilings 10 ft Main, High Ceilings 10 ft Upper, High Speed Internet, Tankless Water Heater, Walk-In Closet(s)
Parking
- Parking description:Attached, Electric Vehicle Charging Station(s), Garage, Garage Door Opener, Garage Faces Side, Kitchen Level
- Garage spaces:3
 Listings identified with the FMLS IDX logo come from FMLS and are held by brokerage firms other than the owner of this website. The listing brokerage is identified in any listing details. Information is deemed reliable but is not guaranteed. If you believe any FMLS listing contains material that infringes your copyrighted work please click here (https://www.fmls.com/dmca) to review our DMCA policy and learn how to submit a takedown request. ©2026 First Multiple Listing Service, Inc. FIRSTMLS Member Broker: Kendall Chance
New listings near 251 Traditions Drive
- Coming Soon
 $1,595,000Coming Soon3 beds 4 baths3,325 sq. ft.
122 Grand Crescent, Alpharetta, GA 30009
MLS# 7859609Listed by: HOME LUXURY REAL ESTATE - Coming Soon
 $535,000Coming Soon4 beds 4 baths5,179 sq. ft.
320 N Peak Drive, Alpharetta, GA 30022
MLS# 7857922Listed by: ATLANTA FINE HOMES SOTHEBY'S INTERNATIONAL - Coming Soon
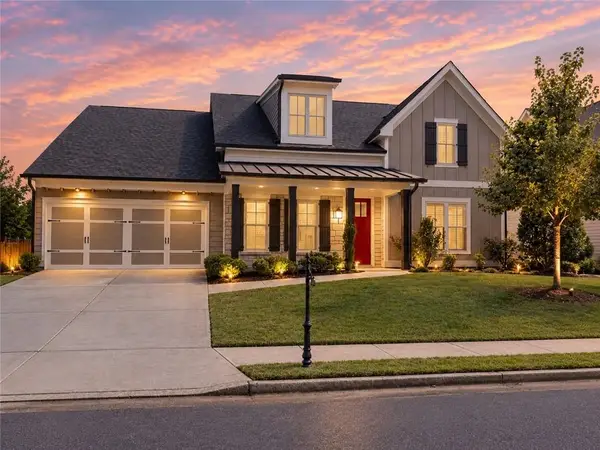 $800,000Coming Soon4 beds 4 baths3,344 sq. ft.
159 Waverly Drive, Alpharetta, GA 30004
MLS# 7858401Listed by: COMPASS - Coming Soon
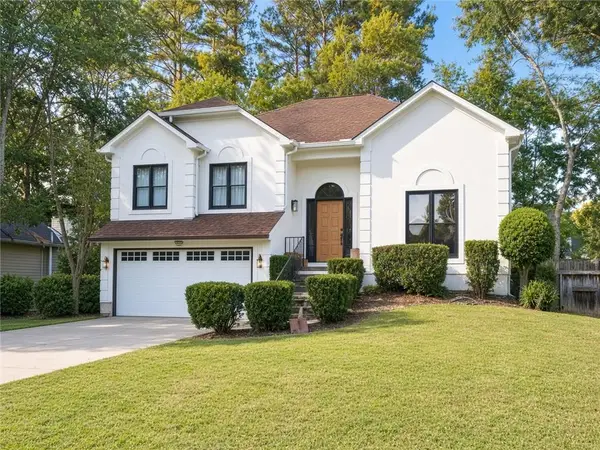 $888,000Coming Soon4 beds 3 baths2,981 sq. ft.
191 Red Oak Lane, Alpharetta, GA 30009
MLS# 7855484Listed by: VIRTUAL PROPERTIES REALTY. BIZ - Coming Soon
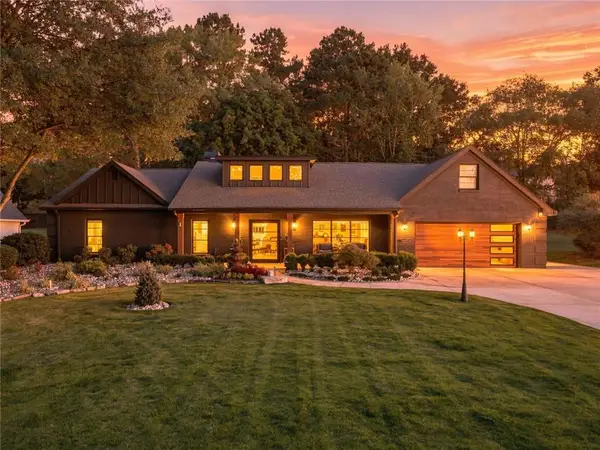 $1,450,000Coming Soon4 beds 3 baths2,861 sq. ft.
4008 Dover Avenue, Alpharetta, GA 30009
MLS# 7851156Listed by: BERKSHIRE HATHAWAY HOMESERVICES GEORGIA PROPERTIES - New
 $474,900Active3 beds 3 baths1,552 sq. ft.
415 Wittenridge Court, Alpharetta, GA 30022
MLS# 7860164Listed by: MAXIMUM ONE GREATER ATLANTA REALTORS - New
 $409,000Active3 beds 4 baths2,076 sq. ft.
621 Granby Hill Place, Alpharetta, GA 30022
MLS# 7860181Listed by: VIRTUAL PROPERTIES REALTY. BIZ - New
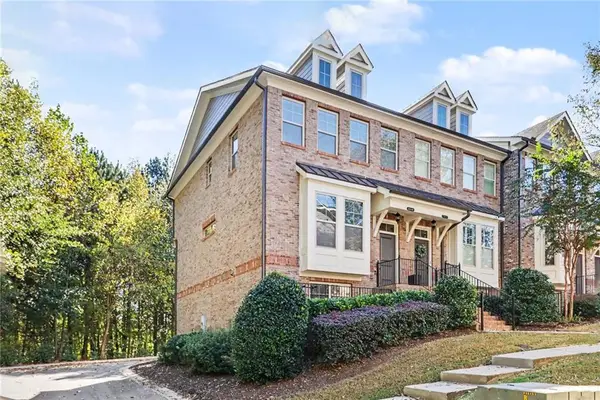 $511,000Active4 beds 4 baths1,897 sq. ft.
7910 Willoughby Court, Alpharetta, GA 30005
MLS# 7860141Listed by: OPENDOOR BROKERAGE, LLC - New
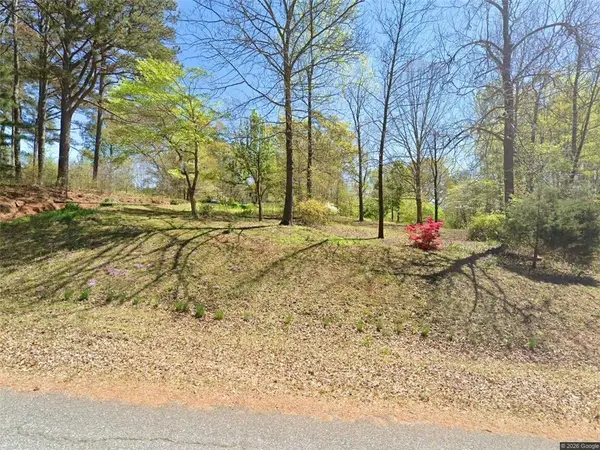 $1,700,000Active5.67 Acres
16435 Phillips Road, Alpharetta, GA 30004
MLS# 7860113Listed by: VIBE REALTY, LLC - New
 $925,000Active5 beds 4 baths5,215 sq. ft.
1560 Woodall Trace, Alpharetta, GA 30004
MLS# 7859768Listed by: KELLER WILLIAMS REALTY ATLANTA PARTNERS


Protect your home and budget from life's surprises with an Assurant Home Warranty, backed by a partner that supports you through every step of homeownership. Explore Plans.
©2026 Century 21 Real Estate LLC. All rights reserved. CENTURY 21®, the CENTURY 21 Logo and C21® are service marks owned by Century 21 Real Estate LLC. Century 21 Real Estate LLC fully supports the principles of the Fair Housing Act and the Equal Opportunity Act. Each office is independently owned and operated. Listing information is deemed reliable but not guaranteed accurate.