
3430 Waters Mill Drive, Alpharetta, GA 30022
Local realty services provided by:CENTURY 21 Realty 1 Professionals
Listed by: woodtke group, kelly black
Office: atlanta communities
MLS#:10733313
Source:METROMLS
Price summary
- Price:$725,000
- Monthly HOA dues:$62.5
About this home
Dramatic Price Improvement! Seller is motivated, presenting an exceptional opportunity to own one of the best values in the area, offering outstanding square footage and features for the price. Welcome to this stunning 6-bedroom, 3.5-bath home in highly sought-after Johns Creek, where timeless charm meets everyday functionality. From the moment you arrive, the show-stopping curb appeal sets the tone for what's inside-warm, inviting, and thoughtfully designed for both living and entertaining. This home has been lovingly cared for and filled with years of cherished memories, having raised a family who truly adored every space. Inside, you'll find generous living areas, abundant natural light, and room for everyone to spread out. The finished basement offers incredible versatility-perfect for a media room, play space, home gym, or guest retreat. Several recent upgrades, including a newer HVAC system, offering added comfort, efficiency, and peace of mind for the next owner. Thoughtful improvements throughout the home enhance both functionality and long-term value. Step outside to your expansive covered patios, an ideal setting for relaxing evenings, weekend gatherings, and year-round enjoyment. Convenience is unmatched with this home's prime location within the neighborhood-just a short walk to community amenities and all three school bus stops. Beyond the neighborhood, you're minutes from the top-rated schools, Avalon, downtown Alpharetta, the Greenway Trail, and GA-400, making commuting to downtown Atlanta a breeze. This is more than just a house-it's a place to create your next chapter and fall in love with where you live....
Contact an agent
Home facts
- Year built:1987
- Subdivision & Development:Waters Mill
- Listing ID #:10733313
- Updated:August 02, 2026 at 11:11 AM
Rooms and interior
- Bedrooms:6
- Total bathrooms:4
- Full bathrooms:3
- Half bathrooms:1
- Flooring:Carpet, Hardwood, Tile
- Kitchen Description:Breakfast Room, Dishwasher, Disposal, Double Oven, Kitchen Island, Microwave, Pantry, Refrigerator
- Bedroom Description:Walk-In Closet(s)
- Basement Description:Daylight, Exterior Entry, Finished, Interior Entry
Heating and cooling
- Cooling:Ceiling Fan(s), Central Air
- Heating:Central, Natural Gas
- Central air:Yes
Structure and exterior
- Year built:1987
- Lot area:0.41 Acres
- Lot Features:Private
- Architectural Style:Craftsman
- Construction Materials:Concrete, Stucco
- Exterior Features:Deck/Patio
- Levels:3+ Story
Schools
- High school:Johns Creek
- Middle school:Autrey Milll
- Elementary school:Dolvin
Utilities
- Water:Public, Water Available
- Sewer:Public Sewer, Sewer Available
Finances and disclosures
- Price:$725,000
- Tax amount:$2,788 (2025)
Features and amenities
- Appliances:Dishwasher, Disposal, Double Oven, Dryer, Gas Water Heater, Microwave, Refrigerator
- Laundry features:Dryer
- Amenities:Carbon Monoxide Detector(s), Double Pane Windows, Gas Water Heater, High Ceilings, Pulldown Attic Stairs, Security System, Smoke Detector(s), Tray Ceiling(s)
Parking
- Total parking spaces:3
- Parking description:Attached, Garage, Garage Door Opener, Kitchen Level, Side/Rear Entrance
- Garage:Yes
 2026 Georgia MLS. All rights reserved. Information Deem Reliable But Not Guaranteed August 2, 2026 METROMLS Member Broker: Angela Whitmire
 New listings near 3430 Waters Mill Drive
- New
 $865,000Active6 beds 5 baths4,004 sq. ft.
1435 Woodall Trace, Alpharetta, GA 30004
MLS# 7814396Listed by: REMAX CENTER - New
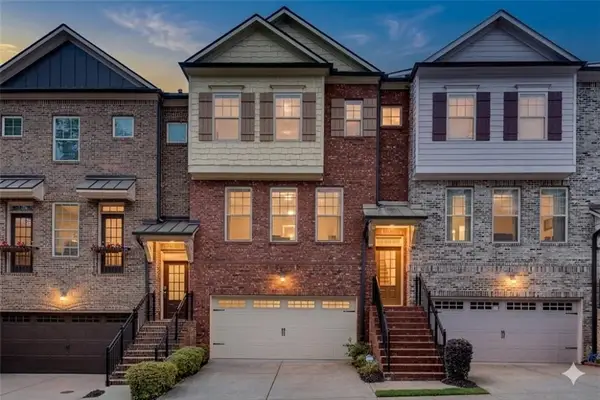 $675,000Active3 beds 4 baths2,625 sq. ft.
9005 Woodland Trail, Alpharetta, GA 30009
MLS# 7813511Listed by: KELLER WILLIAMS NORTH ATLANTA - New
 $525,000Active3 beds 3 baths2,385 sq. ft.
4565 Flycatcher Drive #202, Alpharetta, GA 30004
MLS# 7814280Listed by: MARKETWISE, LLC - Open Sun, 2 to 4pmNew
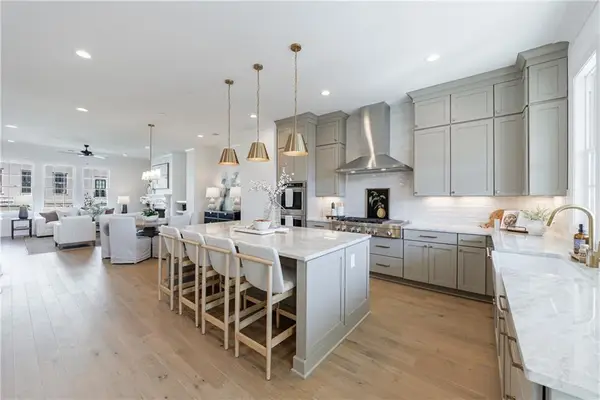 $1,295,000Active3 beds 5 baths2,729 sq. ft.
400 Mayfair Court, Alpharetta, GA 30009
MLS# 7813303Listed by: ATLANTA FINE HOMES SOTHEBY'S INTERNATIONAL - Open Sun, 2 to 4pmNew
 $1,595,000Active3 beds 5 baths3,538 sq. ft.
650 Mayfair Court, Alpharetta, GA 30009
MLS# 7813304Listed by: ATLANTA FINE HOMES SOTHEBY'S INTERNATIONAL - Open Sun, 2 to 4pmNew
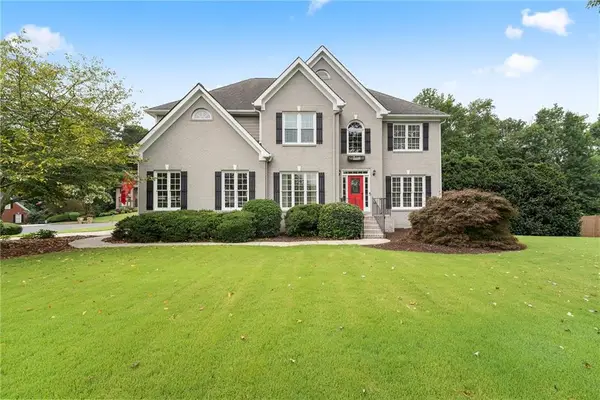 $799,000Active5 beds 4 baths4,649 sq. ft.
4910 Bettes Court, Alpharetta, GA 30004
MLS# 7811242Listed by: ATLANTA FINE HOMES SOTHEBY'S INTERNATIONAL - New
 $729,000Active4 beds 4 baths2,732 sq. ft.
7875 Crownpoint Drive, Alpharetta, GA 30005
MLS# 7812891Listed by: ATLANTA FINE HOMES SOTHEBY'S INTERNATIONAL - New
 $495,000Active3 beds 4 baths1,754 sq. ft.
9005 Niblick Drive, Alpharetta, GA 30022
MLS# 7813031Listed by: KELLER WILLIAMS NORTH ATLANTA - New
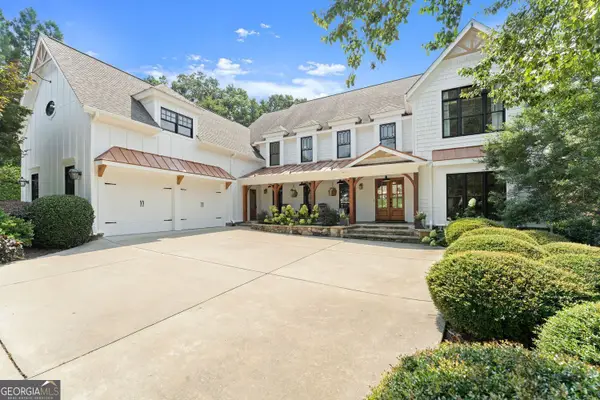 $1,899,999Active7 beds 6 baths6,550 sq. ft.
16066 Inverness Trail, Alpharetta, GA 30004
MLS# 10816749Listed by: Keller Williams Lanier Partners - New
 $799,900Active3 beds 2 baths1,302 sq. ft.
216 Devore Road, Alpharetta, GA 30009
MLS# 10816457Listed by: Keller Williams Atlanta Perimeter


Protect your home and budget from life's surprises with an Assurant Home Warranty, backed by a partner that supports you through every step of homeownership. Explore Plans.
©2026 Century 21 Real Estate LLC. All rights reserved. CENTURY 21®, the CENTURY 21 Logo and C21® are service marks owned by Century 21 Real Estate LLC. Century 21 Real Estate LLC fully supports the principles of the Fair Housing Act and the Equal Opportunity Act. Each office is independently owned and operated. Listing information is deemed reliable but not guaranteed accurate.