3505 Waters Glen Way, Alpharetta, GA 30022
Local realty services provided by:CENTURY 21 Results
3505 Waters Glen Way,Alpharetta, GA 30022
$825,000
- 6 Beds
- 5 Baths
- 4,803 sq. ft.
- Single family
- Active
Listed by: capucine love
Office: keller williams realty north atlanta
MLS#:10806667
Source:METROMLS
Price summary
- Price:$825,000
- Price per sq. ft.:$171.77
- Monthly HOA dues:$70.83
About this home
Experience spacious living in this NORTH FACING, 4,800 total sq ft, multi-generational home in the heart of Alpharetta! Welcome to 3505 Waters Glen Way offering 6 bedrooms and 4.5 bathrooms. The main level is the ultimate gathering hub featuring formal dining and living rooms, an exceptionally large open concept kitchen with tons of counter space and cabinets, eat in kitchen and fireside family room along with a large walk-in laundry room steps away from the kitchen. Step straight from the family room onto an oversized deck with room for multiple seating and dining areas. Upstairs you will unwind in a sprawling, updated primary suite complete with a private sitting room and a beautifully modernized ensuite bath. Four additional secondary bedrooms are generously oversized and steps away from a large, updated bathroom. The finished terrace level offers a separate entrance in-law suite that features almost 1,600 sq ft of living space. This amazing space offers the convenience of one bedroom, TWO full bathrooms, office, den/family room, dining area and eat in kitchen. Enjoy walkout access to the oversized, private flat backyard complete with a beautiful flag stone patio and fire pit. Recent updates to this home include: new HVAC, new lighting, two new sump pumps, refinished hardwood, newly landscaped steps and a roof tune up. There are so many places to go in this spacious home located in a swim tennis community, and the opportunity to create memories with loved ones are endless. This swim tennis community also offers a clubhouse, pickleball with approval for a planned playground and community fencing along Waters Road. This classic home is centrally located and is minutes from GA 400, Avalon, Downtown Alpharetta, Peachtree Corners, Halcyon, the upcoming Medley, and tons of restaurants and award winning Alpharetta schools....
Contact an agent
Home facts
- Year built:1987
- Listing ID #:10806667
- Updated:July 19, 2026 at 02:30 AM
Rooms and interior
- Bedrooms:6
- Total bathrooms:5
- Full bathrooms:4
- Half bathrooms:1
- Flooring:Carpet, Hardwood, Tile
- Dining Description:Seats 12+
- Kitchen Description:Breakfast Area, Breakfast Bar, Dishwasher, Disposal, Kitchen Island, Oven/Range (Combo), Pantry, Refrigerator, Second Kitchen, Solid Surface Counters, Walk-in Pantry
- Basement Description:Bath Finished, Daylight, Exterior Entry, Finished, Full, Interior Entry
- Living area:4,803 sq. ft.
Heating and cooling
- Cooling:Attic Fan, Ceiling Fan(s), Central Air
- Heating:Central, Forced Air, Hot Water, Natural Gas
- Central air:Yes
Structure and exterior
- Year built:1987
- Building area:4,803 sq. ft.
- Lot area:0.49 Acres
- Lot Features:Level, Private
- Architectural Style:Traditional
- Construction Materials:Brick, Concrete
- Exterior Features:Deck
- Levels:3+ Story
Schools
- High school:Johns Creek
- Middle school:Autrey Milll
- Elementary school:Dolvin
Utilities
- Water:Public, Water Available
- Sewer:Public Sewer, Sewer Available
Finances and disclosures
- Price:$825,000
- Price per sq. ft.:$171.77
- Tax amount:$3,695 (2025)
Features and amenities
- Appliances:Dishwasher, Disposal, Dryer, Oven/Range (Combo), Refrigerator, Washer
- Laundry features:Common Area, Dryer, In Hall, Laundry, Washer
- Amenities:Double Pane Windows, Pulldown Attic Stairs
Parking
- Total parking spaces:4
- Parking description:Garage
- Garage:Yes
 2026 Georgia MLS. All rights reserved. Information Deem Reliable But Not Guaranteed July 19, 2026
New listings near 3505 Waters Glen Way
- New
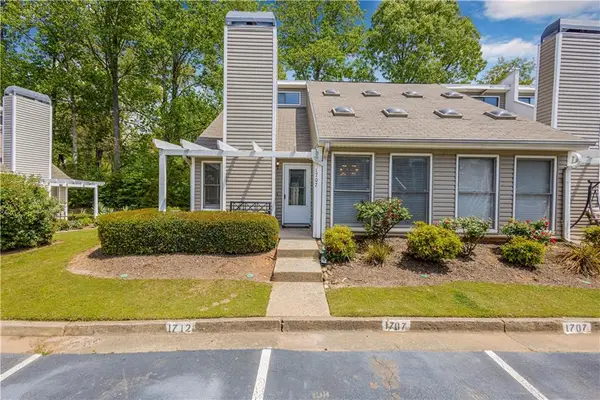 $342,000Active3 beds 2 baths1,241 sq. ft.
1707 Cotton Patch Lane, Alpharetta, GA 30004
MLS# 7801294Listed by: LOKATION REAL ESTATE, LLC - New
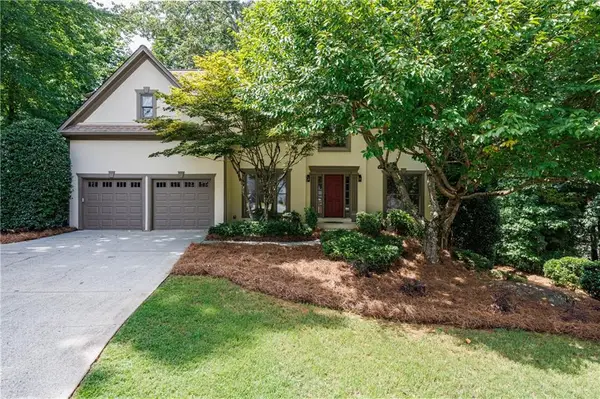 $775,000Active5 beds 4 baths3,415 sq. ft.
140 Ketton Way, Alpharetta, GA 30005
MLS# 7807046Listed by: REALTY ONE GROUP EDGE - New
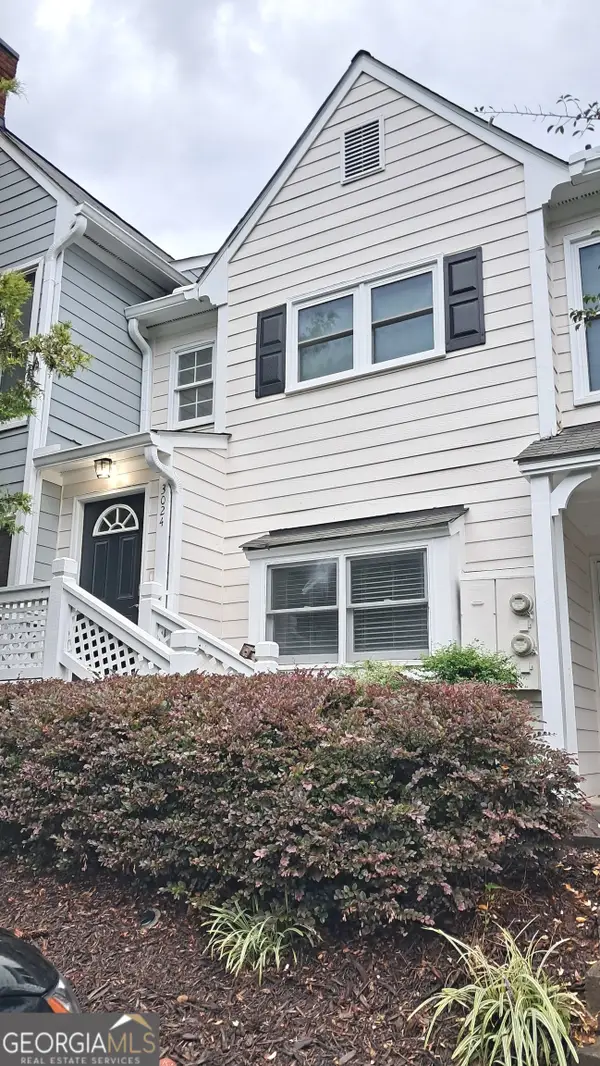 $316,000Active2 beds 2 baths1,222 sq. ft.
3024 Camden Way, Alpharetta, GA 30005
MLS# 10808280Listed by: Virtual Properties Realty.com - New
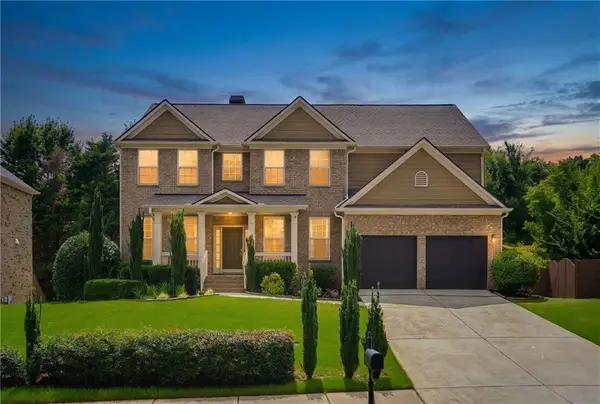 $889,000Active6 beds 4 baths4,014 sq. ft.
720 Yasha Court, Alpharetta, GA 30005
MLS# 7804552Listed by: KELLER WILLIAMS REALTY ATLANTA PARTNERS - New
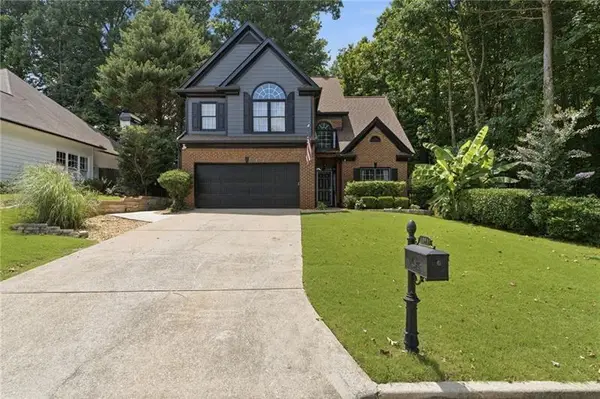
 $659,900Active4 beds 3 baths2,356 sq. ft.
1075 S Bethany Creek Drive, Alpharetta, GA 30004
MLS# 7806845Listed by: CENTURY 21 RESULTS - New
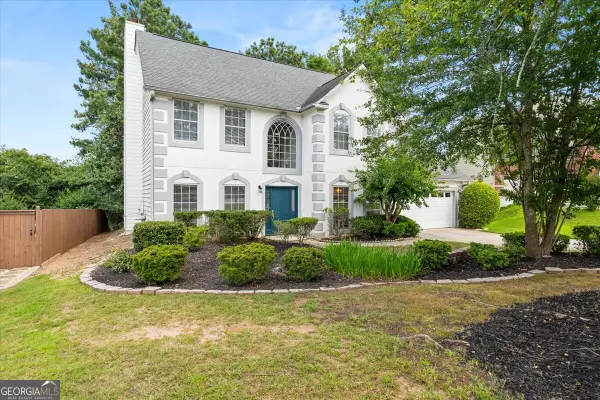 $520,000Active4 beds 3 baths2,368 sq. ft.
5560 Taylor Road, Alpharetta, GA 30022
MLS# 10807790Listed by: Real Estate Champions Inc - New
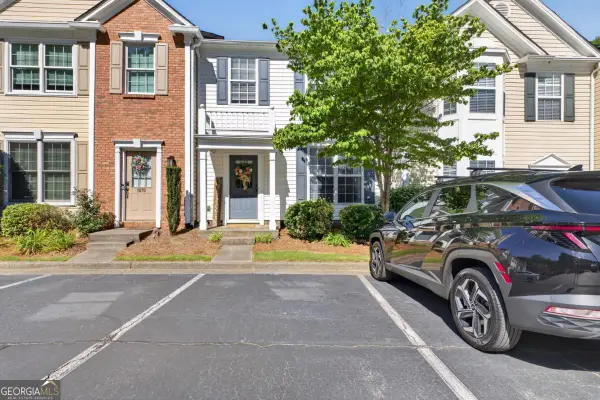 $339,000Active3 beds 3 baths
1080 Whitestone Ridge, Alpharetta, GA 30005
MLS# 10807832Listed by: Keller Williams Realty North Atlanta - New
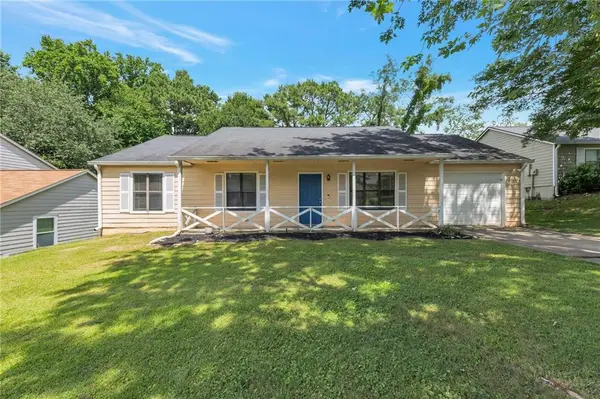 $315,000Active3 beds 2 baths936 sq. ft.
10505 Colony Glen Drive, Alpharetta, GA 30022
MLS# 7804694Listed by: EXCALIBUR HOMES, LLC. - New
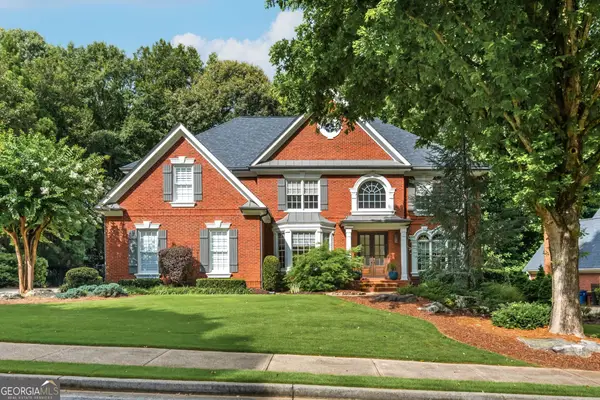 $1,549,000Active6 beds 5 baths3,812 sq. ft.
335 N Saint Phillip Lane, Alpharetta, GA 30022
MLS# 10807678Listed by: Ansley RE|Christie's Int'l RE - New
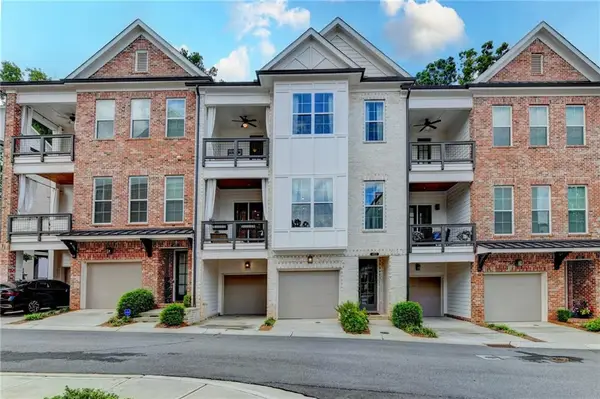 $1,000,000Active4 beds 4 baths2,600 sq. ft.
453 Burton Drive, Alpharetta, GA 30009
MLS# 7805911Listed by: ATLANTA FINE HOMES SOTHEBY'S INTERNATIONAL


Protect your home and budget from life's surprises with an Assurant Home Warranty, backed by a partner that supports you through every step of homeownership. Explore Plans.
©2026 Century 21 Real Estate LLC. All rights reserved. CENTURY 21®, the CENTURY 21 Logo and C21® are service marks owned by Century 21 Real Estate LLC. Century 21 Real Estate LLC fully supports the principles of the Fair Housing Act and the Equal Opportunity Act. Each office is independently owned and operated. Listing information is deemed reliable but not guaranteed accurate.