335 N Saint Phillip Lane, Alpharetta, GA 30022
Local realty services provided by:CENTURY 21 Results
335 N Saint Phillip Lane,Alpharetta, GA 30022
$1,549,000
- 6 Beds
- 5 Baths
- 3,812 sq. ft.
- Single family
- Active
Listed by: monica blanco
Office: ansley real estate
MLS#:7806662
Source:FIRSTMLS
Price summary
- Price:$1,549,000
- Price per sq. ft.:$406.35
- Monthly HOA dues:$137.5
About this home
Truly exceptional modern luxury home in Alpharetta's prestigious Glen Abbey swim/tennis community. Desgined by Atlanta's Kim Fullerton with Southgate Interiors, this home is just special. Fully renovated main and upstairs offer a residence that is like no others in the area. Your most discerning buyers will appreciate new construction features like rounded corners, micro LED lights, floating cabinets, an unparalleled chef's kitchen, and primary bedroom and bathroom that is serene - not to mention a huge primary closet. The main floor offers a fantastic office with glass French doors, which mirrors a gorgeous dining room that is the perfect setting for hosting dinners. The open concept kitchen to family room is great for entertaining but also for everyday life. Floor to ceiling cabinets provide organization and space all you need. The oversized kitchen island provides additional prep and eating space. With views set out to the screened-in porch and private backyard, you will enjoy all your meals at the eat-in space or in your porch on breezy days. Enjoy a bedroom and full bath on the main floor, perfect for guests. Upstairs brings you a magazine-worthy primary bedroom with hardwood floors, sitting area and spa-like primary bath. Additionally, upstairs provides three secondary bedrooms - one has an en-suite bathroom and two share a jack-and-jill bathroom. The terrace level has a large media room, bedroom and full bathroom with easy access to the backyard. The backyard is flat and private and perfect for a pool or just enjoying the green space. Rare very private and flat lot! Set on one of Glen Abbey's most beautiful streets, this home is in the middle of a double cul-de-sac providing no thru traffic and plenty of space for kids to play. Living in Glen Abbey means access to: junior olympic pool & kids pool, active swim team, multiple ALTA tennis teams, pickleball, fitness center, two playgrounds, walking trails, newly renovated clubhouse, and top-rated schools: New Prospect, Webb Bridge and Alpharetta HS. Located minutes from Avalon, Downtown Alpharetta, GA-400, and the Big Creek Greenway. This is more than a home it's a lifestyle property designed for entertaining, relaxing, and enjoying every season....
Contact an agent
Home facts
- Year built:2001
- Listing ID #:7806662
- Updated:July 18, 2026 at 01:46 AM
Rooms and interior
- Bedrooms:6
- Total bathrooms:5
- Full bathrooms:5
- Flooring:Hardwood
- Dining Description:Seats 12+, Separate Dining Room
- Bathrooms Description:Double Vanity, Separate Tub/Shower, Soaking Tub
- Kitchen Description:Cabinets White, Dishwasher, Disposal, Double Oven, Gas Cooktop, Kitchen Island, Microwave, Pantry Walk-In, Range Hood, Refrigerator, Stone Counters, View to Family Room
- Bedroom Description:Oversized Master
- Basement Description:Daylight, Exterior Entry, Finished, Finished Bath, Interior Entry
- Living area:3,812 sq. ft.
Heating and cooling
- Cooling:Attic Fan, Central Air, Zoned
- Heating:Central, Forced Air, Natural Gas
- Central air:Yes
Structure and exterior
- Roof:Composition
- Year built:2001
- Building area:3,812 sq. ft.
- Lot area:0.37 Acres
- Lot Features:Back Yard, Front Yard, Landscaped, Level, Private
- Architectural Style:Traditional
- Construction Materials:Brick 3 Sides, HardiPlank Type
- Exterior Features:Covered, Enclosed, Private Yard, Rear Porch, Screened
- Levels:2 Story
Schools
- High school:Alpharetta
- Middle school:Webb Bridge
- Elementary school:New Prospect
Utilities
- Water:Public, Water Available
- Sewer:Public Sewer, Sewer Available
Finances and disclosures
- Price:$1,549,000
- Price per sq. ft.:$406.35
- Tax amount:$8,184 (2025)
Features and amenities
- Laundry features:Dryer, Laundry Room, Main Level, Mud Room, Washer
- Amenities:Bookcases, Entrance Foyer 2 Story, High Ceilings 10 ft Main, High Ceilings 9 ft Lower, High Ceilings 9 ft Upper, Tray Ceiling(s)
Parking
- Parking description:Attached, Covered, Driveway, Garage, Garage Faces Side, Kitchen Level, Level Driveway
- Garage spaces:3
 Listings identified with the FMLS IDX logo come from FMLS and are held by brokerage firms other than the owner of this website. The listing brokerage is identified in any listing details. Information is deemed reliable but is not guaranteed. If you believe any FMLS listing contains material that infringes your copyrighted work please click here (https://www.fmls.com/dmca) to review our DMCA policy and learn how to submit a takedown request. ©2026 First Multiple Listing Service, Inc. FIRSTMLS Member Broker: Debbie Cooke
New listings near 335 N Saint Phillip Lane
- New
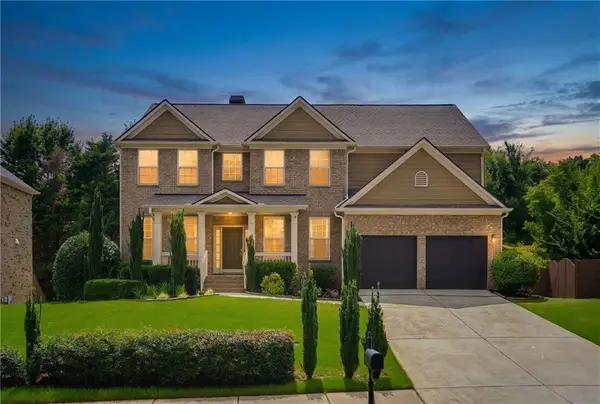 $889,000Active6 beds 4 baths4,014 sq. ft.
720 Yasha Court, Alpharetta, GA 30005
MLS# 7804552Listed by: KELLER WILLIAMS REALTY ATLANTA PARTNERS - Open Sat, 1 to 3pmNew
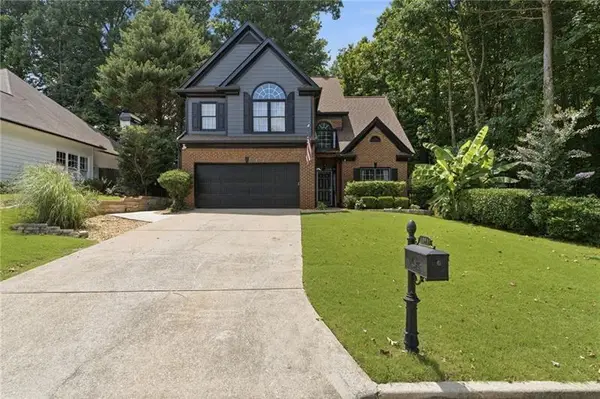
 $659,900Active4 beds 3 baths2,356 sq. ft.
1075 S Bethany Creek Drive, Alpharetta, GA 30004
MLS# 7806845Listed by: CENTURY 21 RESULTS - New
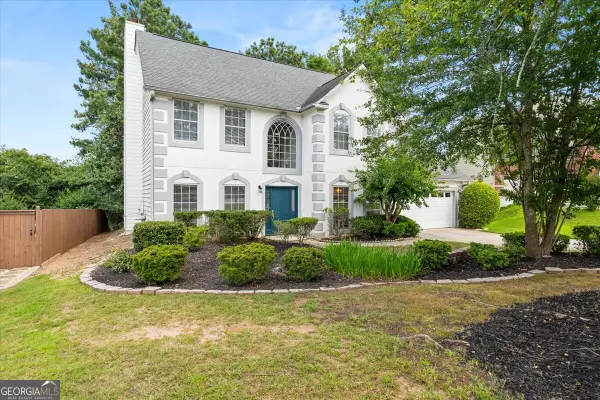 $520,000Active4 beds 3 baths2,368 sq. ft.
5560 Taylor Road, Alpharetta, GA 30022
MLS# 10807790Listed by: Real Estate Champions Inc - New
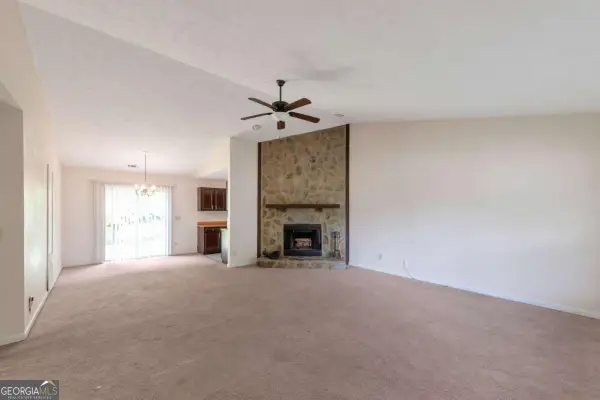 $315,000Active3 beds 2 baths
10505 Colony Glen Drive, Alpharetta, GA 30022
MLS# 10807816Listed by: Excalibur Homes, LLC - New
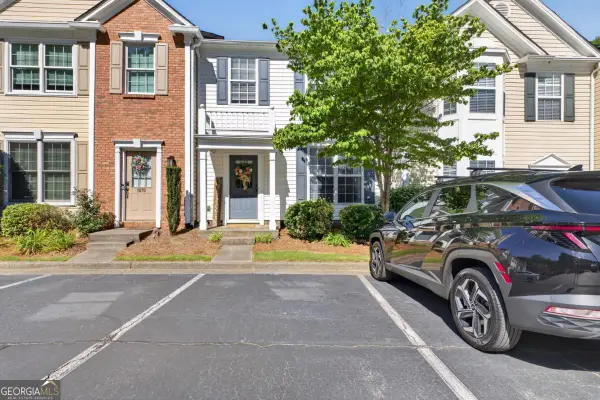 $339,000Active3 beds 3 baths
1080 Whitestone Ridge, Alpharetta, GA 30005
MLS# 10807832Listed by: Keller Williams Realty North Atlanta - New
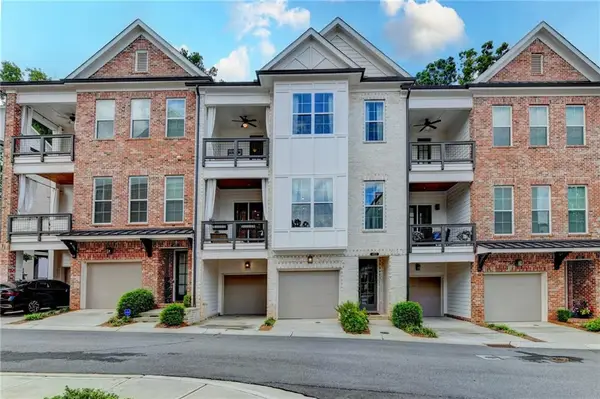 $1,000,000Active4 beds 4 baths2,600 sq. ft.
453 Burton Drive, Alpharetta, GA 30009
MLS# 7805911Listed by: ATLANTA FINE HOMES SOTHEBY'S INTERNATIONAL - Open Sat, 1 to 5pmNew
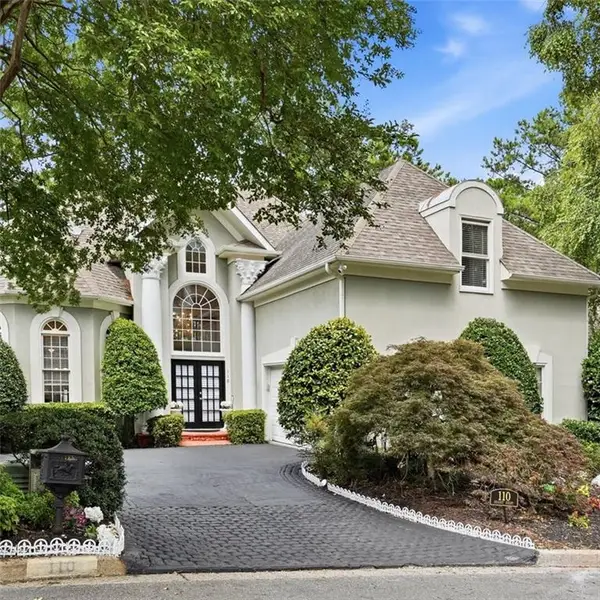 $700,000Active4 beds 4 baths3,716 sq. ft.
110 Brassy Court, Alpharetta, GA 30022
MLS# 7806600Listed by: WILLIAM E JOHNSON - Coming Soon
 $425,000Coming Soon2 beds 2 baths
237 Dennis Drive, Alpharetta, GA 30009
MLS# 7806609Listed by: ATLANTA FINE HOMES SOTHEBY'S INTERNATIONAL - New
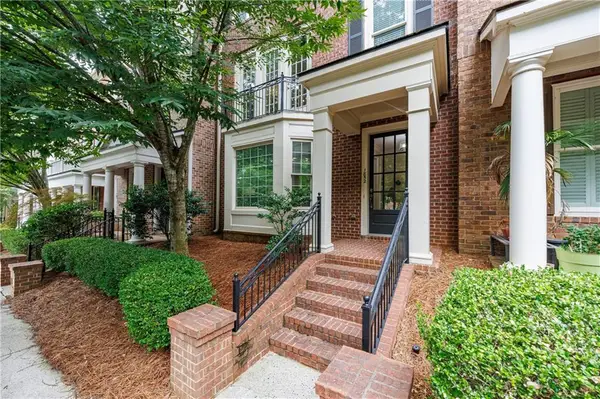 $615,000Active4 beds 4 baths3,090 sq. ft.
1852 Adagio Drive, Alpharetta, GA 30009
MLS# 7806370Listed by: DORSEY ALSTON REALTORS


Protect your home and budget from life's surprises with an Assurant Home Warranty, backed by a partner that supports you through every step of homeownership. Explore Plans.
©2026 Century 21 Real Estate LLC. All rights reserved. CENTURY 21®, the CENTURY 21 Logo and C21® are service marks owned by Century 21 Real Estate LLC. Century 21 Real Estate LLC fully supports the principles of the Fair Housing Act and the Equal Opportunity Act. Each office is independently owned and operated. Listing information is deemed reliable but not guaranteed accurate.