
3885 Grey Abbey Drive, Alpharetta, GA 30022
Local realty services provided by:CENTURY 21 Results
Listed by: alishan nanji
Office: peak capital partner
MLS#:10785985
Source:METROMLS
Price summary
- Price:$1,279,000
- Price per sq. ft.:$216.19
- Monthly HOA dues:$137.5
About this home
Welcome to one of the best opportunities in Glen Abbey! 3885 Grey Abbey offers instant equity potential plus extensive renovations and premium upgrades throughout. This Northeast-facing executive brick home features 6 bedrooms, 5 full bathrooms, a dual staircase, open floor plan, guest suite on main, finished terrace level, and private resort-style backyard with heated Pebble-Tec pool, waterfall, spa, and additional untouched backyard space for future extension or expanded outdoor living. The fully renovated luxury kitchen features quartz countertops, new fixtures, new backsplash, updated appliances, oversized island, and open views to the sunroom/breakfast area and two-story living room. All bathrooms have been renovated with updated flooring, tile work, fixtures, vanities, and elevated finishes. Upstairs includes a spacious primary suite with sitting area, walk-in closet, and renovated spa-like bath, plus three secondary bedrooms with private or Jack-and-Jill bath access. The finished terrace level offers a billiards/game room, wet bar, full bath, updated flooring, and state-of-the-art home theater with in-wall speakers. Recent improvements include roof replaced in summer 2021, interior repaint, recently replaced carpets, Whirlpool water filtration system, fully renovated kitchen and bathrooms, updated basement flooring, and replaced pool equipment. Glen Abbey offers premier swim/tennis/pickleball amenities, clubhouse, fitness room, Olympic pool, splash park, sports courts, playgrounds, lake, sports field, and walking paths. Prime Alpharetta location near GA-400, Avalon, Downtown Alpharetta, Big Creek Greenway, shopping, dining, and top-rated Alpharetta schools....
Contact an agent
Home facts
- Year built:1999
- Subdivision & Development:Glen Abbey
- Listing ID #:10785985
- Updated:August 03, 2026 at 10:51 AM
Rooms and interior
- Bedrooms:6
- Total bathrooms:5
- Full bathrooms:5
- Flooring:Carpet, Hardwood, Laminate, Tile
- Dining Description:Seats 12+
- Bathrooms Description:Double Vanity
- Kitchen Description:Breakfast Area, Breakfast Bar, Dishwasher, Disposal, Double Oven, Kitchen Island, Microwave, Pantry, Refrigerator, Solid Surface Counters
- Bedroom Description:Walk-In Closet(s)
- Basement Description:Bath Finished, Bath/Stubbed, Daylight, Exterior Entry, Finished
- Living area:5,916 sq. ft.
Heating and cooling
- Cooling:Ceiling Fan(s), Central Air, Zoned
- Heating:Central, Forced Air, Natural Gas, Zoned
- Central air:Yes
Structure and exterior
- Roof:Composition
- Year built:1999
- Building area:5,916 sq. ft.
- Lot area:0.5 Acres
- Lot Features:Level, Open Lot, Private
- Architectural Style:Brick 3 Side, Traditional, Victorian
- Construction Materials:Vinyl Siding
- Exterior Features:Deck, Deck/Patio
- Foundation Description:Slab
- Levels:3+ Story
Schools
- High school:Alpharetta
- Middle school:Webb Bridge
- Elementary school:New Prospect
Utilities
- Water:Public, Water Available
- Sewer:Public Sewer, Sewer Available
Finances and disclosures
- Price:$1,279,000
- Price per sq. ft.:$216.19
- Tax amount:$8,449 (2025)
Features and amenities
- Appliances:Dishwasher, Disposal, Double Oven, Dryer, Gas Water Heater, Microwave, Refrigerator, Washer
- Laundry features:Dryer, In Hall, Laundry, Upper Level, Washer
- Amenities:Bay Window(s), Bookcases, Carbon Monoxide Detector(s), Double Pane Windows, Gas Water Heater, High Ceilings, Home Theater, Rear Stairs, Smoke Detector(s), Tray Ceiling(s), Vaulted Ceiling(s), Window Treatments, Wine Cellar
- Pool features:In Ground, Salt Water
Parking
- Total parking spaces:3
- Parking description:Garage, Garage Door Opener, Kitchen Level, Side/Rear Entrance
- Garage:Yes
 2026 Georgia MLS. All rights reserved. Information Deem Reliable But Not Guaranteed August 3, 2026
New listings near 3885 Grey Abbey Drive
- New
 $849,999Active6 beds 5 baths
12553 Kensington Boulevard, Alpharetta, GA 30005
MLS# 7814766Listed by: WILLIAMS GROUP REALTY, INC. - New
 $642,810Active4 beds 4 baths
451 Argosy Park Circle #20, Alpharetta, GA 30005
MLS# 10817590Listed by: EAH Brokerage LP - New
 $1,141,623Active3 beds 5 baths3,700 sq. ft.
2013 Sinclair Way, Alpharetta, GA 30009
MLS# 7814643Listed by: TOLL BROTHERS REAL ESTATE INC. - New
 $1,190,233Active3 beds 5 baths3,700 sq. ft.
2005 Sinclair Way, Alpharetta, GA 30009
MLS# 7814654Listed by: TOLL BROTHERS REAL ESTATE INC. - Coming Soon
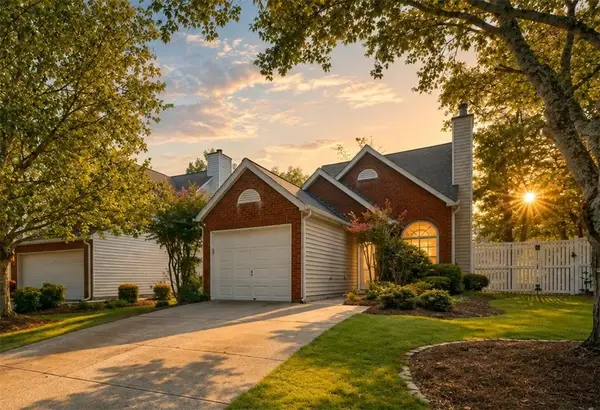 $399,900Coming Soon3 beds 2 baths
3281 Avensong Village Circle, Alpharetta, GA 30004
MLS# 7814027Listed by: DOMO REALTY - New
 $865,000Active6 beds 5 baths4,004 sq. ft.
1435 Woodall Trace, Alpharetta, GA 30004
MLS# 7814396Listed by: REMAX CENTER - New
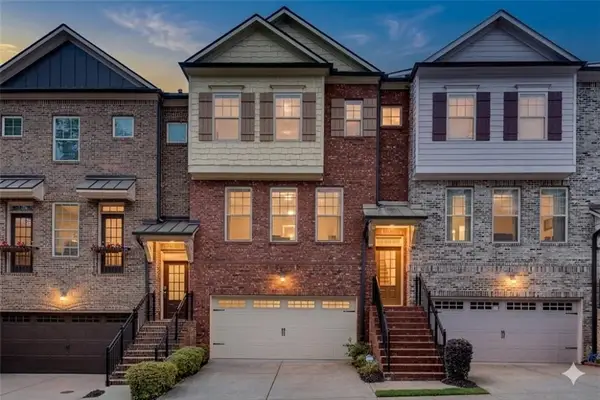 $675,000Active3 beds 4 baths2,625 sq. ft.
9005 Woodland Trail, Alpharetta, GA 30009
MLS# 7813511Listed by: KELLER WILLIAMS NORTH ATLANTA - New
 $525,000Active3 beds 3 baths2,385 sq. ft.
4565 Flycatcher Drive #202, Alpharetta, GA 30004
MLS# 7814280Listed by: MARKETWISE, LLC - New
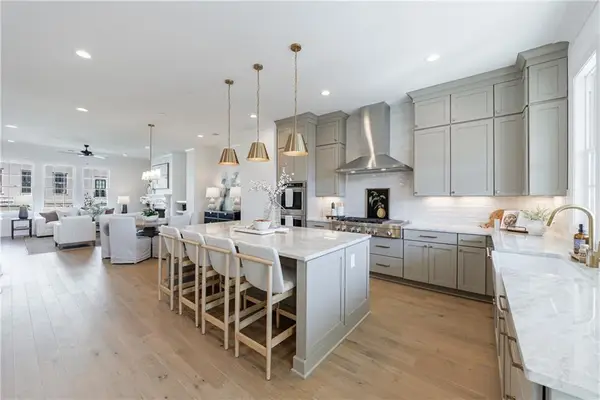 $1,295,000Active3 beds 5 baths2,729 sq. ft.
400 Mayfair Court, Alpharetta, GA 30009
MLS# 7813303Listed by: ATLANTA FINE HOMES SOTHEBY'S INTERNATIONAL - New
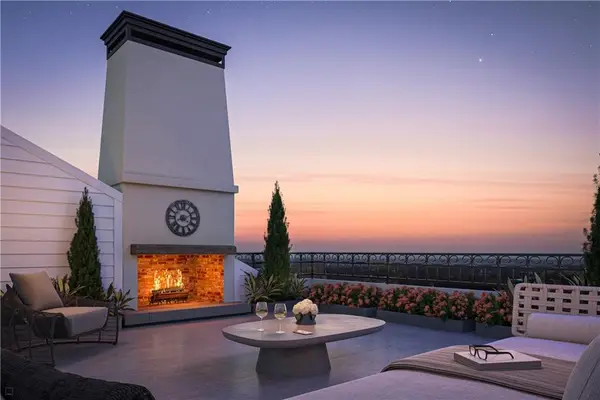 $1,595,000Active3 beds 5 baths3,538 sq. ft.
650 Mayfair Court, Alpharetta, GA 30009
MLS# 7813304Listed by: ATLANTA FINE HOMES SOTHEBY'S INTERNATIONAL


Protect your home and budget from life's surprises with an Assurant Home Warranty, backed by a partner that supports you through every step of homeownership. Explore Plans.
©2026 Century 21 Real Estate LLC. All rights reserved. CENTURY 21®, the CENTURY 21 Logo and C21® are service marks owned by Century 21 Real Estate LLC. Century 21 Real Estate LLC fully supports the principles of the Fair Housing Act and the Equal Opportunity Act. Each office is independently owned and operated. Listing information is deemed reliable but not guaranteed accurate.