
6370 Cortland Walk, Alpharetta, GA 30005
Local realty services provided by:CENTURY 21 Adams-Harvey & Associates
Listed by: michele sarrica
Office: redfin corporation
MLS#:10881811
Source:METROMLS
Price summary
- Price:$665,000
- Price per sq. ft.:$338.59
- Monthly HOA dues:$395
About this home
Discover modern, low-maintenance living in this beautifully appointed three-level townhome in AlpharettaCOs sought-after Halcyon neighborhood. Enjoy walkable access to HalcyonCOs restaurants, shopping, and entertainment, with Trader JoeCOs, schools, trails, and the Big Creek Greenway just minutes away. The bright, open interior features abundant natural light, a gourmet kitchen with quartz countertops, a large island, pantry, and upgraded cabinetry. Spacious bedrooms throughout with two bedrooms and baths upstairs, including an elegant primary suite, and a third bedroom and full bath on the lower level. Covered porches offer charming courtyard views and rear views overlooking Halcyon. Enjoy easy access to the nearby clubhouse, pool, fire pit, and dog park, along with a two-car garage featuring a Tesla charging station. Sidewalks, streetlights, and convenient access to GA-400 complete this exceptional blend of comfort, convenience, and lifestyle.
Contact an agent
Home facts
- Year built:2021
- Subdivision & Development:Halcyon
- Listing ID #:10881811
- Updated:October 30, 2026 at 03:26 PM
Rooms and interior
- Bedrooms:3
- Total bathrooms:4
- Full bathrooms:3
- Half bathrooms:1
- Flooring:Vinyl
- Kitchen Description:Breakfast Area, Breakfast Bar, Dishwasher, Disposal, Kitchen Island, Microwave, Refrigerator
- Bedroom Description:Walk-In Closet(s)
- Living area:1,964 sq. ft.
Heating and cooling
- Cooling:Central Air, Electric
- Heating:Central, Electric, Heat Pump
- Central air:Yes
Structure and exterior
- Year built:2021
- Building area:1,964 sq. ft.
- Lot area:0.05 Acres
- Construction Materials:Brick
- Exterior Features:Balcony, Deck/Patio
- Levels:3+ Story
Schools
- High school:Denmark
- Middle school:Desana
- Elementary school:Brandywine
Utilities
- Water:Public, Water Available
- Sewer:Public Sewer, Sewer Available
Finances and disclosures
- Price:$665,000
- Price per sq. ft.:$338.59
- Tax amount:$5,990 (2025)
Features and amenities
- Appliances:Dishwasher, Disposal, Dryer, Microwave, Refrigerator, Washer
- Laundry features:Dryer, Upper Level, Washer
- Amenities:Carbon Monoxide Detector(s), Double Pane Windows, Smoke Detector(s)
- Pool features:In Ground
Parking
- Total parking spaces:4
- Parking description:Garage
- Garage:Yes
 2026 Georgia MLS. All rights reserved. Information Deem Reliable But Not Guaranteed October 30, 2026 METROMLS Member Broker: Shane Phillips
New listings near 6370 Cortland Walk
- Coming Soon
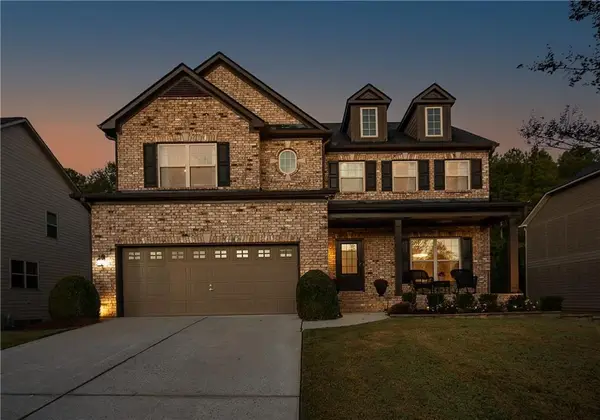 $925,000Coming Soon5 beds 5 baths4,656 sq. ft.
470 Montgomery Avenue, Alpharetta, GA 30004
MLS# 7861344Listed by: EXP REALTY, LLC. - Coming Soon
 $455,000Coming Soon3 beds 3 baths1,852 sq. ft.
1465 Queens Lane, Alpharetta, GA 30004
MLS# 10881550Listed by: Keller Williams Realty North Atlanta - Coming Soon
 $535,000Coming Soon4 beds 4 baths5,179 sq. ft.
320 N Peak Drive, Alpharetta, GA 30022
MLS# 7857922Listed by: ATLANTA FINE HOMES SOTHEBY'S INTERNATIONAL - Coming Soon
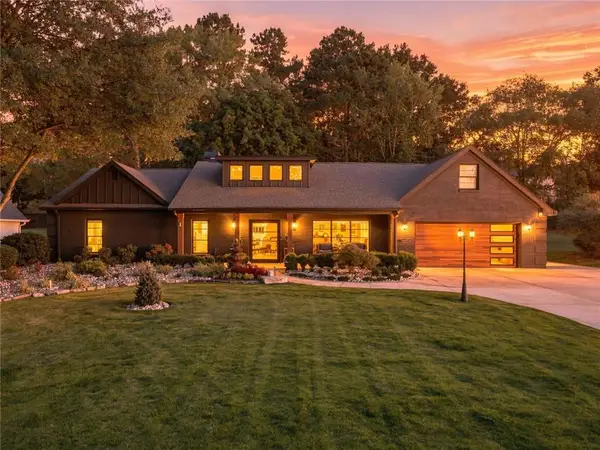 $1,450,000Coming Soon4 beds 3 baths2,861 sq. ft.
4008 Dover Avenue, Alpharetta, GA 30009
MLS# 7851156Listed by: BERKSHIRE HATHAWAY HOMESERVICES GEORGIA PROPERTIES - New
 $514,900Active2 beds 2 baths1,490 sq. ft.
125 Devore Road #203, Alpharetta, GA 30009
MLS# 7860626Listed by: REMAX AROUND ATLANTA - New
 $800,000Active5 beds 3 baths
850 Lake Medlock Drive, Alpharetta, GA 30022
MLS# 10881773Listed by: Keller Williams Chattahoochee - New
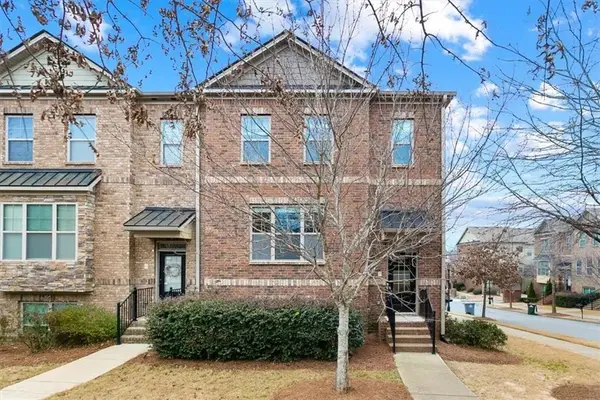 $499,000Active3 beds 4 baths2,506 sq. ft.
1325 Jardin Court, Alpharetta, GA 30022
MLS# 7860673Listed by: CHAPMAN HALL REALTORS - New
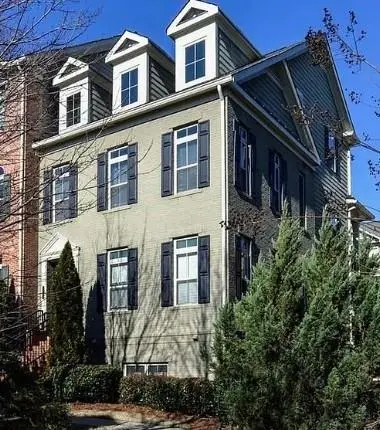 $425,000Active2 beds 3 baths1,840 sq. ft.
2715 Wander Lane, Alpharetta, GA 30022
MLS# 7861316Listed by: NEW SOUTH RESIDENTIAL, LLC - New
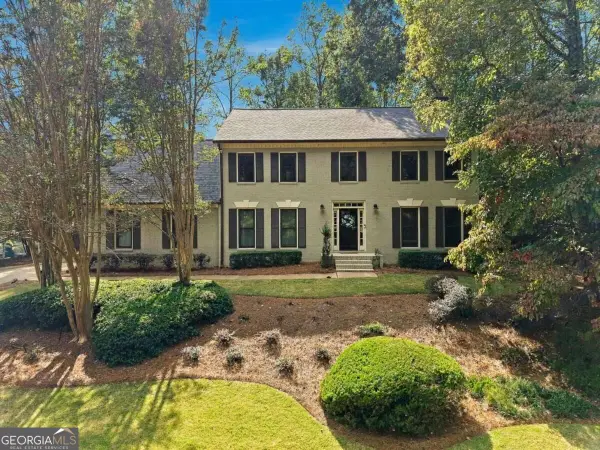 $869,000Active5 beds 3 baths3,021 sq. ft.
8100 Willow Tree Way, Alpharetta, GA 30005
MLS# 10881583Listed by: The Rezerve


Protect your home and budget from life's surprises with an Assurant Home Warranty, backed by a partner that supports you through every step of homeownership. Explore Plans.
©2026 Century 21 Real Estate LLC. All rights reserved. CENTURY 21®, the CENTURY 21 Logo and C21® are service marks owned by Century 21 Real Estate LLC. Century 21 Real Estate LLC fully supports the principles of the Fair Housing Act and the Equal Opportunity Act. Each office is independently owned and operated. Listing information is deemed reliable but not guaranteed accurate.