
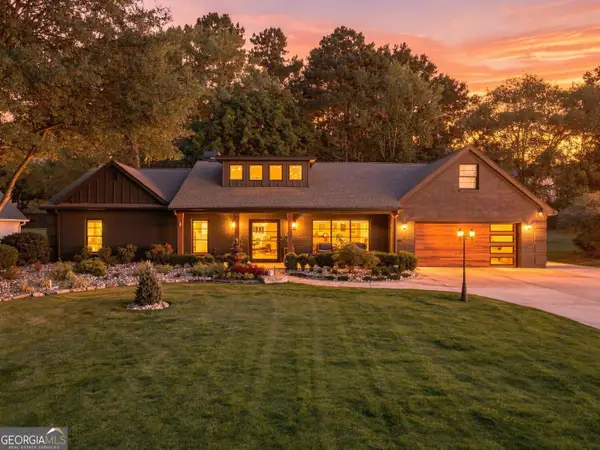
850 Lake Medlock Drive, Alpharetta, GA 30022
Local realty services provided by:CENTURY 21 The Avenues
850 Lake Medlock Drive,Alpharetta, GA 30022
$800,000
- 5 Beds
- 3 Baths
- 2,926 sq. ft.
- Single family
- Active
Listed by: dallas snoderly, samuel cristea
Office: keller williams realty chattahoochee north, llc.
MLS#:7860747
Source:FIRSTMLS
Price summary
- Price:$800,000
- Price per sq. ft.:$273.41
- Monthly HOA dues:$129
About this home
Morning coffee on the screened porch; An afternoon on the tennis courts; Dinner out close to home... the appeal extends well beyond the front door. Set in John Creek's established Medlock Bridge community, this beautiful residence pairs the convenience of a main-level primary suite with generous living space, perfect for quiet vs loud separation or just a versatile lifestyle space. Fireside family room great for the upcoming seasons, and a renovated kitchen that brings a fresh style to evenings you can entertain with quartz countertops, updated cabinetry, a designer backsplash, and an island.
Medlock Bridge adds an exceptional collection of amenities, including multiple swimming pools, tennis courts, clubhouses, playgrounds, neighborhood lakes, and nature trails. Adult and junior tennis programs and community events offer opportunities to have fun and connect! Located in the highly sought-after Johns Creek High School District. 850 Lake Medlock Drive offers a compelling place to settle in and enjoy more of every day. So, schedule your tour today and come see this gem today!...
Contact an agent
Home facts
- Year built:1997
- Subdivision & Development:Medlock Bridge
- Listing ID #:7860747
- Updated:October 29, 2026 at 06:50 PM
Rooms and interior
- Bedrooms:5
- Total bathrooms:3
- Full bathrooms:3
- Flooring:Carpet, Hardwood
- Dining Description:Separate Dining Room
- Bathrooms Description:Double Vanity, Separate Tub/Shower
- Kitchen Description:Breakfast Room, Cabinets White, Dishwasher, Disposal, Gas Oven, Gas Range, Kitchen Island, Microwave, Pantry, Refrigerator, Stone Counters
- Bedroom Description:Master on Main, Split Bedroom Plan
- Basement Description:Finished, Finished Bath, Full
- Living area:2,926 sq. ft.
Heating and cooling
- Cooling:Central Air, Zoned
- Heating:Central, Forced Air, Natural Gas, Zoned
- Central air:Yes
Structure and exterior
- Roof:Composition
- Year built:1997
- Building area:2,926 sq. ft.
- Lot area:0.31 Acres
- Lot Features:Back Yard, Front Yard, Landscaped, Wooded
- Architectural Style:Traditional
- Construction Materials:Stucco
- Exterior Features:Deck, Enclosed, Patio, Rain Gutters, Screened
- Levels:1.5 Story
Schools
- High school:Johns Creek
- Middle school:Autrey Mill
- Elementary school:Medlock Bridge
Utilities
- Water:Public, Water Available
- Sewer:Public Sewer, Sewer Available
Finances and disclosures
- Price:$800,000
- Price per sq. ft.:$273.41
- Tax amount:$4,662 (2025)
Features and amenities
- Laundry features:Dryer, Laundry Room, Main Level, Washer
- Amenities:Entrance Foyer, Gas Water Heater, High Ceilings 9 ft Lower, High Ceilings 9 ft Main, High Speed Internet, Tray Ceiling(s), Walk-In Closet(s)
Parking
- Parking description:Attached, Driveway, Garage, Garage Door Opener, Level Driveway
- Garage spaces:2
 Listings identified with the FMLS IDX logo come from FMLS and are held by brokerage firms other than the owner of this website. The listing brokerage is identified in any listing details. Information is deemed reliable but is not guaranteed. If you believe any FMLS listing contains material that infringes your copyrighted work please click here (https://www.fmls.com/dmca) to review our DMCA policy and learn how to submit a takedown request. ©2026 First Multiple Listing Service, Inc.
New listings near 850 Lake Medlock Drive
- Coming Soon
 $1,595,000Coming Soon3 beds 4 baths3,325 sq. ft.
122 Grand Crescent, Alpharetta, GA 30009
MLS# 7859609Listed by: HOME LUXURY REAL ESTATE - Coming Soon
 $535,000Coming Soon4 beds 4 baths5,179 sq. ft.
320 N Peak Drive, Alpharetta, GA 30022
MLS# 7857922Listed by: ATLANTA FINE HOMES SOTHEBY'S INTERNATIONAL - Coming SoonOpen Sun, 1 to 3pm
 $1,450,000Coming Soon4 beds 3 baths2,861 sq. ft.
4008 Dover Avenue, Alpharetta, GA 30009
MLS# 10869155Listed by: BHHS Georgia Properties - New
 $760,000Active6 beds 4 baths3,198 sq. ft.
120 Creekside Park Drive, Alpharetta, GA 30022
MLS# 7860475Listed by: HOMESMART - New
 $1,695,000Active5 beds 7 baths6,915 sq. ft.
6030 Greatwood Terrace, Alpharetta, GA 30005
MLS# 7860601Listed by: KELLER WILLIAMS RLTY CONSULTANTS - New
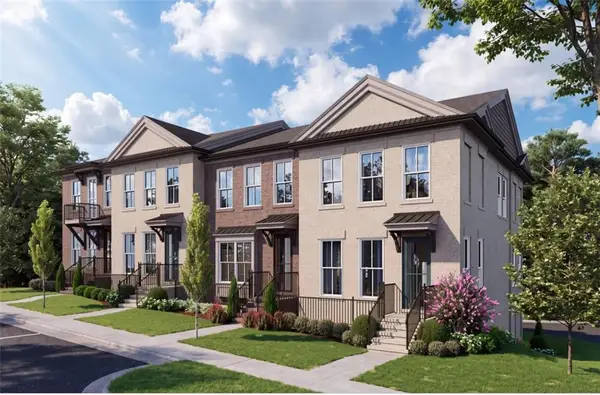 $549,400Active3 beds 4 baths2,174 sq. ft.
2261 Lenten Court #53, Duluth, GA 30097
MLS# 7860680Listed by: THE PROVIDENCE GROUP REALTY, LLC. - New
 $579,000Active4 beds 4 baths3,234 sq. ft.
12831 Doe Drive, Alpharetta, GA 30004
MLS# 7861063Listed by: KELLER WILLIAMS NORTH ATLANTA - New
 $499,000Active3 beds 4 baths
1325 Jardin Court #58, Alpharetta, GA 30022
MLS# 10881219Listed by: Chapman Hall Realtors - New
 $750,000Active5 beds 3 baths2,812 sq. ft.
658 Dogwood Lake Trail, Alpharetta, GA 30004
MLS# 7859265Listed by: REALTY OF AMERICA, LLC


Protect your home and budget from life's surprises with an Assurant Home Warranty, backed by a partner that supports you through every step of homeownership. Explore Plans.
©2026 Century 21 Real Estate LLC. All rights reserved. CENTURY 21®, the CENTURY 21 Logo and C21® are service marks owned by Century 21 Real Estate LLC. Century 21 Real Estate LLC fully supports the principles of the Fair Housing Act and the Equal Opportunity Act. Each office is independently owned and operated. Listing information is deemed reliable but not guaranteed accurate.