
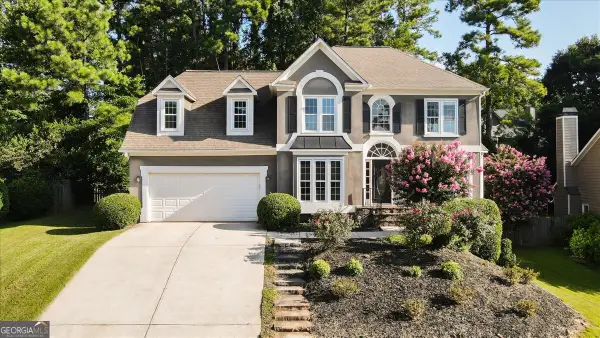
4790 Hamptons Club Drive, Alpharetta, GA 30004
Local realty services provided by:CENTURY 21 Crowe Realty
4790 Hamptons Club Drive,Alpharetta, GA 30004
$649,900
- 4 Beds
- 3 Baths
- - sq. ft.
- Single family
- Coming Soon
Listed by: suzy markley
Office: homesmart
MLS#:7806393
Source:FIRSTMLS
Price summary
- Price:$649,900
- Monthly HOA dues:$70
Contact an agent
Home facts
- Year built:1995
- Listing ID #:7806393
- Updated:July 17, 2026 at 04:45 AM
Rooms and interior
- Bedrooms:4
- Total bathrooms:3
- Full bathrooms:2
- Half bathrooms:1
- Flooring:Ceramic Tile, Hardwood
- Dining Description:Butlers Pantry, Great Room
- Bathrooms Description:Double Vanity, Separate Tub/Shower, Soaking Tub, Whirlpool Tub
- Kitchen Description:Breakfast Room, Cabinets White, Dishwasher, Disposal, Eat-in Kitchen, Electric Cooktop, Electric Oven, Microwave, Pantry, Refrigerator, Stone Counters, View to Family Room, Wine Rack
- Bedroom Description:Oversized Master
- Basement Description:Bath/Stubbed, Daylight, Exterior Entry, Unfinished
Heating and cooling
- Cooling:Ceiling Fan(s), Central Air
- Heating:Central, Natural Gas
- Central air:Yes
Structure and exterior
- Roof:Shingle
- Year built:1995
- Lot Features:Back Yard, Front Yard, Landscaped, Private, Wooded
- Architectural Style:Traditional
- Construction Materials:HardiPlank Type
- Exterior Features:Covered, Deck, Front Porch, Rear Porch
- Levels:3+ Story
Schools
- High school:West Forsyth
- Middle school:Hendricks
- Elementary school:Sawnee
Utilities
- Water:Public, Water Available
- Sewer:Septic Tank
Finances and disclosures
- Price:$649,900
- Tax amount:$5,385 (2025)
Features and amenities
- Appliances:Dehumidifier
- Amenities:Bookcases, Disappearing Attic Stairs, ENERGY STAR Qualified Appliances, Electric Water Heater, Entrance Foyer 2 Story, High Ceilings 9 ft Lower, High Speed Internet, His and Hers Closets, Smart Home, Tray Ceiling(s), Walk-In Closet(s)
Parking
- Total parking spaces:2
- Parking description:Driveway, Garage
- Garage spaces:2
 Listings identified with the FMLS IDX logo come from FMLS and are held by brokerage firms other than the owner of this website. The listing brokerage is identified in any listing details. Information is deemed reliable but is not guaranteed. If you believe any FMLS listing contains material that infringes your copyrighted work please click here (https://www.fmls.com/dmca) to review our DMCA policy and learn how to submit a takedown request. ©2026 First Multiple Listing Service, Inc. FIRSTMLS Member Broker: Clinton Crowe
 New listings near 4790 Hamptons Club Drive
- New
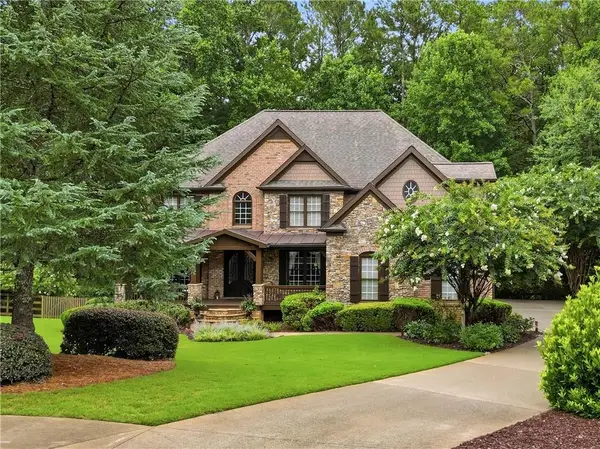 $1,075,000Active5 beds 5 baths4,683 sq. ft.
135 Laurel Ridge Drive, Alpharetta, GA 30004
MLS# 7806413Listed by: TREND ATLANTA REALTY, INC. - New
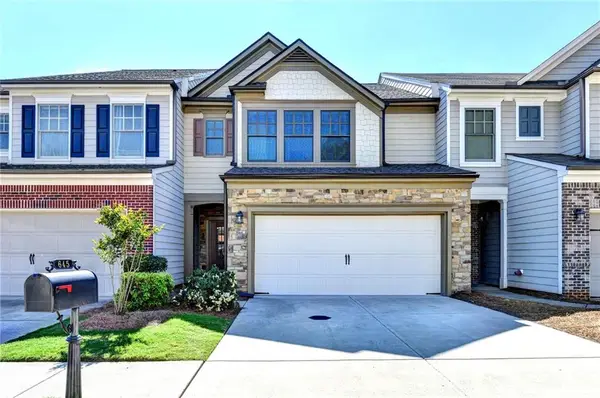 $449,900Active3 beds 3 baths1,872 sq. ft.
645 Township Circle, Alpharetta, GA 30004
MLS# 7806349Listed by: ALLTRUST REALTY, INC. - Coming Soon
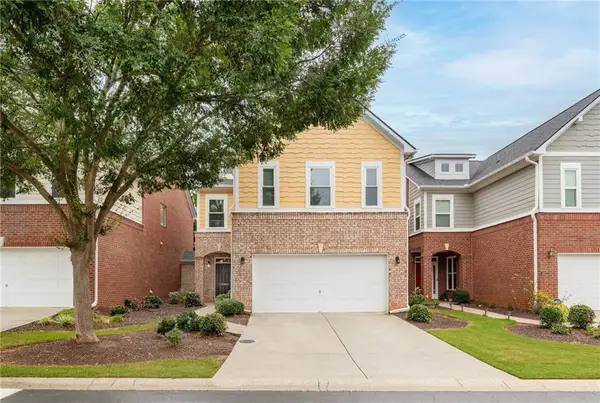 $475,000Coming Soon4 beds 3 baths
13886 Portside Cove, Alpharetta, GA 30004
MLS# 7804191Listed by: COMPASS - New
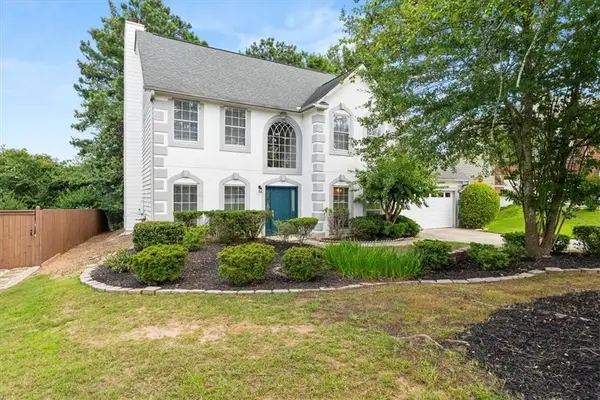 $520,000Active4 beds 3 baths2,368 sq. ft.
5560 Taylor Road, Alpharetta, GA 30022
MLS# 7805963Listed by: REAL ESTATE CHAMPIONS, INC. - New
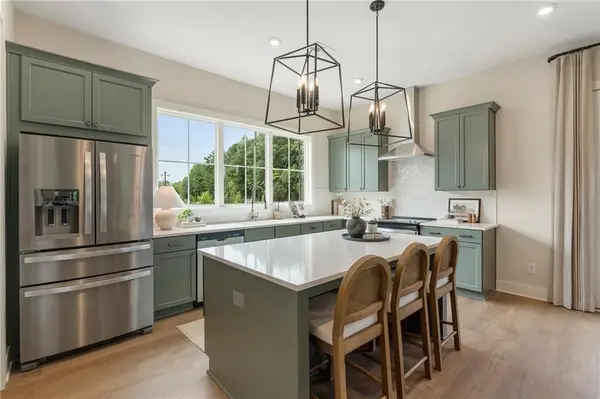 $648,969Active4 beds 4 baths1,820 sq. ft.
506 Boardwalk Way, Alpharetta, GA 30022
MLS# 7806078Listed by: EAH BROKERAGE, LP - New
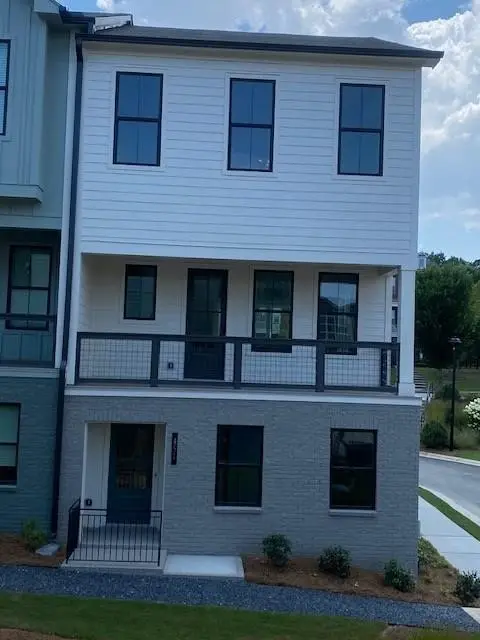 $642,810Active4 beds 4 baths1,820 sq. ft.
451 Argosy Park Circle #20, Alpharetta, GA 30005
MLS# 7806110Listed by: EAH BROKERAGE, LP - New
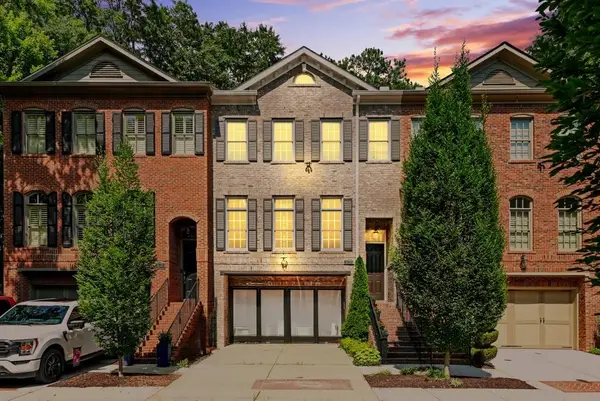 $965,000Active3 beds 4 baths3,216 sq. ft.
12023 Orchid Lane, Alpharetta, GA 30009
MLS# 7806172Listed by: ATLANTA FINE HOMES SOTHEBY'S INTERNATIONAL - New
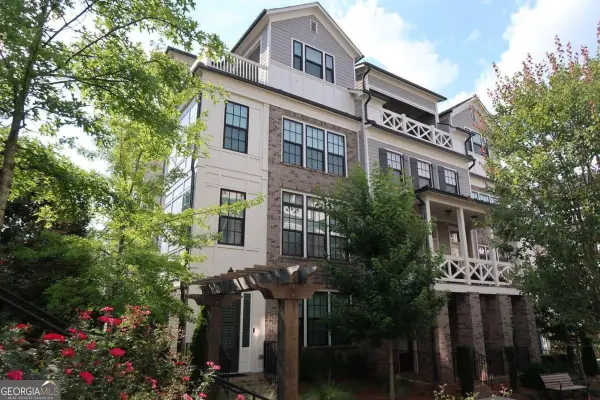 $1,129,900Active4 beds 5 baths3,093 sq. ft.
343 Concord Street, Alpharetta, GA 30009
MLS# 10806865Listed by: Clickit Realty Inc. - New
 $699,900Active5 beds 4 baths3,195 sq. ft.
5580 N Hillbrooke Trace, Alpharetta, GA 30005
MLS# 10806954Listed by: Keller Williams Realty


Protect your home and budget from life's surprises with an Assurant Home Warranty, backed by a partner that supports you through every step of homeownership. Explore Plans.
©2026 Century 21 Real Estate LLC. All rights reserved. CENTURY 21®, the CENTURY 21 Logo and C21® are service marks owned by Century 21 Real Estate LLC. Century 21 Real Estate LLC fully supports the principles of the Fair Housing Act and the Equal Opportunity Act. Each office is independently owned and operated. Listing information is deemed reliable but not guaranteed accurate.